Wow, this is the home you have been waiting for. Very rare offering of a coveted inside group townhouse on Dunloy Ct. Why does everybody wait for these you ask? Because they are in a private, gated community and they have the first floor primary suite and a two car garage. If that is not enough for you to jump on this, consider the fact that the baths and kitchen have been profesionally remodeled to very high standards. This is a very well maintained home which has been meticulously update over the years. The kitchen, family room, powder room and the laundry room were all remodeled in late 2022 and early 2023. High end appliances compliment the custom cabinets and the quartz counters with a matte finish. When entertaining the first floor has a formal dining area and a cozy living room with a gas fireplace. When relaxing casually, there is a sitting area off the kitchen that also has a gas fireplace.The first floor primary bath and dressing room were redone in 2017 with extra lighting, heated floors in the bath, a heated towel rack, double sink vanity and a large , tile shower with two heads and a built-in bench. There are two large bedrooms upstairs and both have large windows with seating areas. The upstairs bath was redone in 2019 and features a soaking tub and a heated towel rack. The lower level offers a dedicated wine room with a sink, dishwasher, two wine coolers, plenty of bottle storage and enough area for a tasting table! The very large rec room will accomodate big Raven's parties with ease and a wet bar and full bath will make it so your guest will never want to leave! Don't forget to check out the Billards/ Bonus room with a walk-in closet while you are there. The private rear entrance to the lower level is really handy as well. Now that we have taken care of you, your vehicles will love the two car garage with painted floor, built in cabinets, electric door openers and plenty of additional parking close by for all their friends. Do not wait on this one as it will not last long!!
Sold for $992,000
$992,000
625 Dunloy Ct #625, Lutherville Timonium, MD 21093
3beds
2,938sqft
Townhouse
Built in 2006
5,322 Square Feet Lot
$996,200 Zestimate®
$338/sqft
$3,409 Estimated rent
Home value
$996,200
$917,000 - $1.09M
$3,409/mo
Zestimate® history
Owner options
List your home for rent
$3,409/mo
Rent Zestimate®
Find your next renter with Zillow Rental Manager. Plus, with online applications, you can quickly screen prospective tenants – for free.
$3,409/mo
Rent Zestimate®
Refinance and save
$6,580/mo
Est. payment
Refinancing to a lower rate could help reduce your monthly payments and save thousands over the life of the loan.
$6,580/mo
Est. payment
Explore your selling options
Work with a Zillow partner agent
Leverage their expertise and Zillow's premium Showcase listings to get your home seen by more buyers.
Get startedList with your own agent
Get your home in front of millions of buyers by listing it on Zillow.
Learn how to do itSell it yourself
Take full control of how buyers see your home on Zillow by listing For Sale by Owner (FSBO).
List your homeWhat's special
Zillow last checked:
Listing updated:
Listed by:
Jim Fahey 410-960-3735,
Long & Foster Real Estate, Inc.
Bought with:
Susan Miller, 5009092
Berkshire Hathaway HomeServices Homesale Realty
Source: Bright MLS,MLS#: MDBC2154360
Facts & features
Interior
Bedrooms & bathrooms
- Bedrooms: 3
- Bathrooms: 4
- Full bathrooms: 3
- 1/2 bathrooms: 1
- Main level bathrooms: 2
- Main level bedrooms: 1
Rooms
- Room types: Living Room, Dining Room, Primary Bedroom, Bedroom 2, Bedroom 3, Kitchen, Game Room, Family Room, Foyer, Exercise Room, Other
Primary bedroom
- Features: Flooring - HardWood
- Level: Main
- Area: 247 Square Feet
- Dimensions: 13 X 19
Bedroom 2
- Features: Flooring - HardWood
- Level: Upper
- Area: 342 Square Feet
- Dimensions: 18 X 19
Bedroom 3
- Features: Flooring - HardWood
- Level: Upper
- Area: 357 Square Feet
- Dimensions: 17 X 21
Dining room
- Features: Flooring - HardWood
- Level: Main
- Area: 132 Square Feet
- Dimensions: 11 X 12
Exercise room
- Features: Flooring - Carpet
- Level: Lower
- Area: 294 Square Feet
- Dimensions: 14 X 21
Family room
- Features: Flooring - HardWood, Fireplace - Gas
- Level: Main
- Area: 252 Square Feet
- Dimensions: 12 X 21
Foyer
- Features: Flooring - HardWood
- Level: Main
- Area: 112 Square Feet
- Dimensions: 8 X 14
Game room
- Features: Flooring - Carpet
- Level: Lower
- Area: 612 Square Feet
- Dimensions: 18 X 34
Kitchen
- Features: Flooring - HardWood
- Level: Main
- Area: 273 Square Feet
- Dimensions: 13 X 21
Living room
- Features: Flooring - HardWood, Fireplace - Gas
- Level: Main
- Area: 168 Square Feet
- Dimensions: 12 X 14
Other
- Features: Flooring - Tile/Brick
- Level: Lower
- Area: 156 Square Feet
- Dimensions: 12 X 13
Heating
- Forced Air, Zoned, Natural Gas
Cooling
- Central Air, Ceiling Fan(s), Electric
Appliances
- Included: Central Vacuum, Dishwasher, Cooktop, Disposal, Dryer, Exhaust Fan, Extra Refrigerator/Freezer, Microwave, Oven, Refrigerator, Washer, Water Heater, Ice Maker, Down Draft, Gas Water Heater
- Laundry: Washer/Dryer Hookups Only
Features
- Breakfast Area, Family Room Off Kitchen, Kitchen - Country, Kitchen Island, Dining Area, Eat-in Kitchen, Kitchen - Table Space, Primary Bath(s), Entry Level Bedroom, Upgraded Countertops, Crown Molding, Bar, Recessed Lighting, Floor Plan - Traditional, 9'+ Ceilings, High Ceilings, Dry Wall
- Flooring: Carpet, Engineered Wood, Heated, Tile/Brick, Wood
- Doors: Insulated, Six Panel, Sliding Glass
- Windows: Insulated Windows, Low Emissivity Windows, Screens, Vinyl Clad, Double Pane Windows, Window Treatments
- Basement: Finished,Heated,Improved,Interior Entry,Exterior Entry,Rear Entrance,Sump Pump,Walk-Out Access
- Number of fireplaces: 2
- Fireplace features: Glass Doors, Mantel(s)
Interior area
- Total structure area: 3,690
- Total interior livable area: 2,938 sqft
- Finished area above ground: 2,938
Property
Parking
- Total spaces: 2
- Parking features: Garage Door Opener, Unassigned, Off Street, Attached
- Attached garage spaces: 2
Accessibility
- Accessibility features: None
Features
- Levels: Two
- Stories: 2
- Patio & porch: Deck, Porch
- Pool features: None
Lot
- Size: 5,322 Square Feet
- Features: Backs to Trees, Landscaped
Details
- Additional structures: Above Grade
- Parcel number: 04082500000026
- Zoning: RESIDENTIAL
- Special conditions: Standard
Construction
Type & style
- Home type: Townhouse
- Architectural style: Colonial
- Property subtype: Townhouse
Materials
- Vinyl Siding, Other
- Foundation: Other
- Roof: Asphalt
Condition
- Excellent
- New construction: No
- Year built: 2006
- Major remodel year: 2022
Utilities & green energy
- Sewer: Public Sewer
- Water: Public
- Utilities for property: Cable Available, Underground Utilities
Community & HOA
Community
- Security: Electric Alarm
- Subdivision: Dunloy Townhome
HOA
- Has HOA: Yes
- Amenities included: Common Grounds, Fencing
- Services included: Common Area Maintenance, Maintenance Structure, Lawn Care Front, Lawn Care Rear, Maintenance Grounds, Insurance, Reserve Funds, Road Maintenance, Snow Removal, Security
- HOA fee: $415 monthly
Location
- Region: Lutherville Timonium
Financial & listing details
- Price per square foot: $338/sqft
- Tax assessed value: $974,900
- Annual tax amount: $8,545
- Date on market: 3/13/2026
- Listing agreement: Exclusive Right To Sell
- Listing terms: Cash,Conventional
- Ownership: Fee Simple
Price history
| Date | Event | Price |
|---|---|---|
| 4/30/2026 | Sold | $992,000+0.7%$338/sqft |
Source:  Bright MLS #MDBC2154360 Report a problem Bright MLS #MDBC2154360 Report a problem | ||
| 3/16/2026 | Pending sale | $985,000$335/sqft |
Source: Bright MLS #MDBC2154360 Report a problem | ||
| 3/13/2026 | Listed for sale | $985,000+32.7%$335/sqft |
Source: Bright MLS #MDBC2154360 Report a problem | ||
| 2/1/2016 | Sold | $742,500+3.1%$253/sqft |
Source: Public Record Report a problem | ||
| 12/7/2012 | Sold | $720,000-2%$245/sqft |
Source: Public Record Report a problem | ||
| 9/8/2012 | Listed for sale | $735,000+1.4%$250/sqft |
Source: Coldwell Banker Residential Brokerage - Greenspring #BC7921817 Report a problem | ||
| 3/29/2012 | Listing removed | $724,500$247/sqft |
Source: Coldwell Banker Residential Brokerage - Greenspring #BC7695473 Report a problem | ||
| 11/5/2011 | Price change | $724,500-3.2%$247/sqft |
Source: Coldwell Banker Residential Brokerage - Greenspring #BC7695473 Report a problem | ||
| 9/24/2011 | Listed for sale | $748,500-1.5%$255/sqft |
Source: Coldwell Banker Residential Brokerage - Greenspring #BC7695473 Report a problem | ||
| 7/17/2011 | Listing removed | $759,900$259/sqft |
Source: Coldwell Banker Residential Brokerage - Greenspring #BC7584858 Report a problem | ||
| 6/30/2011 | Price change | $759,900-1.9%$259/sqft |
Source: Coldwell Banker Residential Brokerage - Greenspring #BC7584858 Report a problem | ||
| 4/26/2011 | Listed for sale | $774,500-8.4%$264/sqft |
Source: Coldwell Banker Residential Brokerage - Greenspring #BC7584858 Report a problem | ||
| 6/27/2006 | Sold | $845,360$288/sqft |
Source: Public Record Report a problem | ||
Public tax history
| Year | Property taxes | Tax assessment |
|---|---|---|
| 2025 | $9,785 +14.5% | $705,000 |
| 2024 | $8,545 | $705,000 |
| 2023 | $8,545 -2% | $705,000 -2% |
| 2022 | $8,717 +0.4% | $719,200 +0.4% |
| 2021 | $8,680 +0.4% | $716,200 +0.4% |
| 2020 | $8,644 +0.4% | $713,200 +0.4% |
| 2019 | $8,608 +2.5% | $710,200 +2.5% |
| 2018 | $8,400 +2.5% | $693,033 +2.5% |
| 2017 | $8,192 -2.5% | $675,867 +2.6% |
| 2016 | $8,400 | $658,700 +0.5% |
| 2015 | $8,400 | $655,433 +0.5% |
| 2014 | $8,400 | $652,167 +0.5% |
| 2013 | -- | $648,900 |
| 2012 | -- | $648,900 |
| 2011 | -- | $648,900 -14.4% |
| 2010 | -- | $758,140 +2.6% |
| 2009 | -- | $739,030 +2.7% |
| 2008 | -- | $719,920 +2.7% |
| 2007 | -- | $700,810 |
Find assessor info on the county website
Neighborhood: 21093
Nearby homes
- $1,012,2004 bd5 ba4k sqft627 Dunloy Ct #627, Lutherville Timonium, MD 21093Off Market
- $952,700-- bd3 ba2.9k sqft623 Dunloy Ct #623, Lutherville Timonium, MD 21093Off Market
- $918,7003 bd4 ba4.5k sqft629 Dunloy Ct #629, Lutherville Timonium, MD 21093Off Market
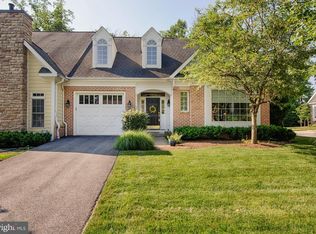
- $---- bd-- ba-- sqft629 Dunloy Ct, Lutherville Timonium, MD 21093Off Market
- $899,0004 bd4 ba4k sqft621 Dunloy Ct, Lutherville Timonium, MD 21093For Sale
- $878,700-- bd2 ba3k sqft615 Dunloy Ct #615, Lutherville Timonium, MD 21093Off Market
- $884,100-- bd2 ba2.9k sqft619 Dunloy Ct #619, Lutherville Timonium, MD 21093Off Market
- $905,8004 bd4 ba3k sqft621 Dunloy Ct #621, Lutherville Timonium, MD 21093Off Market
Nearby schools
GreatSchools rating
- 9/10Mays Chapel Elementary SchoolGrades: PK-5Distance: 0.1 mi
- 8/10Ridgely Middle SchoolGrades: 6-8Distance: 3.4 mi
- 6/10Dulaney High SchoolGrades: 9-12Distance: 3.1 mi
Schools provided by the listing agent
- Middle: Ridgely
- High: Dulaney
- District: Baltimore County Public Schools
Source: Bright MLS. This data may not be complete. We recommend contacting the local school district to confirm school assignments for this home.
Get a cash offer in 3 minutes
Find out how much your home could sell for in as little as 3 minutes with a no-obligation cash offer.
Estimated market value
$996,200
Get a cash offer in 3 minutes
Find out how much your home could sell for in as little as 3 minutes with a no-obligation cash offer.
Estimated market value
$996,200
- Maryland
- Baltimore County
- Lutherville Timonium
- 21093
- 625 Dunloy Ct Unit 625
Nearby cities
Nearby zip codes
Other Lutherville Timonium Topics
- Apartments for Rent in 21093
- Houses for Sale in 21093
- Houses for Rent in 21093
- 21093 Real Estate
- Lutherville Timonium Condos
- Houses for Sale in Lutherville Timonium
- Newest Listings in Lutherville Timonium
- Lutherville Timonium Home Values
- Lutherville Timonium Real Estate Agents
- Lutherville Timonium Refinance
- Lutherville Timonium Mortgage Rates
