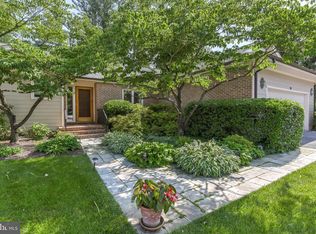
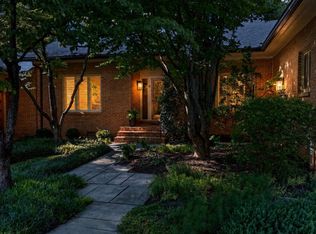
Bright and spacious Seminary Springs townhome offering nearly 3,400 square feet of refined one-level living. A welcoming foyer flows to the formal dining room and elegant living room with gas fireplace and sliding glass doors to a private brick patio with retractable awning backing to trees. The gourmet kitchen features an island, stainless steel appliances, granite counters and open flow to a separate breakfast /casual dining room with a box-bay window and skylights. The family room is replete with a full width wall of built-in bookcases and French doors to a delightful vaulted sunroom with sliding glass door to the patio. A sumptuous secluded retreat, the primary suite begins with a large primary bedroom with a sitting area, 2 large custom fitted walk-in closets and private bath with double vanity and glass-enclosed walk-in shower. Also spacious, bedroom 2 with a private bath is perfect as a guest suite. Bedroom 3 is located adjacent the hall bath. A powder room, laundry room and large pantry complete the main level. The 2-car garage with an open stairway to a finished lower level bonus room, a flex space with many possible uses. Solar panels on the roof are owned. Located in the beautifully maintained Seminary Springs community of Lutherville, close to Greenspring Station, Towson, Hunt Valley and expressways with an easy commute to downtown Baltimore.
For sale
Price cut: $127K (9/29)
$1,098,000
19 Seminary Dr, Lutherville Timonium, MD 21093
3beds
3,298sqft
Townhouse
Built in 1988
8,886 Square Feet Lot
$1,076,000 Zestimate®
$333/sqft
$480/mo HOA
What's special
Gas fireplacePowder roomWelcoming foyerStainless steel appliancesLaundry roomFormal dining roomLarge pantry
- 143 days
- 408
- 14
Zillow last checked:
Listing updated:
Listed by:
Karen Hubble Bisbee 443-838-0438,
Hubble Bisbee Christie's International Real Estate 410-321-1411
Source: Bright MLS,MLS#: MDBC2157974
Facts & features
Interior
Bedrooms & bathrooms
- Bedrooms: 3
- Bathrooms: 4
- Full bathrooms: 3
- 1/2 bathrooms: 1
- Main level bathrooms: 4
- Main level bedrooms: 3
Rooms
- Room types: Living Room, Dining Room, Primary Bedroom, Bedroom 2, Bedroom 3, Kitchen, Family Room, Foyer, Breakfast Room, Sun/Florida Room, Bathroom 2, Bathroom 3, Primary Bathroom, Half Bath
Primary bedroom
- Features: Flooring - Laminated, Walk-In Closet(s), Attached Bathroom
- Level: Main
- Area: 418 Square Feet
- Dimensions: 19 X 22
Bedroom 2
- Features: Flooring - HardWood, Attached Bathroom
- Level: Main
- Area: 242 Square Feet
- Dimensions: 11 X 22
Bedroom 3
- Features: Flooring - Laminated
- Level: Main
- Area: 209 Square Feet
- Dimensions: 11 X 19
Primary bathroom
- Features: Flooring - Ceramic Tile, Bathroom - Walk-In Shower, Double Sink
- Level: Main
- Area: 143 Square Feet
- Dimensions: 11 X 13
Bathroom 2
- Level: Main
Bathroom 3
- Level: Main
Breakfast room
- Features: Flooring - HardWood
- Level: Main
- Area: 209 Square Feet
- Dimensions: 11 X 19
Dining room
- Features: Flooring - HardWood
- Level: Main
- Area: 266 Square Feet
- Dimensions: 14 X 19
Family room
- Features: Built-in Features, Flooring - Ceramic Tile
- Level: Main
- Area: 345 Square Feet
- Dimensions: 15 X 23
Foyer
- Features: Flooring - HardWood
- Level: Main
- Area: 90 Square Feet
- Dimensions: 6 X 15
Half bath
- Level: Main
Kitchen
- Features: Flooring - HardWood, Granite Counters
- Level: Main
- Area: 352 Square Feet
- Dimensions: 16 X 22
Living room
- Features: Flooring - HardWood, Fireplace - Gas
- Level: Main
- Area: 380 Square Feet
- Dimensions: 19 X 20
Other
- Features: Flooring - Laminated
- Level: Main
- Area: 169 Square Feet
- Dimensions: 13 X 13
Heating
- Forced Air, Natural Gas
Cooling
- Central Air, Electric
Appliances
- Included: Dryer, Washer, Exhaust Fan, Freezer, Disposal, Refrigerator, Ice Maker, Cooktop, Dishwasher, Microwave, Gas Water Heater, Tankless Water Heater
- Laundry: Main Level
Features
- Breakfast Area, Dining Area, Built-in Features, Chair Railings, Crown Molding, Primary Bath(s), Ceiling Fan(s)
- Flooring: Wood, Carpet
- Doors: Sliding Glass
- Windows: Window Treatments
- Basement: Connecting Stairway,Sump Pump,Partially Finished
- Number of fireplaces: 1
- Fireplace features: Mantel(s)
Interior area
- Total structure area: 3,298
- Total interior livable area: 3,298 sqft
- Finished area above ground: 2,938
- Finished area below ground: 360
Property
Parking
- Total spaces: 2
- Parking features: Garage Door Opener, Attached, Off Street
- Attached garage spaces: 2
Accessibility
- Accessibility features: None
Features
- Levels: Two
- Stories: 2
- Patio & porch: Patio
- Pool features: None
Lot
- Size: 8,886 Square Feet
- Features: Landscaped
Details
- Additional structures: Above Grade, Below Grade
- Parcel number: 04082000002619
- Zoning: DR 2
- Special conditions: Standard
Construction
Type & style
- Home type: Townhouse
- Architectural style: Traditional
- Property subtype: Townhouse
Materials
- Brick
- Foundation: Other
- Roof: Composition,Shingle
Condition
- New construction: No
- Year built: 1988
Utilities & green energy
- Sewer: Public Sewer
- Water: Public
Community & HOA
Community
- Subdivision: Seminary Springs
HOA
- Has HOA: Yes
- HOA fee: $480 monthly
- HOA name: SEMINARY SPRINGS HOMEOWNERS ASSOCIATION
Location
- Region: Lutherville Timonium
Financial & listing details
- Price per square foot: $333/sqft
- Tax assessed value: $793,567
- Annual tax amount: $8,851
- Date on market: 5/26/2026
- Listing agreement: Exclusive Right To Sell
- Ownership: Fee Simple
Estimated market value
$1,076,000
$1.02M - $1.13M
$3,404/mo
Price history
| Date | Event | Price |
|---|---|---|
| 9/29/2026 | Price change | $1,098,000-10.4%$333/sqft |
Source:  Bright MLS #MDBC2157974 Report a problem Bright MLS #MDBC2157974 Report a problem | ||
| 8/31/2026 | Price change | $1,225,000-3.9%$371/sqft |
Source: Bright MLS #MDBC2157974 Report a problem | ||
| 5/26/2026 | Listed for sale | $1,275,000+99.2%$387/sqft |
Source: Bright MLS #MDBC2157974 Report a problem | ||
| 6/30/2009 | Sold | $640,000-7.9%$194/sqft |
Source: Public Record Report a problem | ||
| 3/7/2009 | Price change | $695,000-6.7%$211/sqft |
Source: BIRDVIEW Technologies. Inc. #BC6919768 Report a problem | ||
| 2/3/2009 | Price change | $745,000-3.9%$226/sqft |
Source: BIRDVIEW Technologies. Inc. #BC6919768 Report a problem | ||
| 11/18/2008 | Listed for sale | $775,000+121.4%$235/sqft |
Source: BIRDVIEW Technologies. Inc. #BC6919768 Report a problem | ||
| 2/2/1996 | Sold | $350,000$106/sqft |
Source: Public Record Report a problem | ||
Public tax history
| Year | Property taxes | Tax assessment |
|---|---|---|
| 2026 | $10,154 +5.2% | $793,567 +8.7% |
| 2025 | $9,649 +12.5% | $730,300 +3.2% |
| 2024 | $8,577 +3.3% | $707,700 +3.3% |
| 2023 | $8,303 +3.4% | $685,100 +3.4% |
| 2022 | $8,030 +0.4% | $662,500 +0.4% |
| 2021 | $7,998 +0.4% | $659,900 +0.4% |
| 2020 | $7,966 +0.4% | $657,300 +0.4% |
| 2019 | $7,935 +7.3% | $654,700 +7.3% |
| 2018 | $7,393 +7.9% | $609,967 +7.9% |
| 2017 | $6,851 -7.2% | $565,233 +8.6% |
| 2016 | $7,383 | $520,500 |
| 2015 | $7,383 | $520,500 |
| 2014 | $7,383 | $520,500 -5.8% |
| 2013 | -- | $552,700 |
| 2012 | -- | $552,700 |
| 2011 | -- | $552,700 -18.2% |
| 2010 | -- | $675,300 +2% |
| 2009 | -- | $661,992 +2.1% |
| 2008 | -- | $648,686 +2.1% |
| 2007 | -- | $635,380 +13.1% |
| 2006 | -- | $561,846 +15.1% |
| 2005 | -- | $488,313 +17.7% |
| 2004 | -- | $414,780 +6.9% |
| 2003 | -- | $387,842 +7.5% |
| 2002 | -- | $360,906 +8.1% |
| 2001 | -- | $333,970 |
Find assessor info on the county website
Monthly payment
Est. payment
Payment breakdown
Explore the cost of this home by adjusting the details. Changes won't be saved.Climate risks
Neighborhood: 21093
Nearby schools
Schools provided by the listing agent
- District: Baltimore County Public Schools
Source: Bright MLS. This data may not be complete. We recommend contacting the local school district to confirm school assignments for this home.
- $801,600-- bd2 ba2.3k sqft17 Seminary Dr, Lutherville Timonium, MD 21093Off Market
- $883,7002 bd3 ba2.4k sqft15 Seminary Dr, Lutherville Timonium, MD 21093Off Market
- $934,2002 bd2 ba2.5k sqft28 Seminary Dr, Lutherville Timonium, MD 21093Off Market
- $774,300-- bd2 ba2.1k sqft13 Seminary Dr, Lutherville Timonium, MD 21093Off Market
Similar homes
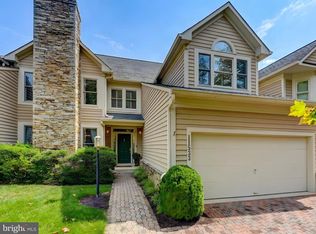
- $874,9003 bd2 ba2k sqft18 Seminary Dr, Lutherville Timonium, MD 21093For Sale
 MLS ID #MDBC2174904, Claudia O'Hara, Monument Sotheby's International Realty. Bright MLS
 - $800,0003 bd4 ba3.5k sqft11533 Pebblecreek Dr, Lutherville Timonium, MD 21093For Sale
 MLS ID #MDBC2173572, Tracy Swindell, Monument Sotheby's International Realty. Bright MLS
 - $1,275,0005 bd5 ba4.6k sqft8504 Southfields Cir, Lutherville Timonium, MD 21093For Sale
 MLS ID #MDBC2171678, Sandra Hondroulis, Long & Foster Real Estate, Inc.. Bright MLS
 - $985,0003 bd4 ba4.7k sqft300 Chapelwood Ln, Lutherville Timonium, MD 21093For Sale
 MLS ID #MDBC2172246, Heidi Krauss, Krauss Real Property Brokerage. Bright MLS
 - $849,0005 bd4 ba4k sqft1926 Broadway Rd, Lutherville Timonium, MD 21093For SaleMLS ID #MDBC2168202, Amanda Mitchell, Monument Sotheby's International Realty. Bright MLS
- $770,0003 bd4 ba3.8k sqft12 Sawgrass Ct, Lutherville Timonium, MD 21093For SaleMLS ID #MDBC2145958, Anthony Corrao, Long & Foster Real Estate, Inc.. Bright MLS
- $1,099,0005 bd4 ba4.2k sqft13111 Beaver Dam Rd, Cockeysville, MD 21030For SaleMLS ID #MDBC2173906, Lorraine Treger, Cummings & Co. Realtors. Bright MLS
- $989,0004 bd4 ba2.9k sqft4 Hume Ct #25, Towson, MD 21204For SaleMLS ID #MDBC2163370, James Weiskerger, Next Step Realty. Bright MLS
- $550,0003 bd3 ba2.1k sqft320 Melancthon Ave, Lutherville Timonium, MD 21093For SaleMLS ID #MDBC2174576, Brad Cox, Long & Foster Real Estate, Inc.. Bright MLS
- $850,0003 bd3 ba3.1k sqft5 Glencliffe Cir, Baltimore, MD 21208For SaleMLS ID #MDBC2174712, Jim Bim, Winning Edge. Bright MLS
- $900,0004 bd5 ba4k sqft1503 Near Thicket Ln, Stevenson, MD 21153For SaleMLS ID #MDBC2166626, Christian Cummings, Samson Properties. Bright MLS
- $999,0005 bd4 ba3.9k sqft1600 W Joppa Rd, Towson, MD 21204For SaleMLS ID #MDBC2168464, Ben Garner, Cummings & Co. Realtors. Bright MLS
- $599,9004 bd3 ba1.9k sqft103 Deep Dale Dr, Lutherville Timonium, MD 21093For SaleMLS ID #MDBC2171062, Amy Zink, Cummings & Co. Realtors. Bright MLS
- $699,9003 bd4 ba3.4k sqftCourtyrd At Gree, Baltimore, MD 21208For SaleMLS ID #MDBC2177872, Sam Bruck, Northrop Realty. Bright MLS
- $905,0004 bd4 ba3.5k sqft2318 Blue Mount Rd, Monkton, MD 21111For SaleMLS ID #MDBC2177802, Tony Migliaccio, Long & Foster Real Estate, Inc.. Bright MLS
- $1,025,0004 bd4 ba3.3k sqft5207 Saint Albans Way, Baltimore, MD 21212For SaleMLS ID #MDBA2232322, Liz Warren, The Pinnacle Real Estate Co.. Bright MLS
- $965,0004 bd4 ba3.5k sqft7893 James Ave, Ellicott City, MD 21043For SaleMLS ID #MDHW2074686, Jessica DuLaney, Next Step Realty. Bright MLS
- $563,0004 bd3 ba2.5k sqft1 Jacobo Ln, Baltimore, MD 21286For SaleMLS ID #MDBC2178754, Joe French, Realty Directions. Bright MLS
- $795,0004 bd4 ba3.6k sqft3915 Dance Mill Rd, Phoenix, MD 21131For SaleMLS ID #MDBC2177436, Del Schmidt, O'Conor, Mooney & Fitzgerald. Bright MLS
- $799,0004 bd5 ba4.6k sqft17 Ivy Hill Ct, Cockeysville, MD 21030For SaleMLS ID #MDBC2170834, Nathan Barshinger, Real of Pennsylvania. Bright MLS
