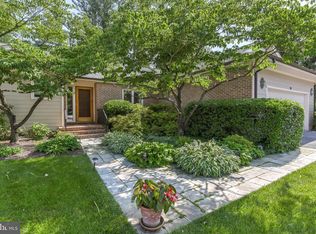
This beautifully landscaped home is nestled in the sought-after community of Seminary Springs. A welcoming foyer flows to the separate dining room with easy access to the living room. The bright living room features a fireplace with custom stone mantel and adjacent built-in bookcase and leads through sliding glass doors to a private bluestone patio surrounded by serene open space and gardens. Kitchen with island/breakfast bar and stunning vaulted breakfast area in floor-length window wall including skylights. Newly redone powder room and laundry room/pantry with custom built cabinetry. Primary bedroom with attached bath and full-width wall of custom-fitted closets. Two additional bedrooms, one with built-in library bookcases, perfect for den or office. Completely renovated hall bath. Refinished hardwood floors throughout. Two-car attached garage. This home has it all, convenience, comfort and charm. Great Lutherville location close to Greenspring Station, Towson, Hunt Valley and expressways with an easy commute to downtown Baltimore.
Pending
$895,000
24 Seminary Dr, Lutherville Timonium, MD 21093
3beds
2,036sqft
Single Family Residence
Built in 1988
5,009 Square Feet Lot
$878,500 Zestimate®
$440/sqft
$400/mo HOA
What's special
Adjacent built-in bookcaseCompletely renovated hall bathTwo-car attached garageBeautifully landscaped homeWelcoming foyerRefinished hardwood floors throughoutSeparate dining room
- 38 days
- 958
- 49
Zillow last checked:
Listing updated:
Listed by:
Nancy Hubble 443-465-1424,
Hubble Bisbee Christie's International Real Estate 410-321-1411
Source: Bright MLS,MLS#: MDBC2173588
Facts & features
Interior
Bedrooms & bathrooms
- Bedrooms: 3
- Bathrooms: 3
- Full bathrooms: 2
- 1/2 bathrooms: 1
- Main level bathrooms: 3
- Main level bedrooms: 3
Rooms
- Room types: Living Room, Dining Room, Primary Bedroom, Bedroom 2, Bedroom 3, Kitchen, Foyer, Laundry, Primary Bathroom
Primary bedroom
- Features: Flooring - HardWood
- Level: Main
- Area: 180 Square Feet
- Dimensions: 12 X 15
Primary bedroom
- Features: Flooring - HardWood, Attached Bathroom
- Level: Main
- Area: 180 Square Feet
- Dimensions: 12 X 15
Bedroom 2
- Features: Flooring - HardWood
- Level: Main
- Area: 154 Square Feet
- Dimensions: 11 X 14
Bedroom 2
- Features: Flooring - HardWood
- Level: Main
- Area: 165 Square Feet
- Dimensions: 11 X 15
Bedroom 3
- Features: Flooring - HardWood
- Level: Main
- Area: 156 Square Feet
- Dimensions: 13 X 12
Bedroom 3
- Features: Built-in Features, Flooring - HardWood
- Level: Main
- Area: 156 Square Feet
- Dimensions: 12 X 13
Primary bathroom
- Features: Bathroom - Walk-In Shower
- Level: Main
- Area: 90 Square Feet
- Dimensions: 9 X 10
Dining room
- Features: Flooring - HardWood
- Level: Main
- Area: 294 Square Feet
- Dimensions: 14 X 21
Foyer
- Features: Flooring - Marble
- Level: Main
- Area: 48 Square Feet
- Dimensions: 8 X 6
Foyer
- Features: Flooring - HardWood
- Level: Main
- Area: 60 Square Feet
- Dimensions: 6 X 10
Kitchen
- Features: Flooring - HardWood, Countertop(s) - Quartz, Granite Counters, Kitchen Island, Eat-in Kitchen
- Level: Main
- Area: 391 Square Feet
- Dimensions: 17 X 23
Laundry
- Level: Main
- Area: 65 Square Feet
- Dimensions: 5 X 13
Living room
- Features: Fireplace - Gas, Flooring - HardWood
- Level: Main
- Area: 360 Square Feet
- Dimensions: 18 X 20
Heating
- Forced Air, Natural Gas
Cooling
- Central Air, Electric
Appliances
- Included: Dishwasher, Disposal, Dryer, Washer, Built-In Range, Exhaust Fan, Ice Maker, Oven/Range - Gas, Range Hood, Refrigerator, Water Heater, Microwave, Gas Water Heater
- Laundry: Laundry Room
Features
- Primary Bath(s), Bathroom - Walk-In Shower, Ceiling Fan(s), Entry Level Bedroom, Kitchen - Gourmet, Pantry, Bathroom - Tub Shower, Built-in Features, Butlers Pantry, Attic, Breakfast Area, Crown Molding, Dining Area, Open Floorplan, Formal/Separate Dining Room, Kitchen - Table Space
- Flooring: Hardwood, Wood
- Doors: Sliding Glass, Storm Door(s)
- Windows: Skylight(s), Window Treatments
- Has basement: No
- Number of fireplaces: 1
- Fireplace features: Glass Doors
Interior area
- Total structure area: 2,036
- Total interior livable area: 2,036 sqft
- Finished area above ground: 2,036
- Finished area below ground: 0
Property
Parking
- Total spaces: 2
- Parking features: Garage Door Opener, Attached
- Attached garage spaces: 2
Accessibility
- Accessibility features: Accessible Entrance, No Stairs
Features
- Levels: One
- Stories: 1
- Patio & porch: Patio
- Exterior features: Lighting, Street Lights
- Pool features: None
Lot
- Size: 5,009 Square Feet
- Dimensions: 1.00 x
- Features: Backs to Trees, Cul-De-Sac, Front Yard, Interior Lot, Landscaped, No Thru Street, Rear Yard
Details
- Additional structures: Above Grade, Below Grade
- Parcel number: 04082000002616
- Zoning: R
- Special conditions: Standard
Construction
Type & style
- Home type: SingleFamily
- Architectural style: Traditional
- Property subtype: Single Family Residence
Materials
- Brick, Cedar, Wood Siding
- Foundation: Crawl Space
- Roof: Shingle
Condition
- New construction: No
- Year built: 1988
Utilities & green energy
- Sewer: Public Sewer
- Water: Public
Community & HOA
Community
- Subdivision: Seminary Springs
HOA
- Has HOA: Yes
- Services included: Snow Removal, Management, Lawn Care Front, Maintenance Grounds
- HOA fee: $400 monthly
- HOA name: SEMINARY SPRINGS HOMEOWNERS ASSOCIATION
Location
- Region: Lutherville Timonium
Financial & listing details
- Price per square foot: $440/sqft
- Tax assessed value: $655,167
- Annual tax amount: $7,131
- Date on market: 9/8/2026
- Listing agreement: Exclusive Right To Sell
- Ownership: Fee Simple
Estimated market value
$878,500
$835,000 - $922,000
$2,983/mo
Price history
| Date | Event | Price |
|---|---|---|
| 10/8/2026 | Pending sale | $895,000$440/sqft |
Source:  Bright MLS #MDBC2173588 Report a problem Bright MLS #MDBC2173588 Report a problem | ||
| 9/14/2026 | Listed for sale | $895,000+6.5%$440/sqft |
Source: Bright MLS #MDBC2173588 Report a problem | ||
| 11/18/2024 | Sold | $840,000+3.1%$413/sqft |
Source: Bright MLS #MDBC2108376 Report a problem | ||
| 10/11/2024 | Pending sale | $815,000$400/sqft |
Source: Bright MLS #MDBC2108376 Report a problem | ||
| 10/10/2024 | Listing removed | $815,000$400/sqft |
Source: Bright MLS #MDBC2108376 Report a problem | ||
| 10/7/2024 | Listed for sale | $815,000+38.2%$400/sqft |
Source: Bright MLS #MDBC2108376 Report a problem | ||
| 10/21/2005 | Sold | $589,900$290/sqft |
Source: Public Record Report a problem | ||
Public tax history
| Year | Property taxes | Tax assessment |
|---|---|---|
| 2026 | $8,330 -0.1% | $655,167 +11.3% |
| 2025 | $8,337 +20.2% | $588,400 +2.8% |
| 2024 | $6,934 +2.9% | $572,133 +2.9% |
| 2023 | $6,737 +3% | $555,867 +3% |
| 2022 | $6,540 +0.4% | $539,600 +0.4% |
| 2021 | $6,517 +0.4% | $537,700 +0.4% |
| 2020 | $6,494 +0.4% | $535,800 +0.4% |
| 2019 | $6,471 +6.3% | $533,900 +6.3% |
| 2018 | $6,087 +6.7% | $502,200 +6.7% |
| 2017 | $5,702 +78% | $470,500 +7.2% |
| 2016 | $3,203 | $438,800 |
| 2015 | $3,203 | $438,800 |
| 2014 | $3,203 | $438,800 -5.8% |
| 2013 | -- | $465,900 |
| 2012 | -- | $465,900 |
| 2011 | -- | $465,900 -17.7% |
| 2010 | -- | $566,420 +3% |
| 2009 | -- | $550,116 +3.1% |
| 2008 | -- | $533,813 +3.2% |
| 2007 | -- | $517,510 +13.4% |
| 2006 | -- | $456,402 +15.5% |
| 2005 | -- | $395,296 +18.3% |
| 2004 | -- | $334,190 +5.7% |
| 2003 | -- | $316,262 +6% |
| 2002 | -- | $298,336 +6.4% |
| 2001 | -- | $280,410 |
Find assessor info on the county website
Monthly payment
Est. payment
Payment breakdown
Explore the cost of this home by adjusting the details. Changes won't be saved.Climate risks
Neighborhood: 21093
Nearby schools
Schools provided by the listing agent
- Elementary: Riderwood
- Middle: Ridgely
- High: Dulaney
- District: Baltimore County Public Schools
Source: Bright MLS. This data may not be complete. We recommend contacting the local school district to confirm school assignments for this home.
- $897,7002 bd2 ba2.1k sqft22 Seminary Dr, Lutherville Timonium, MD 21093Off Market
- $1,084,5003 bd3 ba2.9k sqft26 Seminary Dr, Lutherville Timonium, MD 21093Off Market

- $1,016,6002 bd3 ba3.3k sqft8 Old Boxwood Ln, Lutherville Timonium, MD 21093Off Market

- $934,2002 bd2 ba2.5k sqft28 Seminary Dr, Lutherville Timonium, MD 21093Off Market
Similar homes
- $874,9003 bd2 ba2k sqft18 Seminary Dr, Lutherville Timonium, MD 21093For Sale
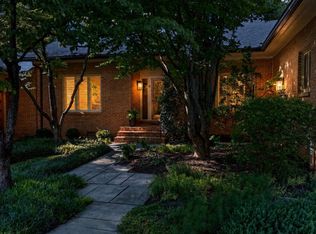
 MLS ID #MDBC2174904, Claudia O'Hara, Monument Sotheby's International Realty. Bright MLS
 - $550,0003 bd3 ba2.1k sqft320 Melancthon Ave, Lutherville Timonium, MD 21093For Sale
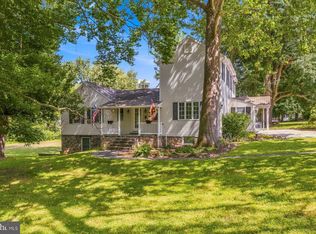 MLS ID #MDBC2174576, Brad Cox, Long & Foster Real Estate, Inc.. Bright MLS
 - $599,9004 bd3 ba1.9k sqft103 Deep Dale Dr, Lutherville Timonium, MD 21093For Sale
 MLS ID #MDBC2171062, Amy Zink, Cummings & Co. Realtors. Bright MLS
 - $675,0003 bd3 ba1.8k sqft2208 Oxeye Rd, Baltimore, MD 21209For Sale
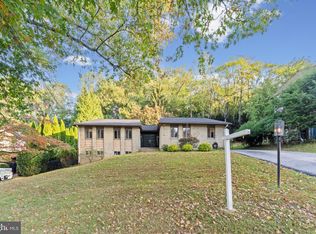 MLS ID #MDBC2178256, Jasmin Brown, EXP Realty, LLC. Bright MLS
 - $499,9503 bd3 ba1.9k sqft34 Alderman Ct, Lutherville Timonium, MD 21093For SaleMLS ID #MDBC2177456, James Weiskerger, Next Step Realty. Bright MLS
- $579,0005 bd3 ba2.1k sqft2112 Folkstone Rd, Lutherville Timonium, MD 21093For SaleMLS ID #MDBC2174516, Ally Warren, Monument Sotheby's International Realty. Bright MLS
- $850,0003 bd4 ba2.9k sqft5508 N Charles St, Baltimore, MD 21210For SaleMLS ID #MDBA2228942, Ashley Osineme, Samson Properties. Bright MLS
- $875,0005 bd4 ba2.3k sqft2546 Hollingsworth Rd, Reisterstown, MD 21136For SaleMLS ID #MDCR2038224, Elisabeth Yeager, Homes and Farms Real Estate. Bright MLS
- $749,0003 bd2 ba2.2k sqft6009 Hunt Club Ln, Baltimore, MD 21210For SaleMLS ID #MDBA2227734, Tracy Swindell, Monument Sotheby's International Realty. Bright MLS
- $474,9004 bd3 ba1.8k sqft46 Abbey Bridge Ct, Lutherville Timonium, MD 21093For SaleMLS ID #MDBC2168332, R.J. Breeden, Berkshire Hathaway HomeServices Homesale Realty. Bright MLS
- $550,0003 bd3 ba2k sqft1620 Alston Rd, Baltimore, MD 21204For SaleMLS ID #MDBC2166472, Kim Barton, Keller Williams Legacy. Bright MLS
- $453,0003 bd4 ba2.6k sqft318 Kimrick Pl, Lutherville Timonium, MD 21093For SaleMLS ID #MDBC2175314, Kate Barnhart, Keller Williams Gateway LLC. Bright MLS
- $579,0004 bd3 ba2.3k sqft264 E Padonia Rd, Lutherville Timonium, MD 21093For SaleMLS ID #MDBC2168512, Phil Morningstar, Cummings & Co. Realtors. Bright MLS
- $595,0003 bd3 ba1.8k sqft322 Saint Dunstans Rd, Baltimore, MD 21212For SaleMLS ID #MDBA2233726, Don Bunuan, Compass. Bright MLS
- $675,0003 bd3 ba2.5k sqft10 Winterberry Ct, Glen Arm, MD 21057For SaleMLS ID #MDBC2174546, Trish Thibeault, O'Conor, Mooney & Fitzgerald. Bright MLS
- $799,8004 bd3 ba2.9k sqft803 Zenith Dr, Freeland, MD 21053For SaleMLS ID #MDBC2178166, Shannon Scagnelli, Cummings & Co. Realtors. Bright MLS
- $525,0003 bd2 ba1.8k sqft1206 Culvert Rd, Towson, MD 21286For SaleMLS ID #MDBC2177458, Catherine Miller, Monument Sotheby's International Realty. Bright MLS
- $700,0003 bd4 ba1.9k sqft5403 Purlington Way, Baltimore, MD 21212For SaleMLS ID #MDBA2234210, Gail Rohleder, Garceau Realty. Bright MLS
- $545,0003 bd2 ba1.9k sqft12230 Greenspring Ave, Owings Mills, MD 21117For SaleMLS ID #MDBC2174670, Michael Schiff, EXP Realty, LLC. Bright MLS
- $459,9504 bd4 ba2.4k sqft17 Aliceview Ct, Lutherville Timonium, MD 21093For SaleMLS ID #MDBC2173688, Asha Goel, Long & Foster Real Estate, Inc.. Bright MLS
