Rare 4-bedroom multi-level colonial located in the desirable Valley Wood/Pine Valley neighborhood on a quiet Lutherville cul-de-sac. This updated and well-maintained home offers warm, comfortable living spaces and numerous improvements completed over the years, including new siding, a recently replaced driveway, updated windows, fresh paint, and a recent hot water heater. A renovated kitchen features stainless steel appliances and granite countertops, and additionally, the living room and bathrooms have also been updated. The finished lower level offers a spacious recreation room, along with an additional lower-level family room area with a unique tucked-away bonus nook, perfect for reading, relaxing, creative space, or additional storage. Outside, enjoy a large, level backyard and covered patio, ideal for entertaining, outdoor dining, or simply unwinding. The property also includes a storage shed and garage with electricity. Conveniently located near shopping, dining, schools, and major commuter routes, this home offers a winning combination of space, thoughtful updates, and an excellent location.
For sale
Price cut: $30.5K (8/17)
$699,000
103 Deep Dale Dr, Lutherville Timonium, MD 21093
4beds
1,982sqft
Single Family Residence
Built in 1960
0.42 Acres Lot
$685,300 Zestimate®
$353/sqft
$-- HOA
What's special
Garage with electricityRenovated kitchenLarge level backyardStainless steel appliancesStorage shedGranite countertopsUnique tucked-away bonus nook
- 31 days
- 1,519
- 28
Zillow last checked:
Listing updated:
Listed by:
Amy Zink 410-916-0135,
Cummings & Co. Realtors 4108230033
Source: Bright MLS,MLS#: MDBC2171062
Facts & features
Interior
Bedrooms & bathrooms
- Bedrooms: 4
- Bathrooms: 3
- Full bathrooms: 3
- Main level bathrooms: 1
Rooms
- Room types: Living Room, Dining Room, Primary Bedroom, Bedroom 2, Bedroom 4, Kitchen, Family Room, Foyer, Laundry, Other, Recreation Room, Bathroom 3
Primary bedroom
- Level: Upper
- Area: 323 Square Feet
- Dimensions: 17 X 19
Bedroom 2
- Level: Upper
- Area: 216 Square Feet
- Dimensions: 18 X 12
Bedroom 4
- Level: Upper
- Area: 108 Square Feet
- Dimensions: 9 X 12
Bathroom 3
- Level: Upper
- Area: 208 Square Feet
- Dimensions: 13 X 16
Dining room
- Level: Main
- Area: 168 Square Feet
- Dimensions: 14 X 12
Family room
- Level: Lower
- Area: 288 Square Feet
- Dimensions: 12 X 24
Foyer
- Level: Main
- Area: 54 Square Feet
- Dimensions: 6 X 9
Kitchen
- Level: Main
- Area: 224 Square Feet
- Dimensions: 14 X 16
Laundry
- Level: Main
- Area: 66 Square Feet
- Dimensions: 11 X 6
Living room
- Level: Main
- Area: 308 Square Feet
- Dimensions: 22 X 14
Other
- Level: Lower
- Area: 63 Square Feet
- Dimensions: 7 X 9
Recreation room
- Level: Lower
- Area: 286 Square Feet
- Dimensions: 22 X 13
Heating
- Forced Air, Natural Gas
Cooling
- Central Air, Electric
Appliances
- Included: Microwave, Cooktop, Dishwasher, Disposal, Oven, Refrigerator, Stainless Steel Appliance(s), Gas Water Heater
- Laundry: Main Level, Laundry Room
Features
- Bathroom - Tub Shower, Crown Molding, Floor Plan - Traditional, Eat-in Kitchen, Kitchen - Gourmet, Kitchen - Table Space, Dining Area, Formal/Separate Dining Room, Kitchen Island, Dry Wall
- Flooring: Hardwood, Laminate, Wood
- Windows: Double Hung
- Basement: Partial
- Number of fireplaces: 1
- Fireplace features: Brick
Interior area
- Total structure area: 2,472
- Total interior livable area: 1,982 sqft
- Finished area above ground: 1,982
- Finished area below ground: 0
Property
Parking
- Total spaces: 1
- Parking features: Covered, Storage, Inside Entrance, Oversized, Concrete, Detached, Driveway
- Garage spaces: 1
- Has uncovered spaces: Yes
Accessibility
- Accessibility features: Other
Features
- Levels: Bi-Level,Three
- Stories: 3
- Patio & porch: Patio
- Exterior features: Sidewalks
- Pool features: None
Lot
- Size: 0.42 Acres
- Dimensions: 1.00 x
- Features: Front Yard, Landscaped, Level
Details
- Additional structures: Above Grade, Below Grade
- Parcel number: 04080806058440
- Zoning: R
- Special conditions: Standard
Construction
Type & style
- Home type: SingleFamily
- Architectural style: Colonial
- Property subtype: Single Family Residence
Materials
- Brick, Vinyl Siding
- Foundation: Other
Condition
- Good
- New construction: No
- Year built: 1960
Utilities & green energy
- Sewer: Public Sewer
- Water: Public
Community & HOA
Community
- Subdivision: Valley Wood
HOA
- Has HOA: No
Location
- Region: Lutherville Timonium
Financial & listing details
- Price per square foot: $353/sqft
- Tax assessed value: $399,667
- Annual tax amount: $4,687
- Date on market: 8/8/2026
- Listing agreement: Exclusive Agency
- Ownership: Fee Simple
Estimated market value
$685,300
$651,000 - $720,000
$3,389/mo
Price history
| Date | Event | Price |
|---|---|---|
| 8/17/2026 | Price change | $699,000-4.2%$353/sqft |
Source:  Bright MLS #MDBC2171062 Report a problem Bright MLS #MDBC2171062 Report a problem | ||
| 8/8/2026 | Listed for sale | $729,500+165.3%$368/sqft |
Source: Bright MLS #MDBC2171062 Report a problem | ||
| 6/21/2010 | Sold | $275,000-13.5%$139/sqft |
Source: Public Record Report a problem | ||
| 5/27/2004 | Sold | $318,000+27.2%$160/sqft |
Source: Public Record Report a problem | ||
| 4/8/2004 | Sold | $250,000$126/sqft |
Source: Public Record Report a problem | ||
Public tax history
| Year | Property taxes | Tax assessment |
|---|---|---|
| 2025 | $5,674 +22.7% | $386,700 +1.4% |
| 2024 | $4,623 +1.4% | $381,467 +1.4% |
| 2023 | $4,560 +1.4% | $376,233 +1.4% |
| 2022 | $4,497 +3.3% | $371,000 +3.3% |
| 2021 | $4,352 +3.4% | $359,067 +3.4% |
| 2020 | $4,207 +3.6% | $347,133 +3.6% |
| 2019 | $4,063 +0.4% | $335,200 +0.4% |
| 2018 | $4,046 +0.4% | $333,800 +0.4% |
| 2017 | $4,029 -16.9% | $332,400 +0.4% |
| 2016 | $4,850 | $331,000 |
| 2015 | $4,850 | $331,000 |
| 2014 | $4,850 | $331,000 -7.9% |
| 2013 | -- | $359,300 |
| 2012 | -- | $359,300 |
| 2011 | -- | $359,300 -9.9% |
| 2010 | -- | $399,000 +7.1% |
| 2009 | -- | $372,536 +7.6% |
| 2008 | -- | $346,073 +8.3% |
| 2007 | -- | $319,610 +11% |
| 2006 | -- | $287,832 +12.4% |
| 2005 | -- | $256,056 +14.2% |
| 2004 | -- | $224,280 +3.7% |
| 2003 | -- | $216,286 +3.8% |
| 2002 | -- | $208,293 +4% |
| 2001 | -- | $200,300 |
Find assessor info on the county website
Monthly payment
Est. payment
Payment breakdown
Explore the cost of this home by adjusting the details. Changes won't be saved.Climate risks
Neighborhood: 21093
Nearby schools
Schools provided by the listing agent
- Elementary: Pinewood
- Middle: Ridgely
- High: Dulaney
- District: Baltimore County Public Schools
Source: Bright MLS. This data may not be complete. We recommend contacting the local school district to confirm school assignments for this home.
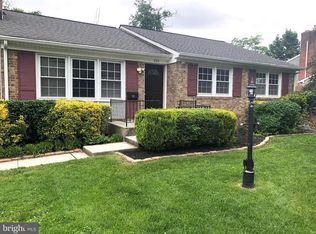
- $541,2004 bd3 ba2.1k sqft101 Deep Dale Dr, Lutherville Timonium, MD 21093Off Market
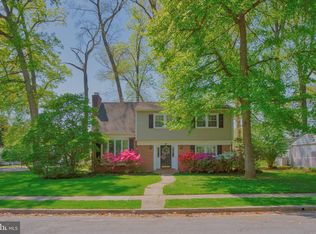
- $630,1004 bd3 ba2.3k sqft25 Deep Dale Dr, Lutherville Timonium, MD 21093Off Market
- $599,0004 bd3 ba2.4k sqft201 Sandee Rd, Lutherville Timonium, MD 21093Sold
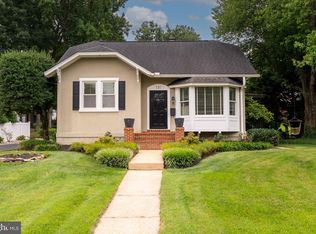
- $466,300-- bd2 ba1.8k sqft107 Deep Dale Dr, Lutherville Timonium, MD 21093Off Market
Similar homes
- $585,0003 bd4 ba2.5k sqft131 Cinder Rd, Lutherville Timonium, MD 21093For Sale
 MLS ID #MDBC2171264, Catherine Miller, Monument Sotheby's International Realty. Bright MLS
 - $515,0004 bd3 ba2k sqft815 Branford Cir, Lutherville Timonium, MD 21093For Sale
 MLS ID #MDBC2167402, Karen Harms, Cummings & Co. Realtors. Bright MLS
 - $609,9004 bd3 ba2.3k sqft264 E Padonia Rd, Lutherville Timonium, MD 21093For Sale
 MLS ID #MDBC2168512, Phil Morningstar, Cummings & Co. Realtors. Bright MLS
 - $449,9004 bd2 ba1.6k sqft74 Northwood Dr, Lutherville Timonium, MD 21093For Sale
 MLS ID #MDBC2167352, R.J. Breeden, Berkshire Hathaway HomeServices Homesale Realty. Bright MLS
 - $649,9003 bd3 ba1.8k sqft1110 Bellemore Rd, Baltimore, MD 21210For SaleMLS ID #MDBA2227158, Jeffrey Mohler, Mohler and Gary Realtors LLC. Bright MLS
- $625,0004 bd4 ba2.5k sqft13 Barrow Ct, Towson, MD 21204For SaleMLS ID #MDBC2167714, Del Schmidt, O'Conor, Mooney & Fitzgerald. Bright MLS
- $660,0003 bd3 ba2.3k sqft3 Old Sound Rd, Joppa, MD 21085For SaleMLS ID #MDHR2059808, Ms. Jennifer R Cabeza, Realty Plus Associates. Bright MLS
- $550,0003 bd3 ba2k sqft1620 Alston Rd, Baltimore, MD 21204For SaleMLS ID #MDBC2166472, Kim Barton, Keller Williams Legacy. Bright MLS
- $575,0005 bd3 ba2.3k sqft3809 Sweet Air Rd, Phoenix, MD 21131For SaleMLS ID #MDBC2173434, Aphy Liebno, Long & Foster Real Estate, Inc.. Bright MLS
- $599,9004 bd3 ba1.8k sqft620 Murdock Rd, Baltimore, MD 21212For SaleMLS ID #MDBC2174080, Rebecca Peck, Cummings & Co. Realtors. Bright MLS
- $525,0004 bd4 ba2.1k sqft752 Leister Dr, Lutherville Timonium, MD 21093For SaleMLS ID #MDBC2166936, Kim Lally, EXP Realty, LLC. Bright MLS
- $799,9004 bd4 ba2.7k sqft2400 Sugarcone Rd, Baltimore, MD 21209For SaleMLS ID #MDBC2172020, Bruce Blum, Coldwell Banker Realty. Bright MLS
- $699,9004 bd2 ba2.4k sqft5907 Loreley Beach Rd, White Marsh, MD 21162For SaleMLS ID #MDBC2163048, James Dickerson, Keller Williams Gateway LLC. Bright MLS
- $625,0004 bd3 ba1.9k sqft3309 Olympia Ave, Baltimore, MD 21215For SaleMLS ID #MDBA2214858, Debbie Finkelstein, RE/MAX Premier Associates. Bright MLS
- $674,9004 bd4 ba2.4k sqft19018 Hunt Pass Ct, Parkton, MD 21120For SaleMLS ID #MDBC2167752, Jeffrey Mohler, Mohler and Gary Realtors LLC. Bright MLS
- $529,0002 bd2 ba1.2k sqft7919 Ruxway Rd, Baltimore, MD 21204For SaleMLS ID #MDBC2173612, Catherine Miller, Monument Sotheby's International Realty. Bright MLS
- $530,0003 bd2 ba2.3k sqft11958 Park Heights Ave, Owings Mills, MD 21117For SaleMLS ID #MDBC2171598, Melanie James, Berkshire Hathaway HomeServices Homesale Realty. Bright MLS
- $460,0003 bd4 ba2.1k sqft8614 Tower Bridge Way, Lutherville Timonium, MD 21093For SaleMLS ID #MDBC2167422, Courtney Chase, Redfin Corp. Bright MLS
- $599,9994 bd2 ba1.6k sqft114 Hillside Rd, Catonsville, MD 21228For SaleMLS ID #MDBC2171922, Christina Elliott, The KW Collective. Bright MLS
- $724,9004 bd4 ba1.9k sqft6025 Kennard Ct, Eldersburg, MD 21784For SaleMLS ID #MDCR2036592, Chris Carroll, RE/MAX Advantage Realty. Bright MLS
