4-Bed Home in Chapel Gate, Lutherville Near I-83 & I-695 with Tree Views and Guest Suite Looking for a move-in ready home in Lutherville with easy access to both Baltimore and Hunt Valley, great neighborhood streets, and backing to trees? Welcome to 752 Leister Drive in the Chapel Gate community. This 4-bedroom, 3.5-bath home offers over 2,100 square feet of finished living space, including a lower level with a full bath that's perfect for guests, an in-law suite, or a home office. Large windows fill the home with natural light, and the new 2025 deck overlooks mature trees for a peaceful place to relax. The home includes renovated upper-level bathrooms (2020), a new refrigerator and dishwasher (2024), and a new washer and dryer. Chapel Gate is known for its welcoming neighborhood feel and convenient location near I-83, I-695, parks, shopping, and restaurants.
For sale
Price cut: $15K (7/23)
$525,000
752 Leister Dr, Lutherville Timonium, MD 21093
4beds
2,122sqft
Townhouse
Built in 1995
2,163 Square Feet Lot
$520,900 Zestimate®
$247/sqft
$88/mo HOA
What's special
Mature trees
- 64 days |
- 579 |
- 17 |
Zillow last checked:
Listing updated:
Listed by:
Kim Lally 443-799-0036,
EXP Realty, LLC 8888607369,
Listing Team: Holmes Glorioso Home Group, Co-Listing Team: Holmes Glorioso Home Group,Co-Listing Agent: Marianne Mehrer 410-598-8861,
EXP Realty, LLC
Source: Bright MLS,MLS#: MDBC2166936
Facts & features
Interior
Bedrooms & bathrooms
- Bedrooms: 4
- Bathrooms: 4
- Full bathrooms: 3
- 1/2 bathrooms: 1
- Main level bathrooms: 1
Rooms
- Room types: Living Room, Dining Room, Primary Bedroom, Bedroom 2, Bedroom 3, Kitchen, Family Room, Laundry, Storage Room, Bonus Room, Primary Bathroom, Full Bath, Half Bath
Primary bedroom
- Features: Cathedral/Vaulted Ceiling, Flooring - Carpet, Ceiling Fan(s), Walk-In Closet(s), Attached Bathroom
- Level: Upper
- Area: 168 Square Feet
- Dimensions: 12 X 14
Bedroom 2
- Features: Flooring - Carpet
- Level: Upper
- Area: 99 Square Feet
- Dimensions: 9 X 11
Bedroom 3
- Features: Flooring - Carpet
- Level: Upper
- Area: 110 Square Feet
- Dimensions: 10 X 11
Primary bathroom
- Features: Bathroom - Walk-In Shower, Soaking Tub, Double Sink, Flooring - Ceramic Tile
- Level: Upper
- Area: 72 Square Feet
- Dimensions: 8 X 9
Bonus room
- Features: Flooring - Carpet, Recessed Lighting
- Level: Lower
- Area: 165 Square Feet
- Dimensions: 15 X 11
Dining room
- Features: Flooring - HardWood, Crown Molding, Lighting - Pendants
- Level: Main
- Area: 120 Square Feet
- Dimensions: 10 X 12
Family room
- Features: Flooring - Carpet, Recessed Lighting, Fireplace - Wood Burning
- Level: Lower
- Area: 264 Square Feet
- Dimensions: 12 X 22
Other
- Features: Bathroom - Tub Shower, Flooring - Ceramic Tile
- Level: Upper
- Area: 35 Square Feet
- Dimensions: 5 X 7
Other
- Features: Flooring - Laminated, Bathroom - Tub Shower
- Level: Lower
- Area: 40 Square Feet
- Dimensions: 5 X 8
Half bath
- Features: Flooring - HardWood
- Level: Main
- Area: 18 Square Feet
- Dimensions: 3 X 6
Kitchen
- Features: Flooring - HardWood, Kitchen - Gas Cooking
- Level: Main
- Area: 160 Square Feet
- Dimensions: 10 X 16
Laundry
- Level: Upper
Living room
- Features: Flooring - HardWood, Living/Dining Room Combo, Crown Molding
- Level: Main
- Area: 322 Square Feet
- Dimensions: 14 X 23
Storage room
- Features: Basement - Unfinished
- Level: Lower
- Area: 104 Square Feet
- Dimensions: 8 X 13
Heating
- Forced Air, Natural Gas
Cooling
- Central Air, Ceiling Fan(s), Electric
Appliances
- Included: Dishwasher, Disposal, ENERGY STAR Qualified Refrigerator, Exhaust Fan, ENERGY STAR Qualified Washer, Dryer, Microwave, Cooktop, Oven/Range - Gas, Stainless Steel Appliance(s), Gas Water Heater
- Laundry: Has Laundry, Upper Level, Laundry Room
Features
- Kitchen - Table Space, Dining Area, Eat-in Kitchen, Primary Bath(s), Recessed Lighting, Open Floorplan, Soaking Tub, Bathroom - Tub Shower, Bathroom - Walk-In Shower, Ceiling Fan(s), Crown Molding, Wainscotting, Cathedral Ceiling(s), Dry Wall
- Flooring: Carpet, Ceramic Tile, Concrete, Hardwood, Vinyl, Wood
- Doors: Insulated
- Windows: Screens, Skylight(s)
- Basement: Finished,Heated,Improved,Interior Entry,Connecting Stairway
- Number of fireplaces: 1
- Fireplace features: Wood Burning, Marble, Wood Burning Stove
Interior area
- Total structure area: 2,540
- Total interior livable area: 2,122 sqft
- Finished area above ground: 1,704
- Finished area below ground: 418
Property
Parking
- Parking features: None
Accessibility
- Accessibility features: Accessible Entrance, Low Bathroom Mirrors
Features
- Levels: Three
- Stories: 3
- Patio & porch: Deck
- Exterior features: Street Lights
- Pool features: None
Lot
- Size: 2,163 Square Feet
- Features: Backs to Trees
Details
- Additional structures: Above Grade, Below Grade
- Parcel number: 04082200000095
- Zoning: RES
- Special conditions: Standard
Construction
Type & style
- Home type: Townhouse
- Architectural style: Traditional
- Property subtype: Townhouse
Materials
- Combination, Brick
- Foundation: Permanent
- Roof: Asphalt
Condition
- Excellent,Very Good
- New construction: No
- Year built: 1995
Details
- Builder name: PULTE
Utilities & green energy
- Sewer: Public Sewer
- Water: Public
Green energy
- Energy efficient items: Appliances
- Indoor air quality: Ventilation
Community & HOA
Community
- Security: Carbon Monoxide Detector(s), Smoke Detector(s)
- Subdivision: Chapel Gate
HOA
- Has HOA: Yes
- Services included: Lawn Care Front, Lawn Care Rear, Maintenance Grounds, Snow Removal, Trash
- HOA fee: $88 monthly
Location
- Region: Lutherville Timonium
Financial & listing details
- Price per square foot: $247/sqft
- Tax assessed value: $425,100
- Annual tax amount: $4,896
- Date on market: 6/18/2026
- Listing agreement: Exclusive Right To Sell
- Ownership: Fee Simple
- Road surface type: Black Top
Estimated market value
$520,900
$495,000 - $547,000
$3,181/mo
Price history
| Date | Event | Price |
|---|---|---|
| 7/23/2026 | Price change | $525,000-2.8%$247/sqft |
Source:  Bright MLS #MDBC2166936 Report a problem Bright MLS #MDBC2166936 Report a problem | ||
| 6/18/2026 | Listed for sale | $540,000+41.2%$254/sqft |
Source: Bright MLS #MDBC2166936 Report a problem | ||
| 9/8/2018 | Sold | $382,500-4.4%$180/sqft |
Source: Public Record Report a problem | ||
| 6/17/2018 | Listed for sale | $399,999+14.3%$189/sqft |
Source: Keller Williams Legacy West #1001648328 Report a problem | ||
| 1/6/2006 | Sold | $350,000$165/sqft |
Source: Public Record Report a problem | ||
Public tax history
| Year | Property taxes | Tax assessment |
|---|---|---|
| 2025 | $5,885 +24.2% | $404,000 +3.3% |
| 2024 | $4,739 +3.4% | $390,967 +3.4% |
| 2023 | $4,581 +3.6% | $377,933 +3.6% |
| 2022 | $4,423 +0.8% | $364,900 +0.8% |
| 2021 | $4,389 +0.8% | $362,167 +0.8% |
| 2020 | $4,356 +0.8% | $359,433 +0.8% |
| 2019 | $4,323 +2.3% | $356,700 +2.3% |
| 2018 | $4,224 +2.4% | $348,533 +2.4% |
| 2017 | $4,125 -2.4% | $340,367 +2.5% |
| 2016 | $4,226 | $332,200 +1.2% |
| 2015 | $4,226 | $328,200 +1.2% |
| 2014 | $4,226 | $324,200 +1.2% |
| 2013 | -- | $320,200 |
| 2012 | -- | $320,200 |
| 2011 | -- | $320,200 -14.5% |
| 2010 | -- | $374,480 +6.3% |
| 2009 | -- | $352,446 +6.7% |
| 2008 | -- | $330,413 +7.1% |
| 2007 | -- | $308,380 +12.1% |
| 2006 | -- | $275,106 +13.8% |
| 2005 | -- | $241,833 +16% |
| 2004 | -- | $208,560 +4.9% |
| 2003 | -- | $198,790 +5.2% |
| 2002 | -- | $189,020 +5.5% |
| 2001 | -- | $179,250 |
Find assessor info on the county website
Monthly payment
Est. payment
Payment breakdown
Explore the cost of this home by adjusting the details. Changes won't be saved.Climate risks
Neighborhood: 21093
Nearby schools
GreatSchools rating
- 9/10Mays Chapel Elementary SchoolGrades: PK-5Distance: 0.4 mi
- 8/10Ridgely Middle SchoolGrades: 6-8Distance: 3.1 mi
- 6/10Dulaney High SchoolGrades: 9-12Distance: 2.9 mi
Schools provided by the listing agent
- Elementary: Mays Chapel
- Middle: Ridgely
- High: Dulaney
- District: Baltimore County Public Schools
Source: Bright MLS. This data may not be complete. We recommend contacting the local school district to confirm school assignments for this home.
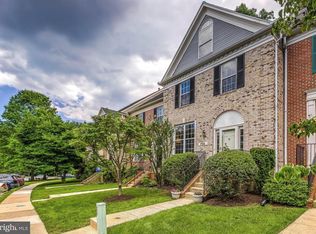
- $537,1003 bd4 ba2.1k sqft750 Leister Dr, Lutherville Timonium, MD 21093Off Market
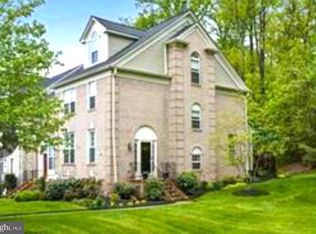
- $597,8004 bd3 ba2.1k sqft754 Leister Dr, Lutherville Timonium, MD 21093Off Market
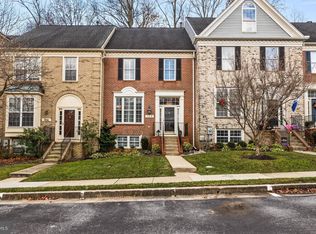
- $520,0004 bd4 ba2.2k sqft748 Leister Dr, Lutherville Timonium, MD 21093Sold
- $512,500-- bd2 ba1.6k sqft746 Leister Dr, Lutherville Timonium, MD 21093Off Market
- $565,4004 bd3 ba1.7k sqft744 Leister Dr, Lutherville Timonium, MD 21093Off Market
- $526,1004 bd4 ba1.6k sqft13 Farnham Way, Lutherville Timonium, MD 21093Off Market
- $493,800-- bd3 ba1.6k sqft9 Farnham Way, Lutherville Timonium, MD 21093Off Market
- $591,0004 bd4 ba2.5k sqft742 Leister Dr, Lutherville Timonium, MD 21093Off Market
A local agent can set up tours, give advice and negotiate with sellers.
Similar homes
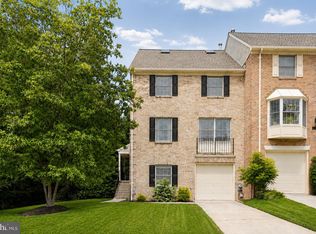
- $534,5003 bd4 ba2.4k sqft16 Hewetson Ct, Lutherville Timonium, MD 21093For Sale
 MLS ID #MDBC2169340, Debra (Debbie) Rettberg, Northrop Realty. Bright MLS
 - $575,0003 bd4 ba2.1k sqft11905 Thurloe Dr, Lutherville Timonium, MD 21093For Sale
 MLS ID #MDBC2172134, Blandy Becker, Cummings & Co. Realtors. Bright MLS
 - $495,0003 bd4 ba2.4k sqft3 Tenby Ct, Lutherville Timonium, MD 21093For Sale
 MLS ID #MDBC2168646, Nancy Hubble, Hubble Bisbee Christie's International Real Estate. Bright MLS
 - $500,0005 bd5 ba2.3k sqft1423 School Ln, Lutherville Timonium, MD 21093For Sale
 MLS ID #MDBC2173214, James Weiskerger, Next Step Realty. Bright MLS
 - $515,0004 bd3 ba2k sqft815 Branford Cir, Lutherville Timonium, MD 21093For SaleMLS ID #MDBC2167402, Karen Harms, Cummings & Co. Realtors. Bright MLS
- $460,0003 bd4 ba2.1k sqft8614 Tower Bridge Way, Lutherville Timonium, MD 21093For SaleMLS ID #MDBC2167422, Courtney Chase, Redfin Corp. Bright MLS
- $444,0003 bd4 ba2.7k sqft34 Tullycross Ct, Lutherville Timonium, MD 21093For SaleMLS ID #MDBC2167322, Don Beecher, Redfin Corp. Bright MLS
- $469,9003 bd3 ba2.1k sqft219 Deer Fox Ln, Lutherville Timonium, MD 21093For SaleMLS ID #MDBC2168236, Paul Sudano, Monument Sotheby's International Realty. Bright MLS
- $699,0004 bd3 ba1.9k sqft103 Deep Dale Dr, Lutherville Timonium, MD 21093For SaleMLS ID #MDBC2171062, Amy Zink, Cummings & Co. Realtors. Bright MLS
- $599,9003 bd4 ba2.6k sqft7 Fila Way, Sparks Glencoe, MD 21152For SaleMLS ID #MDBC2173306, Meg Weetenkamp, Cummings & Co. Realtors. Bright MLS
- $590,0005 bd3 ba2.3k sqft3809 Sweet Air Rd, Phoenix, MD 21131For SaleMLS ID #MDBC2173434, Aphy Liebno, Long & Foster Real Estate, Inc.. Bright MLS
- $750,0004 bd4 ba2.3k sqft11 Brook Hill Ct, Cockeysville, MD 21030For SaleMLS ID #MDBC2173052, Anthony Mezzatesta, Cummings & Co. Realtors. Bright MLS
- $475,0003 bd4 ba1.9k sqft25 Cross Falls Cir, Sparks Glencoe, MD 21152For SaleMLS ID #MDBC2168048, Laura M. Ball, Cummings & Co. Realtors. Bright MLS
- $535,5004 bd4 ba2.1k sqft4523 Kingscup Ct, Ellicott City, MD 21042For SaleMLS ID #MDHW2072806, David Jimenez, RE/MAX Distinctive Real Estate, Inc.. Bright MLS
- $500,0004 bd4 ba2.4k sqft104 3rd Ave, Reisterstown, MD 21136For SaleMLS ID #MDBC2171302, John Benedictis, Real Broker, LLC. Bright MLS
- $449,9003 bd4 ba2k sqft6937 Copperbend Ln, Baltimore, MD 21209For SaleMLS ID #MDBC2161926, Stephanie Maric, Long & Foster Real Estate, Inc.. Bright MLS
- $650,0004 bd4 ba2.5k sqft13 Barrow Ct, Towson, MD 21204For SaleMLS ID #MDBC2167714, Del Schmidt, O'Conor, Mooney & Fitzgerald. Bright MLS
- $459,0002 bd4 ba1.8k sqft21 Far Corners Loop, Sparks, MD 21152For SaleMLS ID #MDBC2170774, Tania Habib, Krauss Real Property Brokerage. Bright MLS
- $499,0003 bd3 ba2.1k sqft4764 Hallowed Strm, Ellicott City, MD 21042For SaleMLS ID #MDHW2072628, Lisa Wissel, Northrop Realty. Bright MLS
- $600,0004 bd4 ba3k sqft3 Dinaden Cir #3, Baltimore, MD 21208For SaleMLS ID #MDBC2171816, Marni Sacks, Northrop Realty. Bright MLS
