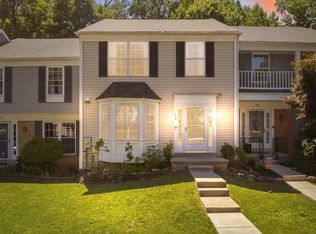
Excellent value and space in a prime Mays Chapel location! This end-of-row townhome offers over 2,700 total estimated square feet across three finished levels, providing an expansive layout rarely found at this price point. The main level features a practical floor plan with a powder room and a kitchen updated in 2019 with durable KraftMade cabinetry, built-ins, and Samsung appliances. Major structural and efficiency upgrades have already been handled, including high-end Anderson windows and sliders installed throughout the entire home (2021). The upper level consists of 3 bedrooms and 2 full baths, featuring a primary bedroom with a new walk-in shower and a custom walk-in closet layout. Brand New Carpet just installed. The second full hall bath was specially expanded to accommodate a deep 6-foot hydro soaking tub. Downstairs, the fully finished lower level provides a large family room with luxury vinyl tile flooring, a half bath, and a separate bonus room perfect for a home office, gym, or potential 4th bedroom. Notable features include a 30-year architectural shingle roof, a reliable HVAC system serviced in May 2026, and newly wrapped exterior aluminum trim (2026).Situated on an end-of-group lot in a quiet court setting with convenient parking directly in front of the home, this property offers a solid foundation in a highly sought-after community. Court-specific HOA fee is $752/year and covers common area mowing. Mortgage Savings may apply for this home. Call L/A for details...... Schedule your private tour today!!
For sale
$449,000
34 Tullycross Ct, Lutherville Timonium, MD 21093
3beds
2,719sqft
:
Get pre-qualified$2,945/mo
Townhouse
Built in 1981
3,999 Square Feet Lot
$444,100 Zestimate®
$165/sqft
$63/mo HOA
What's special
Custom walk-in closet layoutEnd-of-row townhomePowder roomSamsung appliancesDurable kraftmade cabinetryPractical floor planFully finished lower level
- 30 days |
- 984 |
- 38 |
Likely to sell faster than
Zillow last checked:
Listing updated:
Listed by:
Don Beecher 443-623-9280,
Redfin Corp 4102028454
Source: Bright MLS,MLS#: MDBC2167322
Facts & features
Interior
Bedrooms & bathrooms
- Bedrooms: 3
- Bathrooms: 4
- Full bathrooms: 2
- 1/2 bathrooms: 2
- Main level bathrooms: 1
Basement
- Area: 888
Heating
- Heat Pump, Electric
Cooling
- Central Air, Electric
Appliances
- Included: Electric Water Heater
Features
- Basement: Finished
- Number of fireplaces: 2
Interior area
- Total structure area: 2,719
- Total interior livable area: 2,719 sqft
- Finished area above ground: 1,831
- Finished area below ground: 888
Property
Parking
- Parking features: Parking Lot
Accessibility
- Accessibility features: None
Features
- Levels: Three
- Stories: 3
- Pool features: None
Lot
- Size: 3,999 Square Feet
Details
- Additional structures: Above Grade, Below Grade
- Parcel number: 04081800014723
- Zoning: PUBLIC RECORDS
- Special conditions: Standard
Construction
Type & style
- Home type: Townhouse
- Architectural style: Colonial
- Property subtype: Townhouse
Materials
- Brick
- Foundation: Other
Condition
- New construction: No
- Year built: 1981
Utilities & green energy
- Sewer: Public Sewer
- Water: Public
Community & HOA
Community
- Subdivision: Mays Chapel Village
HOA
- Has HOA: Yes
- Services included: Common Area Maintenance, Management
- HOA fee: $752 annually
- HOA name: TULLYCROSS HOA
Location
- Region: Lutherville Timonium
Financial & listing details
- Price per square foot: $165/sqft
- Tax assessed value: $348,500
- Annual tax amount: $3,912
- Date on market: 6/24/2026
- Listing agreement: Exclusive Right To Sell
- Ownership: Fee Simple
Estimated market value
$444,100
$422,000 - $466,000
$3,125/mo
Price history
| Date | Event | Price |
|---|---|---|
| 6/24/2026 | Listed for sale | $449,000+189.7%$165/sqft |
Source:  Bright MLS #MDBC2167322 Report a problem Bright MLS #MDBC2167322 Report a problem | ||
| 5/11/1994 | Sold | $155,000$57/sqft |
Source: Public Record Report a problem | ||
Public tax history
| Year | Property taxes | Tax assessment |
|---|---|---|
| 2025 | $4,435 +15.6% | $322,800 +1.9% |
| 2024 | $3,838 +2% | $316,667 +2% |
| 2023 | $3,764 +2% | $310,533 +2% |
| 2022 | $3,689 +1.3% | $304,400 +1.3% |
| 2021 | $3,641 +1.3% | $300,400 +1.3% |
| 2020 | $3,592 +1.4% | $296,400 +1.4% |
| 2019 | $3,544 +0% | $292,400 +0% |
| 2018 | $3,543 +0% | $292,333 +0% |
| 2017 | $3,542 +13.5% | $292,267 +0% |
| 2016 | $3,120 | $292,200 +1.4% |
| 2015 | $3,120 | $288,100 +1.4% |
| 2014 | $3,120 | $284,000 +1.5% |
| 2013 | -- | $279,900 |
| 2012 | -- | $279,900 |
| 2011 | -- | $279,900 -13.5% |
| 2010 | -- | $323,410 +8.5% |
| 2009 | -- | $297,956 +9.3% |
| 2008 | -- | $272,503 +10.3% |
| 2007 | -- | $247,050 +13.2% |
| 2006 | -- | $218,212 +15.2% |
| 2005 | -- | $189,376 +18% |
| 2004 | -- | $160,540 +4.4% |
| 2003 | -- | $153,820 +4.6% |
| 2002 | -- | $147,100 +4.8% |
| 2001 | -- | $140,380 |
Find assessor info on the county website
Monthly payment
Est. payment
Payment breakdown
Explore the cost of this home by adjusting the details. Changes won't be saved.Climate risks
Neighborhood: 21093
Nearby schools
GreatSchools rating
- 9/10Pinewood Elementary SchoolGrades: PK-5Distance: 0.5 mi
- 7/10Ridgely Middle SchoolGrades: 6-8Distance: 2.1 mi
- 8/10Dulaney High SchoolGrades: 9-12Distance: 2.1 mi
Schools provided by the listing agent
- District: Baltimore County Public Schools
Source: Bright MLS. This data may not be complete. We recommend contacting the local school district to confirm school assignments for this home.
- $388,200-- bd2 ba1.6k sqft32 Tullycross Ct, Lutherville Timonium, MD 21093Off Market
- $450,000-- bd3 ba1.8k sqft17 Tullycross Ct, Lutherville Timonium, MD 21093Off Market
- $413,3003 bd3 ba2.1k sqft30 Tullycross Ct, Lutherville Timonium, MD 21093Off Market
- $400,000-- bd2 ba1.6k sqft28 Tullycross Ct, Lutherville Timonium, MD 21093Off Market
- $391,200-- bd2 ba1.6k sqft13 Tullycross Ct, Lutherville Timonium, MD 21093Off Market
- $343,600-- bd2 ba1.6k sqft26 Tullycross Ct, Lutherville Timonium, MD 21093Off Market
- $399,200-- bd3 ba1.6k sqft15 Tullycross Ct, Lutherville Timonium, MD 21093Off Market
- $421,1004 bd4 ba1.6k sqft11 Tullycross Ct, Lutherville Timonium, MD 21093Off Market
A local agent can set up tours, give advice and negotiate with sellers.
Similar homes
- $475,0003 bd3 ba2.2k sqft42 Rhodes Pl, Lutherville Timonium, MD 21093For Sale

 MLS ID #MDBC2167020, Rose Lancelotta, Cummings & Co. Realtors. Bright MLS
 - $445,0003 bd4 ba2.1k sqft14 Lambeth Bridge Ct, Lutherville Timonium, MD 21093For Sale
 MLS ID #MDBC2165780, Tony Chow, Grand Elm. Bright MLS
 - $495,0003 bd4 ba2.4k sqft3 Tenby Ct, Lutherville Timonium, MD 21093For Sale
 MLS ID #MDBC2168646, Nancy Hubble, Hubble Bisbee Christie's International Real Estate. Bright MLS
 - $475,0003 bd4 ba2k sqft430 Five Farms Ln, Lutherville Timonium, MD 21093For Sale
 MLS ID #MDBC2167902, Peter Wu, Libra Realty, LLC. Bright MLS
 - $465,0003 bd4 ba2.1k sqft8614 Tower Bridge Way, Lutherville Timonium, MD 21093For SaleMLS ID #MDBC2167422, Courtney Chase, Redfin Corp. Bright MLS
- $469,9003 bd3 ba2.1k sqft219 Deer Fox Ln, Lutherville Timonium, MD 21093For SaleMLS ID #MDBC2168236, Paul Sudano, Monument Sotheby's International Realty. Bright MLS
- $599,0004 bd4 ba2.8k sqft529 Chatterton Rd, Lutherville Timonium, MD 21093For SaleMLS ID #MDBC2168394, Kara Clasing, Cummings & Co. Realtors. Bright MLS
- $525,0004 bd4 ba2.1k sqft752 Leister Dr, Lutherville Timonium, MD 21093For SaleMLS ID #MDBC2166936, Kim Lally, EXP Realty, LLC. Bright MLS
- $459,9003 bd4 ba2k sqft6937 Copperbend Ln, Baltimore, MD 21209For SaleMLS ID #MDBC2161926, Stephanie Maric, Long & Foster Real Estate, Inc.. Bright MLS
- $425,0003 bd3 ba1.9k sqft14 Gibbons Blvd, Cockeysville, MD 21030For SaleMLS ID #MDBC2168734, Lynn Ikle, Redfin Corp. Bright MLS
- $410,0004 bd4 ba2k sqft79 Valley Ridge Loop, Cockeysville, MD 21030For SaleMLS ID #MDBC2157952, Marni Sacks, Northrop Realty. Bright MLS
- $499,9004 bd4 ba2.2k sqft2807 Quarry Heights Way, Baltimore, MD 21209For SaleMLS ID #MDBC2168366, James Weiskerger, Next Step Realty. Bright MLS
- $394,9003 bd3 ba1.6k sqft84 Roger Valley Ct, Baltimore, MD 21234For SaleMLS ID #MDBC2165230, Laura Snyder, American Premier Realty, LLC. Bright MLS
- $449,0003 bd4 ba2k sqft1356 Sweetbriar Ln, Bel Air, MD 21014For SaleMLS ID #MDHR2056376, Jesse Blumberg, Pickwick Realty. Bright MLS
- $425,0003 bd3 ba1.6k sqft603 Blackport Ct, Bel Air, MD 21014For SaleMLS ID #MDHR2057976, RJ Magnaye, Cummings & Co. Realtors. Bright MLS
- $565,0003 bd3 ba2.2k sqft1101 Saint Albans Rd, Baltimore, MD 21239For SaleMLS ID #MDBC2168554, Ashley Richardson, Monument Sotheby's International Realty. Bright MLS
- $445,0003 bd3 ba2.2k sqft7512 Far Hills Dr, Baltimore, MD 21286For SaleMLS ID #MDBC2161466, Charlotte Savoy, The KW Collective. Bright MLS
- $395,0003 bd2 ba1.5k sqft6471 Blenheim Rd, Baltimore, MD 21212For SaleMLS ID #MDBC2168926, Mary Fitzgerald, Cummings & Co. Realtors. Bright MLS
- $474,9993 bd3 ba2.6k sqft2508 Perring Woods Rd, Baltimore, MD 21234For SaleMLS ID #MDBC2154120, Chris Calabretta, Cummings & Co. Realtors. Bright MLS
- $456,0003 bd3 ba2k sqft8606 Hickory Thicket Pl, Baltimore, MD 21236For SaleMLS ID #MDBC2166876, Julie Schreiber, American Premier Realty, LLC. Bright MLS
