Discover effortless living in this captivating one-level residence boasting over 2200 square feet, ideally situated within the highly sought-after Knollwood community. The heart of the home is a spacious, updated kitchen, showcasing all-new appliances, abundant cabinetry, and a breakfast bar for convenient casual dining. Enhanced with fresh paint throughout, the interiors exude modern refinement. Step into the expansive living room, a statement space featuring dramatic vaulted ceilings, rich cherry hardwood flooring, and an abundance of natural light. A separate family room provides flexible, dedicated space—perfect for entertaining or quiet relaxation. Retreat to generously sized bedrooms, complemented by thoughtful, ample storage solutions that maximize comfort and functionality. Outdoor living is seamless: the living room opens directly onto a private deck overlooking a fully fenced yard, an exceptional setting for summer gatherings. Added convenience includes a private parking pad and a detached storage shed. Don’t miss out on this rare opportunity to secure a beautifully appointed home in a prime location. **AC - 2023**Roof - 2022**
For sale
Price cut: $30K (7/9)
$445,000
7512 Far Hills Dr, Baltimore, MD 21286
3beds
2,253sqft
:
Get pre-qualified$2,856/mo
Single Family Residence
Built in 1953
8,407 Square Feet Lot
$437,500 Zestimate®
$198/sqft
$-- HOA
What's special
Fresh paint throughoutAbundant cabinetryDramatic vaulted ceilingsRich cherry hardwood flooringDetached storage shedPrivate parking padAbundance of natural light
- 86 days |
- 1,697 |
- 113 |
Zillow last checked:
Listing updated:
Listed by:
Charlotte Savoy 443-212-8969,
The KW Collective 4435741600,
Listing Team: The Savoy Team At The Kw Collective, Co-Listing Team: The Savoy Team At The Kw Collective,Co-Listing Agent: Andrea L Portnoy 410-419-4305,
The KW Collective
Source: Bright MLS,MLS#: MDBC2161466
Facts & features
Interior
Bedrooms & bathrooms
- Bedrooms: 3
- Bathrooms: 3
- Full bathrooms: 3
- Main level bathrooms: 3
- Main level bedrooms: 3
Rooms
- Room types: Living Room, Dining Room, Primary Bedroom, Bedroom 2, Bedroom 3, Kitchen, Family Room, Laundry, Office, Primary Bathroom, Full Bath
Primary bedroom
- Level: Main
Bedroom 2
- Level: Main
Bedroom 3
- Level: Main
Primary bathroom
- Level: Main
Dining room
- Level: Main
Family room
- Level: Main
Other
- Level: Main
Other
- Level: Main
Kitchen
- Level: Main
Laundry
- Level: Main
Living room
- Level: Main
Office
- Level: Main
Heating
- Heat Pump, Forced Air, Electric, Oil
Cooling
- Central Air, Electric
Appliances
- Included: Microwave, Dishwasher, Disposal, Dryer, Exhaust Fan, Oven/Range - Electric, Refrigerator, Washer, Water Heater, Electric Water Heater
- Laundry: Main Level, Laundry Room
Features
- Bathroom - Tub Shower, Ceiling Fan(s), Dining Area, Open Floorplan, Eat-in Kitchen, Kitchen Island, Primary Bath(s), Breakfast Area, Built-in Features, Vaulted Ceiling(s)
- Flooring: Hardwood, Vinyl
- Doors: Sliding Glass
- Windows: Bay/Bow, Screens, Sliding
- Has basement: No
- Number of fireplaces: 2
Interior area
- Total structure area: 2,253
- Total interior livable area: 2,253 sqft
- Finished area above ground: 2,253
- Finished area below ground: 0
Video & virtual tour
Property
Parking
- Total spaces: 2
- Parking features: Asphalt, Driveway
- Uncovered spaces: 2
Accessibility
- Accessibility features: None
Features
- Levels: One
- Stories: 1
- Patio & porch: Deck
- Pool features: None
- Fencing: Full
Lot
- Size: 8,407 Square Feet
- Dimensions: 1.00 x
Details
- Additional structures: Above Grade, Below Grade
- Parcel number: 04090918474570
- Zoning: RES
- Special conditions: Standard
Construction
Type & style
- Home type: SingleFamily
- Architectural style: Ranch/Rambler
- Property subtype: Single Family Residence
Materials
- Vinyl Siding
- Foundation: Concrete Perimeter
- Roof: Architectural Shingle
Condition
- New construction: No
- Year built: 1953
Utilities & green energy
- Sewer: Public Sewer
- Water: Public
- Utilities for property: Cable Available, Electricity Available, Sewer Available, Water Available
Community & HOA
Community
- Subdivision: Knollwood
HOA
- Has HOA: No
Location
- Region: Baltimore
Financial & listing details
- Price per square foot: $198/sqft
- Tax assessed value: $366,000
- Annual tax amount: $4,767
- Date on market: 5/7/2026
- Listing agreement: Exclusive Right To Sell
- Ownership: Fee Simple
Estimated market value
$437,500
$416,000 - $459,000
$2,877/mo
Price history
| Date | Event | Price |
|---|---|---|
| 7/9/2026 | Price change | $445,000-6.3%$198/sqft |
Source:  Bright MLS #MDBC2161466 Report a problem Bright MLS #MDBC2161466 Report a problem | ||
| 5/20/2026 | Price change | $475,000-5%$211/sqft |
Source: Bright MLS #MDBC2161466 Report a problem | ||
| 5/7/2026 | Listed for sale | $500,000+5.3%$222/sqft |
Source: Bright MLS #MDBC2161466 Report a problem | ||
| 12/4/2025 | Listing removed | $474,900$211/sqft |
Source: Bright MLS #MDBC2132814 Report a problem | ||
| 11/26/2025 | Price change | $474,9000%$211/sqft |
Source: Bright MLS #MDBC2132814 Report a problem | ||
| 10/16/2025 | Price change | $475,000-3%$211/sqft |
Source: Bright MLS #MDBC2132814 Report a problem | ||
| 9/18/2025 | Price change | $489,900-2%$217/sqft |
Source: Bright MLS #MDBC2132814 Report a problem | ||
| 8/13/2025 | Price change | $500,000-4.8%$222/sqft |
Source: Bright MLS #MDBC2132814 Report a problem | ||
| 7/9/2025 | Listed for sale | $525,000+56.7%$233/sqft |
Source: Bright MLS #MDBC2132814 Report a problem | ||
| 3/1/2010 | Sold | $335,000$149/sqft |
Source: Public Record Report a problem | ||
Public tax history
| Year | Property taxes | Tax assessment |
|---|---|---|
| 2025 | $4,933 +11.5% | $393,300 +7.7% |
| 2024 | $4,425 +8.4% | $365,133 +8.4% |
| 2023 | $4,084 +9.1% | $336,967 +9.1% |
| 2022 | $3,743 +1.2% | $308,800 +1.2% |
| 2021 | $3,699 +1.2% | $305,233 +1.2% |
| 2020 | $3,656 +1.2% | $301,667 +1.2% |
| 2019 | $3,613 +3.3% | $298,100 +3.3% |
| 2018 | $3,498 +3.4% | $288,600 +3.4% |
| 2017 | $3,383 -14.5% | $279,100 +3.5% |
| 2016 | $3,957 | $269,600 |
| 2015 | $3,957 | $269,600 |
| 2014 | $3,957 | $269,600 -7.9% |
| 2013 | -- | $292,800 |
| 2012 | -- | $292,800 |
| 2011 | -- | $292,800 -13.4% |
| 2010 | -- | $338,130 +11.2% |
| 2009 | -- | $304,066 +12.6% |
| 2008 | -- | $270,003 +14.4% |
| 2007 | -- | $235,940 +12.5% |
| 2006 | -- | $209,780 +14.2% |
| 2005 | -- | $183,620 +16.6% |
| 2004 | -- | $157,460 +7.3% |
| 2003 | -- | $146,742 +7.9% |
| 2002 | -- | $136,026 +8.6% |
| 2001 | -- | $125,310 |
Find assessor info on the county website
Monthly payment
Est. payment
Payment breakdown
Explore the cost of this home by adjusting the details. Changes won't be saved.Climate risks
Neighborhood: 21286
Nearby schools
GreatSchools rating
- 9/10Stoneleigh Elementary SchoolGrades: K-5Distance: 0.6 mi
- 6/10Dumbarton Middle SchoolGrades: 6-8Distance: 1.1 mi
- 9/10Towson High Law & Public PolicyGrades: 9-12Distance: 0.3 mi
Schools provided by the listing agent
- Elementary: Stoneleigh
- Middle: Dumbarton
- High: Towson
- District: Baltimore County Public Schools
Source: Bright MLS. This data may not be complete. We recommend contacting the local school district to confirm school assignments for this home.

- $335,0002 bd1 ba1k sqft7514 Far Hills Dr, Towson, MD 21286Sold
- $404,5003 bd2 ba1.4k sqft7513 Knollwood Rd, Baltimore, MD 21286Off Market
- $410,700-- bd1 ba2k sqft7510 Far Hills Dr, Baltimore, MD 21286Off Market
- $395,8002 bd2 ba1.7k sqft7516 Far Hills Dr, Baltimore, MD 21286Off Market
- $378,6003 bd2 ba1.2k sqft7517 Knollwood Rd, Baltimore, MD 21286Off Market
- $452,9003 bd3 ba1.3k sqft7508 Far Hills Dr, Baltimore, MD 21286Off Market
- $451,2004 bd3 ba1.7k sqft7515 Knollwood Rd, Baltimore, MD 21286Off Market
- $404,7004 bd2 ba1.7k sqft7515 Knollwood Rd, Towson, MD 21286Off Market
A local agent can set up tours, give advice and negotiate with sellers.
Similar homes
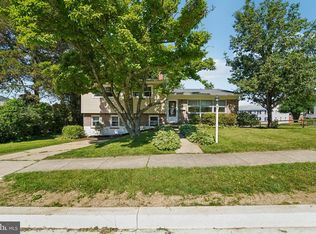
- $445,0004 bd3 ba2.3k sqft7610 Knollwood Rd, Towson, MD 21286For Sale
 MLS ID #MDBC2165944, Bob Chew, Samson Properties. Bright MLS
 - $450,0004 bd3 ba2k sqft577 Brook Rd, Towson, MD 21286For Sale
 MLS ID #MDBC2166808, Alexandra Ryan, EXP Realty, LLC. Bright MLS
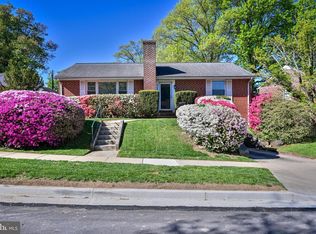
 - $539,9003 bd3 ba2.2k sqft909 Weatherbee Rd, Towson, MD 21286For Sale
 MLS ID #MDBC2159916, John Maranto, Cummings & Co. Realtors. Bright MLS
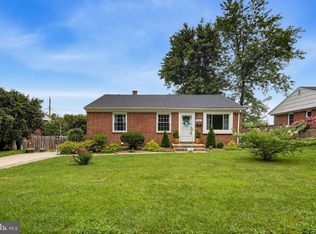
 - $445,0004 bd2 ba1.1k sqft1034 Donington Cir, Towson, MD 21204For Sale
 MLS ID #MDBC2166716, Nick Waldner, Keller Williams Realty Centre. Bright MLS
 - $335,0003 bd2 ba1.8k sqft1545 Cottage Ln, Towson, MD 21286For SaleMLS ID #MDBC2161938, Elle Smith, J&B Real Estate. Bright MLS
- $425,0003 bd2 ba2.2k sqft504 Spring Ave, Lutherville Timonium, MD 21093For SaleMLS ID #MDBC2167426, Laura Byrne, Long & Foster Real Estate, Inc.. Bright MLS
- $650,0005 bd4 ba2.6k sqft12 Jacobo Ln, Baltimore, MD 21286For SaleMLS ID #MDBC2160420, Jasmin Lawrence, Cummings & Co. Realtors. Bright MLS
- $445,0003 bd3 ba2k sqft8606 Hickory Thicket Pl, Baltimore, MD 21236For SaleMLS ID #MDBC2166876, Julie Schreiber, American Premier Realty, LLC. Bright MLS
- $525,0004 bd2 ba1.8k sqft6401 Sharon Rd, Baltimore, MD 21239For SaleMLS ID #MDBC2168312, Kevin Bobrow, The Cornerstone Agency, LLC. Bright MLS
- $349,9004 bd2 ba2.1k sqft2614 Matthews Dr, Baltimore, MD 21234For SaleMLS ID #MDBC2170680, PETE WONG, LPT Realty, LLC. Bright MLS
- $425,0004 bd2 ba2.7k sqft7904 Subet Rd, Baltimore, MD 21244For SaleMLS ID #MDBC2170800, Michael Schiff, EXP Realty, LLC. Bright MLS
- $419,9003 bd2 ba1.6k sqft3406 Ripple Rd, Baltimore, MD 21244For SaleMLS ID #MDBC2171032, Wayne Davis, United Real Estate Executives. Bright MLS
- $425,0003 bd3 ba1.9k sqft14 Gibbons Blvd, Cockeysville, MD 21030For SaleMLS ID #MDBC2168734, Lynn Ikle, Redfin Corp. Bright MLS
- $439,9004 bd3 ba1.3k sqftNone Available, Phoenix, MD 21131For SaleMLS ID #MDBC2166786, Lee Tessier, EXP Realty, LLC. Bright MLS
- $380,0004 bd2 ba1.8k sqft9405 Thornewood Ct, Baltimore, MD 21234For SaleMLS ID #MDBC2167986, DIPENDRA BHATTARAI, Ghimire Homes. Bright MLS
- $399,0003 bd2 ba1.6k sqft6467 Blenheim Rd, Baltimore, MD 21212For SaleMLS ID #MDBC2162472, Mary Fitzgerald, Cummings & Co. Realtors. Bright MLS
- $550,0003 bd3 ba2k sqft1620 Alston Rd, Baltimore, MD 21204For SaleMLS ID #MDBC2166472, Kim Barton, Keller Williams Legacy. Bright MLS
- $459,9003 bd4 ba2k sqft6937 Copperbend Ln, Baltimore, MD 21209For SaleMLS ID #MDBC2161926, Stephanie Maric, Long & Foster Real Estate, Inc.. Bright MLS
- $274,9003 bd2 ba1.8k sqft8338 Loch Raven Blvd, Towson, MD 21286For SaleMLS ID #MDBC2163362, Mike Myslinski, Kelly and Co Realty, LLC. Bright MLS
- $285,0003 bd2 ba1.3k sqft1652 Hardwick Rd, Baltimore, MD 21286For SaleMLS ID #MDBC2166350, Chris James, Northrop Realty. Bright MLS
