Skip main navigation
For sale
  • $285,000

    1652 Hardwick Rd, Baltimore, MD 21286

    3beds
    1,350sqft
    : 
    $1,829/mo
    Get pre-qualified
    Townhouse
    Built in 1952
    1,800 Square Feet Lot
    $284,100 Zestimate®
    $211/sqft
    $-- HOA

    What's special

    Tree-lined streetsPleasing neutral color paletteThoughtfully designed kitchenRich hardwood flooringCoordinating appliancesPrivate parking padBright bay window
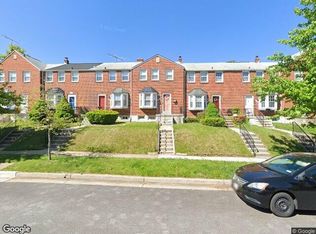
    Welcome to this pristine, move-in ready 3-bedroom, 2 full bath home nestled in Towson's desirable Knettishall neighborhood, cherished for its tree-lined streets, established mid-century charm, and convenient location. Whether you're purchasing your first home or looking to downsize without compromise, this beautifully maintained residence offers comfort, style, and everyday convenience. The inviting main level welcomes you with a sun-filled living room featuring rich hardwood flooring, a bright bay window, and a pleasing neutral color palette. Through the graceful arched entry, the dining area continues the hardwood flooring and is enhanced by chair railing and a statement light fixture, creating an elegant setting for everyday meals and special occasions. The thoughtfully designed kitchen offers coordinating appliances, including a gas range and a newer refrigerator and dishwasher, both less than two years old. Step outside to the deck overlooking the fenced rear yard and private parking pad, making outdoor entertaining and unloading groceries both easy and convenient. Upstairs, the tranquil sleeping quarters include a spacious primary bedroom and second bedroom, each appointed with hardwood flooring and ceiling fans. The third bedroom features plush carpeting for added comfort. The updated hall bath blends timeless character with modern appeal, showcasing custom tilework surrounding the tub and shower. The finished lower level expands the home's living space with a versatile recreation room highlighted by luxury vinyl plank flooring, a second full bath with a shower, and a utility room offering abundant storage, a washer and dryer, and walk-up access to the backyard. Recent improvements include a newer roof and HVAC system, both installed in 2022, providing added peace of mind. Conveniently located just minutes from Towson's shopping, dining, Towson University, and I-695, this exceptional home offers the perfect blend of charm, comfort, and accessibility. Note: Select interior photos have been virtually staged.
    22 days
    |
    608
    |
    71
    |

    Zillow last checked:

    Listing updated:

    Listed by:

    Chris James 443-722-4667,

    Northrop Realty 4107702910

    Source: Bright MLS,MLS#: MDBC2166350MLS Logo

      Facts & features

      Interior

      Bedrooms & bathrooms
      • Bedrooms: 3
      • Bathrooms: 2
      • Full bathrooms: 2
      Rooms
      • Room types: Living Room, Dining Room, Primary Bedroom, Bedroom 2, Bedroom 3, Kitchen, Recreation Room, Utility Room
      Primary bedroom
      • Features: Ceiling Fan(s), Flooring - HardWood
      • Level: Upper
      • Area: 132 Square Feet
      • Dimensions: 11 X 12
      Bedroom 2
      • Features: Ceiling Fan(s), Flooring - HardWood
      • Level: Upper
      • Area: 80 Square Feet
      • Dimensions: 8 X 10
      Bedroom 3
      • Features: Ceiling Fan(s), Flooring - Carpet
      • Level: Upper
      • Dimensions: 0 X 13
      Dining room
      • Features: Chair Rail, Flooring - HardWood, Lighting - Ceiling
      • Level: Main
      • Area: 150 Square Feet
      • Dimensions: 10 X 15
      Kitchen
      • Features: Crown Molding, Kitchen - Gas Cooking, Lighting - Ceiling
      • Level: Main
      • Area: 120 Square Feet
      • Dimensions: 8 X 15
      Living room
      • Features: Ceiling Fan(s), Flooring - HardWood
      • Level: Main
      • Area: 210 Square Feet
      • Dimensions: 14 X 15
      Recreation room
      • Features: Flooring - Luxury Vinyl Plank
      • Level: Lower
      • Area: 255 Square Feet
      • Dimensions: 15 X 17
      Utility room
      • Features: Flooring - Concrete
      • Level: Lower
      • Area: 255 Square Feet
      • Dimensions: 15 X 17
      Heating
      • Forced Air, Natural Gas
      Cooling
      • Central Air, Electric
      Appliances
      • Included: Dryer, Washer, Dishwasher, Exhaust Fan, Disposal, Microwave, Refrigerator, Ice Maker, Cooktop, Gas Water Heater
      • Laundry: Has Laundry, Dryer In Unit, In Basement, Washer In Unit
      Features
      • Bathroom - Stall Shower, Bathroom - Tub Shower, Ceiling Fan(s), Crown Molding, Chair Railings, Dining Area, Floor Plan - Traditional, Formal/Separate Dining Room, Kitchen - Country, Kitchen - Galley, Recessed Lighting, Dry Wall, Paneled Walls
      • Flooring: Carpet, Ceramic Tile, Luxury Vinyl, Hardwood, Vinyl, Wood
      • Doors: Six Panel, Storm Door(s)
      • Windows: Bay/Bow, Double Pane Windows, Screens, Vinyl Clad, Window Treatments
      • Basement: Partially Finished,Walk-Out Access,Connecting Stairway,Partial,Heated,Improved,Interior Entry,Exterior Entry,Rear Entrance,Sump Pump,Windows
      • Has fireplace: No
      Interior area
      • Total structure area: 1,620
      • Total interior livable area: 1,350 sqft
      • Finished area above ground: 1,080
      • Finished area below ground: 270
      Video & virtual tour

      Property

      Parking
      • Parking features: On Street, Other
      • Has uncovered spaces: Yes
      Accessibility
      • Accessibility features: Other
      Features
      • Levels: Three
      • Stories: 3
      • Patio & porch: Porch, Deck
      • Exterior features: Lighting, Street Lights, Sidewalks
      • Pool features: None
      • Fencing: Chain Link,Back Yard
      • Has view: Yes
      • View description: Garden, Trees/Woods
      Lot
      • Size: 1,800 Square Feet
      • Features: Front Yard, Rear Yard
      Details
      • Additional structures: Above Grade, Below Grade
      • Parcel number: 04090911155570
      • Zoning: R
      • Special conditions: Standard

      Construction

      Type & style
      • Home type: Townhouse
      • Architectural style: Colonial
      • Property subtype: Townhouse
      Materials
      • Brick
      • Foundation: Slab
      Condition
      • New construction: No
      • Year built: 1952

      Utilities & green energy

      • Sewer: Public Sewer
      • Water: Public

      Community & HOA

      Community
      • Security: Main Entrance Lock, Smoke Detector(s)
      • Subdivision: Knettishall
      HOA
      • Has HOA: No
      Location
      • Region: Baltimore

      Financial & listing details

      • Price per square foot: $211/sqft
      • Tax assessed value: $251,300
      • Annual tax amount: $2,945
      • Date on market: 7/9/2026
      • Listing agreement: Exclusive Right To Sell
      • Ownership: Fee Simple

        Estimated market value

        $284,100

        $270,000 - $298,000

        $2,495/mo

        Price history

        DateEventPrice
        7/9/2026Listed for sale$285,000+12.6%$211/sqft
        Source: Bright MLS #MDBC2166350 Report a problem
        2/28/2022Sold$253,000$187/sqft
        Source: Bright MLS #MDBC2015244 Report a problem
        2/9/2022Pending sale$253,000+161.1%$187/sqft
        Source: Bright MLS #MDBC2015244 Report a problem
        4/2/2019Listing removed$1,500$1/sqft
        Source: Zillow Rental Network Report a problem
        2/8/2019Listed for rent$1,500$1/sqft
        Source: Zillow Rental Network Report a problem
        8/1/2000Sold$96,900$72/sqft
        Source: Public Record Report a problem

        Public tax history

        YearProperty taxesTax assessment
        2025$3,567 +32.5%$243,000 +9.4%
        2024$2,692 +10.4%$222,133 +10.4%
        2023$2,439 +11.6%$201,267 +11.6%
        2022$2,186 +1.3%$180,400 +1.3%
        2021$2,158 +1.3%$178,067 +1.3%
        2020$2,130 +1.3%$175,733 +1.3%
        2019$2,102 +1.4%$173,400 +1.4%
        2018$2,073 +1.4%$171,067 +1.4%
        2017$2,045 +4.1%$168,733 +1.4%
        2016$1,964 $166,400
        2015$1,964 $166,400
        2014$1,964 $166,400 -10.6%
        2013-- $186,100
        2012-- $186,100
        2011-- $186,100 -9.9%
        2010-- $206,460 +9.4%
        2009-- $188,640 +10.4%
        2008-- $170,820 +11.6%
        2007-- $153,000 +14.9%
        2006-- $133,132 +17.5%
        2005-- $113,266 +21.3%
        2004-- $93,400 +4%
        2003-- $89,806 +4.2%
        2002-- $86,213 +4.3%
        2001-- $82,620
        Find assessor info on the county website

        Monthly payment

        Est. payment

        Payment breakdown

        Explore the cost of this home by adjusting the details. Changes won't be saved.
        All calculations are estimates and provided by Zillow, Inc. for informational purposes only. Actual amounts may vary.
        HOA fees may include property taxes on listings classified as Co-Ops. Contact the listing agent and/or owner for fee details.
        Mortgage interest rates are dependent on a number of factors, including credit score, down payment, and repayment length. Interest rate data provided by Zillow Group Marketplace, Inc. as of 1/1/1970 from various mortgage lenders with which we have lead or other similar arrangements; the Estimated Payment is an average of those rates.
        See how much you could borrow to make a competitive offer.

        Climate risks

        Neighborhood: 21286

        Getting around

        64 / 100
        Somewhat Walkable
        46 / 100
        Some Transit
        50 / 100
        Bikeable

        Nearby schools

        GreatSchools rating
        Schools provided by the listing agent
        • Elementary: Pleasant Plains
        • Middle: Loch Raven Technical Academy
        • High: Loch Raven
        • District: Baltimore County Public Schools

        Source: Bright MLS. This data may not be complete. We recommend contacting the local school district to confirm school assignments for this home.

        A local agent can set up tours, give advice and negotiate with sellers.

        Browse local experts

        Similar homes