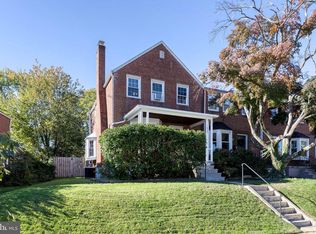
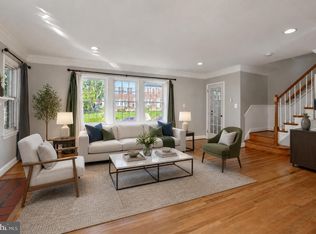
This charming brick end-unit townhome with parking pad has it all! From the inviting covered front porch, step inside to find a sun-filled living room with hardwood flooring, a large bay window, and a cozy wood-burning fireplace, perfect for relaxing evenings or entertaining. Hardwood flooring continues throughout the main level and upstairs bedrooms, enhancing the home’s classic appeal. The bright, white kitchen boasts sparkling granite countertops, newer sleek stainless steel appliances, and a convenient center island with breakfast bar seating, perfect for casual dining. The open-concept kitchen and dining area features another large bay window that fills the space with an abundance of natural light, creating a warm and inviting atmosphere. Upstairs, you'll find three light-filled bedrooms and a full bathroom, offering comfortable space for a variety of needs. The finished lower level features luxury vinyl plank flooring and provides even more living space and storage potential, offering a spacious recreation room, a convenient half bath, and a dedicated utility and laundry area. Step outside onto the rear deck and enjoy the fully fenced backyard, ideal for relaxing or enjoying the outdoors. A storage shed and dedicated parking pad provide added storage and convenient off-street parking. Perfectly located near shopping, dining, and so much more! Don't miss your opportunity to make this wonderful home your own!
For sale
$324,900
1646 Hardwick Rd, Towson, MD 21286
3beds
1,578sqft
Townhouse
Built in 1952
2,900 Square Feet Lot
$-- Zestimate®
$206/sqft
$-- HOA
What's special
Cozy wood-burning fireplaceFinished lower levelBrick end-unit townhomeRear deckFully fenced backyardThree light-filled bedroomsHardwood flooring
- --
- on Zillow
- 234
- views
- 21
- saves
Likely to sell faster than
Zillow last checked:
Listing updated:
Listed by:
Nick Waldner 443-579-1516,
Keller Williams Realty Centre 4103120000,
Listing Team: Waldner Winters Team, Co-Listing Agent: Kaycie Naela Dahan 240-353-8610,
Keller Williams Realty Centre
Source: Bright MLS,MLS#: MDBC2178452
Facts & features
Interior
Bedrooms & bathrooms
- Bedrooms: 3
- Bathrooms: 2
- Full bathrooms: 1
- 1/2 bathrooms: 1
Rooms
- Room types: Living Room, Dining Room, Bedroom 2, Bedroom 3, Kitchen, Bedroom 1, Recreation Room, Full Bath, Half Bath
Bedroom 1
- Features: Ceiling Fan(s)
- Level: Upper
Bedroom 2
- Features: Ceiling Fan(s)
- Level: Upper
Bedroom 3
- Features: Ceiling Fan(s)
- Level: Upper
Dining room
- Features: Chair Rail
- Level: Main
Other
- Features: Bathroom - Tub Shower
- Level: Upper
Half bath
- Level: Lower
Kitchen
- Features: Breakfast Bar, Granite Counters, Dining Area, Kitchen Island, Eat-in Kitchen, Kitchen - Gas Cooking, Lighting - Pendants
- Level: Main
Living room
- Features: Fireplace - Wood Burning, Recessed Lighting
- Level: Main
Recreation room
- Features: Recessed Lighting
- Level: Lower
Heating
- Heat Pump, Natural Gas
Cooling
- Ceiling Fan(s), Central Air, Electric
Appliances
- Included: Dryer, Washer, Dishwasher, Disposal, Refrigerator, Ice Maker, Stainless Steel Appliance(s), Oven/Range - Gas, Gas Water Heater
Features
- Bathroom - Tub Shower, Breakfast Area, Ceiling Fan(s), Combination Kitchen/Dining, Dining Area, Eat-in Kitchen, Kitchen Island, Upgraded Countertops, Attic, Recessed Lighting
- Flooring: Carpet, Hardwood, Luxury Vinyl, Wood
- Windows: Bay/Bow, Window Treatments
- Basement: Finished,Heated,Interior Entry,Connecting Stairway,Windows
- Number of fireplaces: 1
- Fireplace features: Wood Burning, Mantel(s)
Interior area
- Total structure area: 1,767
- Total interior livable area: 1,578 sqft
- Finished area above ground: 1,178
- Finished area below ground: 400
Property
Parking
- Total spaces: 1
- Parking features: Off Street, On Street
- Has uncovered spaces: Yes
Accessibility
- Accessibility features: Other
Features
- Levels: Three
- Stories: 3
- Patio & porch: Brick, Patio, Porch, Roof, Deck
- Exterior features: Bump-outs, Lighting, Sidewalks
- Pool features: None
- Fencing: Back Yard
Lot
- Size: 2,900 Square Feet
Details
- Additional structures: Above Grade, Below Grade
- Parcel number: 04090915690370
- Zoning: R
- Special conditions: Standard
Construction
Type & style
- Home type: Townhouse
- Architectural style: Colonial
- Property subtype: Townhouse
Materials
- Brick
- Foundation: Block
Condition
- New construction: No
- Year built: 1952
Utilities & green energy
- Sewer: Public Sewer
- Water: Public
Community & HOA
Community
- Subdivision: Knettishall
HOA
- Has HOA: No
Location
- Region: Towson
Financial & listing details
- Price per square foot: $206/sqft
- Tax assessed value: $275,667
- Annual tax amount: $3,341
- Date on market: 10/20/2026
- Listing agreement: Exclusive Right To Sell
- Inclusions: See Disclosures
- Exclusions: See Disclosures
- Ownership: Ground Rent
Estimated market value
Not available
Estimated sales range
Not available
Not available
Price history
| Date | Event | Price |
|---|---|---|
| 9/15/2023 | Sold | $324,997$206/sqft |
Source:  Bright MLS #MDBC2072742 Report a problem | ||
| 8/25/2023 | Contingent | $324,997$206/sqft |
Source: Bright MLS #MDBC2072742 Report a problem | ||
| 8/23/2023 | Listed for sale | $324,997+38.3%$206/sqft |
Source: Bright MLS #MDBC2072742 Report a problem | ||
| 10/20/2018 | Sold | $235,000$149/sqft |
Source: Agent Provided Report a problem | ||
| 9/19/2018 | Price change | $235,000-1.3%$149/sqft |
Source: Keller Williams Excellence #1005620250 Report a problem | ||
| 9/5/2018 | Price change | $238,000-2.5%$151/sqft |
Source: Coldwell Banker Residential Brokerage - White Marsh #1002014138 Report a problem | ||
| 8/18/2018 | Price change | $244,000-2.2%$155/sqft |
Source: Coldwell Banker Residential Brokerage - White Marsh #1002014138 Report a problem | ||
| 8/7/2018 | Price change | $249,500-1%$158/sqft |
Source: Coldwell Banker Residential Brokerage - White Marsh #1002014138 Report a problem | ||
| 7/10/2018 | Listed for sale | $252,000$160/sqft |
Source: Coldwell Banker Residential Brokerage #1002014138 Report a problem | ||
Public tax history
| Year | Property taxes | Tax assessment |
|---|---|---|
| 2026 | $4,189 +7.8% | $275,667 +8.1% |
| 2025 | $3,885 +32.2% | $255,000 +5.2% |
| 2024 | $2,939 +5.4% | $242,500 +5.4% |
| 2023 | $2,788 +5.7% | $230,000 +5.7% |
| 2022 | $2,636 +5.8% | $217,500 +5.8% |
| 2021 | $2,491 +6.2% | $205,567 +6.2% |
| 2020 | $2,347 +6.6% | $193,633 +6.6% |
| 2019 | $2,202 +0.2% | $181,700 +0.2% |
| 2018 | $2,197 +0.2% | $181,267 +0.2% |
| 2017 | $2,192 +7.7% | $180,833 +0.2% |
| 2016 | $2,034 | $180,400 |
| 2015 | $2,034 | $180,400 |
| 2014 | $2,034 | $180,400 -6.8% |
| 2013 | -- | $193,500 |
| 2012 | -- | $193,500 |
| 2011 | -- | $193,500 -13.7% |
| 2010 | -- | $224,320 +9.6% |
| 2009 | -- | $204,726 +10.6% |
| 2008 | -- | $185,133 +11.8% |
| 2007 | -- | $165,540 +14.4% |
| 2006 | -- | $144,702 +16.8% |
| 2005 | -- | $123,866 +20.2% |
| 2004 | -- | $103,030 +3.3% |
| 2003 | -- | $99,786 +3.4% |
| 2002 | -- | $96,543 +3.5% |
| 2001 | -- | $93,300 |
Find assessor info on the county website
Monthly payment
Est. payment
Payment breakdown
Explore the cost of this home by adjusting the details. Changes won't be saved.Climate risks
Neighborhood: 21286
Nearby schools
Schools provided by the listing agent
- Elementary: Pleasant Plains
- Middle: Loch Raven
- High: Loch Raven
- District: Baltimore County Public Schools
Source: Bright MLS. This data may not be complete. We recommend contacting the local school district to confirm school assignments for this home.


Similar homes
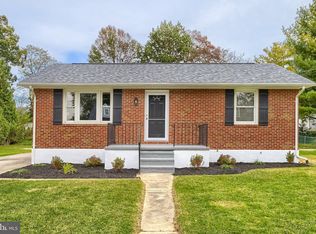
- $320,0003 bd2 ba1.5k sqft1639 Aberdeen Rd, Towson, MD 21286For Sale
 MLS ID #MDBC2179318, Kim Lally, EXP Realty, LLC. Bright MLS
- $329,0003 bd2 ba1.7k sqft1624 Glen Keith Blvd, Towson, MD 21286For Sale
 MLS ID #MDBC2177758, Jen Taylor, Keller Williams Realty Centre. Bright MLS
- $339,9004 bd3 ba2.1k sqft1810 Glen Ridge Rd, Towson, MD 21286For Sale
 MLS ID #MDBC2178170, Gary Addington, Cummings & Co. Realtors. Bright MLS
- $349,9003 bd2 ba1.5k sqft9607 Alda Dr, Baltimore, MD 21234For Sale
 MLS ID #MDBC2179888, Kathy Banaszewski, Real Estate Professionals, Inc.. Bright MLS
- $280,0004 bd3 ba1.6k sqft8528 Water Oak Rd, Parkville, MD 21234For SaleMLS ID #MDBC2177246, Bernadette Dawson, Cummings & Co. Realtors. Bright MLS
- $300,0003 bd2 ba2.1k sqft2806 Emerald Rd, Baltimore, MD 21234For SaleMLS ID #MDBC2179938, Mary Kowalchuk, Witz Realty, LLC. Bright MLS
- $315,0003 bd3 ba1.7k sqft2507 Glencoe Rd, Baltimore, MD 21234For SaleMLS ID #MDBC2176620, Martina Moutawakkil, Samson Properties. Bright MLS
- $440,0003 bd2 ba1.8k sqft915 Shelley Rd, Towson, MD 21286For SaleMLS ID #MDBC2178458, Carin Ganjon, Cummings & Co. Realtors. Bright MLS
- $250,0003 bd2 ba1.6k sqft2017 Northbourne Rd, Baltimore, MD 21239For SaleMLS ID #MDBA2235588, Katie Dunwoody, Next Step Realty. Bright MLS
- $330,0003 bd2 ba1.9k sqft5709 Anthony Ave, Baltimore, MD 21206For SaleMLS ID #MDBA2234956, Dru Yokum, Coldwell Banker Realty. Bright MLS
- $349,9995 bd3 ba1.6k sqft1302 Crownfield Ct, Baltimore, MD 21239For SaleMLS ID #MDBC2163054, Douglas Reyes, Smart Realty, LLC. Bright MLS
- $319,9004 bd3 ba1.8k sqft7509 Poplar Ave, Baltimore, MD 21224For SaleMLS ID #MDBC2179978, Kathy Banaszewski, Real Estate Professionals, Inc.. Bright MLS
- $325,0003 bd2 ba1.4k sqft907 Wilton Dr, Baltimore, MD 21227For SaleMLS ID #MDBC2179506, Lance Tiso, Compass. Bright MLS
- $254,0003 bd2 ba1.4k sqft8746 Cimarron Cir, Baltimore, MD 21234For SaleMLS ID #MDBC2171274, Jessica Mack, Cummings & Co. Realtors. Bright MLS
- $319,0003 bd2 ba1.6k sqft4323 Slater Ave, Baltimore, MD 21236For SaleMLS ID #MDBC2179010, Kimber Wallace, Cummings & Co. Realtors. Bright MLS
- $215,0002 bd2 ba1.2k sqft51 Eastford Ct #7, Parkville, MD 21234For SaleMLS ID #MDBC2179984, Patrick Campbell, Century 21 Advance Realty. Bright MLS
- $299,9993 bd2 ba1.7k sqft3807 Mayberry Ave, Baltimore, MD 21206For SaleMLS ID #MDBA2221740, Travis Lauchman, Cummings & Co. Realtors. Bright MLS
- $275,0004 bd2 ba1.6k sqft1525 Kennewick Rd, Baltimore, MD 21218For SaleMLS ID #MDBA2233322, Tim Karns, RE/MAX Components. Bright MLS
- $249,9993 bd2 ba1.3k sqft2024 Holborn Rd, Dundalk, MD 21222For SaleMLS ID #MDBC2178336, Dan Barton, EXP Realty, LLC. Bright MLS
- $249,9003 bd3 ba1.3k sqft4912 Queensberry Ave, Baltimore, MD 21215For SaleMLS ID #MDBA2230820, Tonia Johnson, Samson Properties. Bright MLS
