Move right into this beautifully updated Cape Cod offering the rare combination of 3 bedrooms, 3 full bathrooms, and a finished lower level—Fresh paint, new flooring and carpet, updated appliances, and a bright, inviting interior make this home truly move-in ready. The sun-filled living room flows into the spacious eat-in kitchen, while the flexible floor plan features a main-level bedroom and full bath, convenient main-level laundry, and a bonus office or reading nook. The finished lower level provides additional space for a recreation room, home gym, playroom, or home office. Step outside to enjoy the fully fenced FLAT backyard, complete with a new paver patio, above-ground pool, and plenty of space for relaxing, entertaining, or summer cookouts. Recent improvements include central air conditioning (2020), a reglazed bathtub, and a new dryer (2025). A wonderful opportunity to own a move-in ready home in a convenient location with the space, updates, and everything you are looking for! Ideally located just minutes from shopping just up the street, restaurants, parks, and I-83. You'll be minutes from the Hunt Valley Towne Center with Wegmans, movie theatre, gyms and so much more, or jump on I-83 S and easily get to downtown. Simply unpack and start enjoying everything this wonderful home has to offer! Check out the virtual tour!
For sale
$425,000
14 Gibbons Blvd, Cockeysville, MD 21030
3beds
1,998sqft
:
Get pre-qualified$2,755/mo
Single Family Residence
Built in 1948
5,040 Square Feet Lot
$423,200 Zestimate®
$213/sqft
$-- HOA
What's special
Finished lower levelFully fenced flat backyardNew paver patioFresh paintBright inviting interiorUpdated appliancesAbove-ground pool
- 23 days |
- 1,122 |
- 62 |
Likely to sell faster than
Zillow last checked:
Listing updated:
Listed by:
Lynn Ikle 410-598-3965,
Redfin Corp 4102028454
Source: Bright MLS,MLS#: MDBC2168734
Facts & features
Interior
Bedrooms & bathrooms
- Bedrooms: 3
- Bathrooms: 3
- Full bathrooms: 3
- Main level bathrooms: 1
- Main level bedrooms: 1
Basement
- Area: 1044
Heating
- Forced Air, Natural Gas
Cooling
- Central Air, Ceiling Fan(s), Electric
Appliances
- Included: Dryer, Dishwasher, Refrigerator, Cooktop, Exhaust Fan, Oven/Range - Electric, Stainless Steel Appliance(s), Washer, Gas Water Heater
- Laundry: Main Level
Features
- Breakfast Area, Ceiling Fan(s), Chair Railings, Entry Level Bedroom, Family Room Off Kitchen, Open Floorplan, Eat-in Kitchen, Kitchen - Table Space
- Flooring: Luxury Vinyl, Carpet
- Basement: Partially Finished,Connecting Stairway,Interior Entry
- Has fireplace: No
Interior area
- Total structure area: 2,610
- Total interior livable area: 1,998 sqft
- Finished area above ground: 1,566
- Finished area below ground: 432
Property
Parking
- Total spaces: 4
- Parking features: Asphalt, Driveway, Off Street
- Uncovered spaces: 4
Accessibility
- Accessibility features: None
Features
- Levels: Three
- Stories: 3
- Patio & porch: Patio
- Has private pool: Yes
- Pool features: Above Ground, Private
- Fencing: Full,Back Yard,Wood
- Has view: Yes
- View description: Garden
Lot
- Size: 5,040 Square Feet
- Features: Backs to Trees, Front Yard, Level, Private, Rear Yard, SideYard(s)
Details
- Additional structures: Above Grade, Below Grade
- Parcel number: 04080817010050
- Zoning: A
- Special conditions: Standard
Construction
Type & style
- Home type: SingleFamily
- Architectural style: Cape Cod
- Property subtype: Single Family Residence
Materials
- Vinyl Siding
- Foundation: Other
Condition
- New construction: No
- Year built: 1948
Utilities & green energy
- Sewer: Public Sewer
- Water: Public
Community & HOA
Community
- Subdivision: Timonium Heights
HOA
- Has HOA: No
Location
- Region: Cockeysville
Financial & listing details
- Price per square foot: $213/sqft
- Tax assessed value: $310,133
- Annual tax amount: $3,653
- Date on market: 7/9/2026
- Listing agreement: Exclusive Right To Sell
- Ownership: Fee Simple
Estimated market value
$423,200
$402,000 - $444,000
$2,974/mo
Price history
| Date | Event | Price |
|---|---|---|
| 7/9/2026 | Listed for sale | $425,000+54.6%$213/sqft |
Source:  Bright MLS #MDBC2168734 Report a problem Bright MLS #MDBC2168734 Report a problem | ||
| 3/15/2021 | Sold | $274,900-5.2%$138/sqft |
Source: Public Record Report a problem | ||
| 3/18/2020 | Listing removed | $289,900$145/sqft |
Source: Cummings & Co. Realtors #MDBC483786 Report a problem | ||
| 2/23/2020 | Price change | $289,900-2.6%$145/sqft |
Source: Cummings & Co. Realtors #MDBC483786 Report a problem | ||
| 2/13/2020 | Price change | $297,500-4%$149/sqft |
Source: Cummings & Co. Realtors #MDBC483786 Report a problem | ||
| 2/1/2020 | Listed for sale | $309,900+8.8%$155/sqft |
Source: Cummings & Co. Realtors #MDBC483786 Report a problem | ||
| 3/14/2006 | Sold | $284,900$143/sqft |
Source: Public Record Report a problem | ||
Public tax history
| Year | Property taxes | Tax assessment |
|---|---|---|
| 2025 | $4,785 +45.9% | $301,400 +11.4% |
| 2024 | $3,280 +12.8% | $270,667 +12.8% |
| 2023 | $2,908 +14.7% | $239,933 +14.7% |
| 2022 | $2,536 +0.2% | $209,200 +0.2% |
| 2021 | $2,531 +0.2% | $208,833 +0.2% |
| 2020 | $2,527 +0.2% | $208,467 +0.2% |
| 2019 | $2,522 +0.8% | $208,100 +0.8% |
| 2018 | $2,502 +0.8% | $206,467 +0.8% |
| 2017 | $2,483 -22.3% | $204,833 +0.8% |
| 2016 | $3,195 | $203,200 |
| 2015 | $3,195 | $203,200 |
| 2014 | $3,195 | $203,200 -3.7% |
| 2013 | -- | $211,000 |
| 2012 | -- | $211,000 |
| 2011 | -- | $211,000 -22% |
| 2010 | -- | $270,560 +13.3% |
| 2009 | -- | $238,862 +15.3% |
| 2008 | -- | $207,166 +18.1% |
| 2007 | -- | $175,470 +15.7% |
| 2006 | -- | $151,722 +18.6% |
| 2005 | -- | $127,976 +22.8% |
| 2004 | -- | $104,230 +5.1% |
| 2003 | -- | $99,146 +5.4% |
| 2002 | -- | $94,063 +5.7% |
| 2001 | -- | $88,980 |
Find assessor info on the county website
Monthly payment
Est. payment
Payment breakdown
Explore the cost of this home by adjusting the details. Changes won't be saved.Climate risks
Neighborhood: 21030
Nearby schools
GreatSchools rating
- 6/10Padonia International Elementary SchoolGrades: PK-5Distance: 0.2 mi
- 6/10Cockeysville Middle SchoolGrades: 6-8Distance: 1 mi
- 8/10Dulaney High SchoolGrades: 9-12Distance: 1.2 mi
Schools provided by the listing agent
- District: Baltimore County Public Schools
Source: Bright MLS. This data may not be complete. We recommend contacting the local school district to confirm school assignments for this home.
- $509,900-- bd-- ba2.5k sqft10 Gibbons Blvd, Cockeysville, MD 21030Off Market
- $5,000-- bd-- ba-- sqft14 Gibbons Blvd, Cockeysville, MD 21030Off Market
- $837,7007 bd6 ba7.2k sqft9 Gibbons Blvd, Cockeysville, MD 21030Off Market
- $5,000-- bd-- ba-- sqft18 Gibbons Blvd, Cockeysville, MD 21030Off Market
- $460,2003 bd3 ba2.3k sqft11 Gibbons Blvd, Cockeysville, MD 21030Off Market
- $385,400-- bd1 ba1.8k sqft5 Gibbons Blvd, Cockeysville, MD 21030Off Market
- $348,5002 bd2 ba1.1k sqft7 Jefferson Ave, Cockeysville, MD 21030Off Market
- $526,0004 bd3 ba1.9k sqft6 Gibbons Blvd, Cockeysville, MD 21030Off Market
A local agent can set up tours, give advice and negotiate with sellers.
Similar homes
- $425,0003 bd2 ba2.2k sqft504 Spring Ave, Lutherville Timonium, MD 21093For Sale

 MLS ID #MDBC2167426, Laura Byrne, Long & Foster Real Estate, Inc.. Bright MLS
 - $395,0003 bd2 ba1k sqft1429 Front Ave, Lutherville Timonium, MD 21093For Sale
 MLS ID #MDBC2166026, Julie Singer, Northrop Realty. Bright MLS
 - $419,9004 bd2 ba1.9k sqft7438 Prince George Rd, Baltimore, MD 21208For Sale
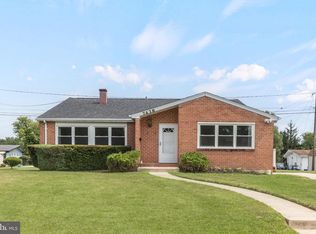 MLS ID #MDBC2170288, Daniel Cohen, EXP Realty, LLC. Bright MLS
 - $419,9003 bd2 ba1.6k sqft3406 Ripple Rd, Baltimore, MD 21244For Sale
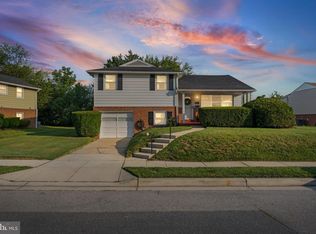 MLS ID #MDBC2171032, Wayne Davis, United Real Estate Executives. Bright MLS
 - $425,0004 bd2 ba2.7k sqft7904 Subet Rd, Baltimore, MD 21244For SaleMLS ID #MDBC2170800, Michael Schiff, EXP Realty, LLC. Bright MLS
- $449,0003 bd4 ba2.7k sqft34 Tullycross Ct, Lutherville Timonium, MD 21093For SaleMLS ID #MDBC2167322, Don Beecher, Redfin Corp. Bright MLS
- $445,0003 bd3 ba2.2k sqft7512 Far Hills Dr, Baltimore, MD 21286For SaleMLS ID #MDBC2161466, Charlotte Savoy, The KW Collective. Bright MLS
- $349,9004 bd2 ba2.1k sqft2614 Matthews Dr, Baltimore, MD 21234For SaleMLS ID #MDBC2170680, PETE WONG, LPT Realty, LLC. Bright MLS
- $445,0004 bd3 ba2.3k sqft7610 Knollwood Rd, Towson, MD 21286For SaleMLS ID #MDBC2165944, Bob Chew, Samson Properties. Bright MLS
- $410,0003 bd2 ba2.1k sqft1309 Highland Dr, Baltimore, MD 21239For SaleMLS ID #MDBC2157182, Carmen Prather, RE/MAX Excellence Realty. Bright MLS
- $380,0004 bd2 ba1.8k sqft9405 Thornewood Ct, Baltimore, MD 21234For SaleMLS ID #MDBC2167986, DIPENDRA BHATTARAI, Ghimire Homes. Bright MLS
- $365,0005 bd3 ba1.6k sqft1302 Crownfield Ct, Baltimore, MD 21239For SaleMLS ID #MDBC2163054, Douglas Reyes, Smart Realty, LLC. Bright MLS
- $460,0003 bd4 ba2.1k sqft8614 Tower Bridge Way, Lutherville Timonium, MD 21093For SaleMLS ID #MDBC2167422, Courtney Chase, Redfin Corp. Bright MLS
- $440,0004 bd2 ba1.9k sqft3932 Shiloh Ave, Hampstead, MD 21074For SaleMLS ID #MDCR2036456, Vincent Stonesifer, Cummings & Co. Realtors. Bright MLS
- $399,9993 bd2 ba2.1k sqft3737 Sylvan Dr, Baltimore, MD 21207For SaleMLS ID #MDBC2166124, Joseph Guzman, Pearson Smith Realty, LLC. Bright MLS
- $365,0003 bd2 ba1.3k sqft816 Providence Rd, Towson, MD 21286For SaleMLS ID #MDBC2168398, Steven D Brennan, Long & Foster Real Estate, Inc.. Bright MLS
- $410,0004 bd3 ba1.8k sqft3524 Meadowside Rd, Baltimore, MD 21207For SaleMLS ID #MDBC2166120, Vicki Reyes, RE/MAX Realty Centre, Inc.. Bright MLS
- $409,9004 bd3 ba1.7k sqft216 Glyndon Dr, Reisterstown, MD 21136For SaleMLS ID #MDBC2161636, Romy Singh, Samson Properties. Bright MLS
- $445,0003 bd3 ba2k sqft8606 Hickory Thicket Pl, Baltimore, MD 21236For SaleMLS ID #MDBC2166876, Julie Schreiber, American Premier Realty, LLC. Bright MLS
- $475,0003 bd4 ba2k sqft430 Five Farms Ln, Lutherville Timonium, MD 21093For SaleMLS ID #MDBC2167902, Peter Wu, Libra Realty, LLC. Bright MLS
