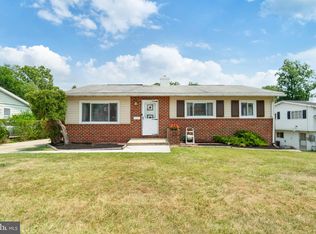
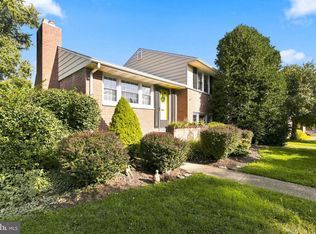
Don't miss your opportunity to own this beautifully maintained all-brick 4-bedroom, 2 bath home located in one of the area's most sought-after neighborhoods! This spacious home offers a bright and welcoming living room filled with natural light, an inviting dining area, and a functional kitchen with ample cabinet and counter space. Fresh paint and new carpet throughout provide a clean, move-in-ready feel. The finished lower level expands your living space with a large family room, a cozy den, a fourth bedroom, and a convenient half bath—perfect for guests, a home office, or multi-generational living. Upstairs, you'll find three generously sized bedrooms and a full bath. Major updates include a newer roof and windows, both replaced within the last five years, offering added peace of mind. Outside, enjoy the timeless curb appeal of the brick exterior, a spacious yard, and established landscaping. Conveniently located near shopping, dining, parks, schools, and major commuter routes, this home combines comfort, space, and an unbeatable location. Schedule your private showing today—this one won't last!
For sale
Price cut: $20K (8/12)
$399,900
7438 Prince George Rd, Baltimore, MD 21208
4beds
1,973sqft
Single Family Residence
Built in 1962
7,820 Square Feet Lot
$397,600 Zestimate®
$203/sqft
$-- HOA
What's special
Established landscapingSpacious yardConvenient half bathCozy denInviting dining areaLarge family room
- 47 days
- 985
- 25
Zillow last checked:
Listing updated:
Listed by:
Daniel Cohen 410-598-4372,
EXP Realty, LLC 8888607369
Source: Bright MLS,MLS#: MDBC2170288
Facts & features
Interior
Bedrooms & bathrooms
- Bedrooms: 4
- Bathrooms: 2
- Full bathrooms: 1
- 1/2 bathrooms: 1
Basement
- Area: 693
Heating
- Forced Air, Natural Gas
Cooling
- Central Air, Electric
Appliances
- Included: Stainless Steel Appliance(s), Gas Water Heater
Features
- Dry Wall, Paneled Walls
- Windows: ENERGY STAR Qualified Windows
- Basement: Connecting Stairway,Partially Finished,Heated,Improved,Interior Entry
- Has fireplace: No
Interior area
- Total structure area: 2,666
- Total interior livable area: 1,973 sqft
- Finished area above ground: 1,973
- Finished area below ground: 0
Property
Parking
- Total spaces: 2
- Parking features: Concrete, On Street, Driveway
- Uncovered spaces: 2
Accessibility
- Accessibility features: None
Features
- Levels: Four
- Stories: 4
- Pool features: None
Lot
- Size: 7,820 Square Feet
- Dimensions: 1.00 x
Details
- Additional structures: Above Grade, Below Grade
- Parcel number: 04030319013200
- Zoning: DR 5.5
- Special conditions: Standard
Construction
Type & style
- Home type: SingleFamily
- Architectural style: Traditional
- Property subtype: Single Family Residence
Materials
- Brick
- Foundation: Other, Concrete Perimeter, Crawl Space
- Roof: Architectural Shingle
Condition
- Very Good
- New construction: No
- Year built: 1962
Utilities & green energy
- Sewer: Public Sewer
- Water: Public
Community & HOA
Community
- Subdivision: Milford Mill
HOA
- Has HOA: No
Location
- Region: Baltimore
Financial & listing details
- Price per square foot: $203/sqft
- Tax assessed value: $264,500
- Annual tax amount: $3,282
- Date on market: 7/28/2026
- Listing agreement: Exclusive Right To Sell
- Ownership: Fee Simple
Estimated market value
$397,600
$378,000 - $417,000
$3,077/mo
Price history
| Date | Event | Price |
|---|---|---|
| 8/12/2026 | Price change | $399,900-4.8%$203/sqft |
Source:  Bright MLS #MDBC2170288 Report a problem Bright MLS #MDBC2170288 Report a problem | ||
| 7/28/2026 | Listed for sale | $419,900$213/sqft |
Source: Bright MLS #MDBC2170288 Report a problem | ||
Public tax history
| Year | Property taxes | Tax assessment |
|---|---|---|
| 2025 | $3,488 +14.3% | $270,800 +7.5% |
| 2024 | $3,052 +8.2% | $251,800 +8.2% |
| 2023 | $2,822 +8.9% | $232,800 +8.9% |
| 2022 | $2,591 +2% | $213,800 +2% |
| 2021 | $2,542 +2% | $209,700 +2% |
| 2020 | $2,492 +2% | $205,600 +2% |
| 2019 | $2,442 +4.3% | $201,500 +4.3% |
| 2018 | $2,342 +4.5% | $193,233 +4.5% |
| 2017 | $2,242 +0.9% | $184,967 +4.7% |
| 2016 | $2,223 | $176,700 |
| 2015 | $2,223 | $176,700 |
| 2014 | $2,223 | $176,700 -1.6% |
| 2013 | -- | $179,600 |
| 2012 | -- | $179,600 |
| 2011 | -- | $179,600 -32.2% |
| 2010 | -- | $264,790 +13.9% |
| 2009 | -- | $232,400 +16.2% |
| 2008 | -- | $200,010 +19.3% |
| 2007 | -- | $167,620 +12.5% |
| 2006 | -- | $148,996 +14.3% |
| 2005 | -- | $130,373 +16.7% |
| 2004 | -- | $111,750 +0.3% |
| 2003 | -- | $111,416 +0.3% |
| 2002 | -- | $111,083 +0.3% |
| 2001 | -- | $110,750 |
Find assessor info on the county website
Monthly payment
Est. payment
Payment breakdown
Explore the cost of this home by adjusting the details. Changes won't be saved.Climate risks
Neighborhood: 21208
Nearby schools
Schools provided by the listing agent
- District: Baltimore County Public Schools
Source: Bright MLS. This data may not be complete. We recommend contacting the local school district to confirm school assignments for this home.
- $356,800-- bd2 ba2k sqft7440 Prince George Rd, Baltimore, MD 21208Off Market
- $384,3004 bd2 ba1.9k sqft7436 Prince George Rd, Pikesville, MD 21208Off Market
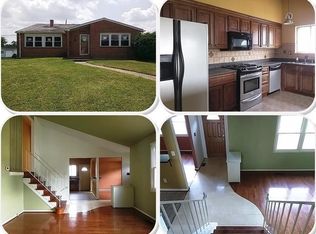
- $386,100-- bd2 ba2.1k sqft7442 Prince George Rd, Baltimore, MD 21208Off Market
- $350,1003 bd2 ba1.3k sqft7433 Kathydale Rd, Pikesville, MD 21208Off Market
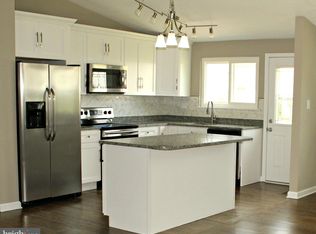
Similar homes
- $359,9004 bd3 ba1.7k sqft3731 Sylvan Dr, Baltimore, MD 21207For Sale
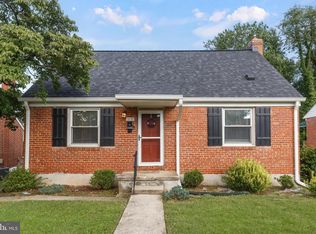
 MLS ID #MDBC2171830, Daniel Cohen, EXP Realty, LLC. Bright MLS
 - $340,0003 bd2 ba1.2k sqft4120 Villa Nova Rd, Baltimore, MD 21207For Sale
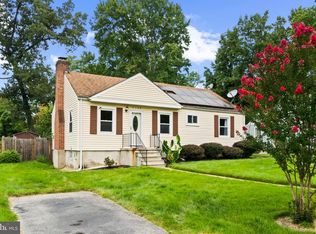 MLS ID #MDBC2173162, Denise Stokes, Corner House Realty. Bright MLS
 - $348,0003 bd2 ba1.3k sqft6812 Fox Meadow Rd, Baltimore, MD 21207For Sale
 MLS ID #MDBC2170606, Cynthia Marshall-McFarland, Berkshire Hathaway HomeServices PenFed Realty. Bright MLS
 - $385,0003 bd3 ba1.8k sqft2123 Eastridge Rd, Lutherville Timonium, MD 21093For Sale
 MLS ID #MDBC2174912, Bev Smith, American Premier Realty, LLC. Bright MLS
 - $440,0005 bd3 ba2.2k sqft6415 Craigmont Rd, Baltimore, MD 21207For SaleMLS ID #MDBC2174520, Akeem Alade, RLAH @properties. Bright MLS
- $310,0003 bd3 ba1.8k sqft3921 Sadie Rd, Randallstown, MD 21133For SaleMLS ID #MDBC2175492, Lisa Ciofani, Cummings & Co. Realtors. Bright MLS
- $385,0005 bd2 ba2k sqft309 Stafford Dr, Baltimore, MD 21228For SaleMLS ID #MDBC2171466, Brad Lanasa, Douglas Realty, LLC. Bright MLS
- $375,0003 bd2 ba1.6k sqft7 Lodge Rd, Baltimore, MD 21228For SaleMLS ID #MDBC2174872, Lisa Greaves, Redfin Corp. Bright MLS
- $399,9005 bd2 ba1.7k sqft5127 McFaul Rd, Baltimore, MD 21206For SaleMLS ID #MDBC2174304, David Pridgen, Jr., Realty ONE Group Excellence. Bright MLS
- $299,9003 bd2 ba2.6k sqft3600 Tulsa Rd, Gwynn Oak, MD 21207For SaleMLS ID #MDBC2169446, Rosa Almond, Douglas Realty, LLC. Bright MLS
- $399,0003 bd2 ba1.8k sqft153 Brandon Rd, Baltimore, MD 21212For SaleMLS ID #MDBC2173050, Greg McClelland, Cummings & Co. Realtors. Bright MLS
- $389,9004 bd2 ba1.4k sqft218 Timber Grove Rd, Reisterstown, MD 21136For SaleMLS ID #MDBC2166086, Nick Waldner, Keller Williams Realty Centre. Bright MLS
- $339,0003 bd2 ba1.4k sqft7144 Bexhill Rd, Baltimore, MD 21244For SaleMLS ID #MDBC2169318, Tony Villeda, Vista Properties Group. Bright MLS
- $398,0003 bd2 ba2.2k sqft916 Lynvue Rd, Linthicum, MD 21090For SaleMLS ID #MDAA2152646, Bob Chew, Samson Properties. Bright MLS
- $275,0003 bd2 ba1.7k sqft6901 Chippewa Dr, Baltimore, MD 21209AuctionMLS ID #MDBC2174654, Dassi Lazar, Lazar Real Estate. Bright MLS
- $389,0003 bd2 ba1.6k sqft1800 Palo Cir, Baltimore, MD 21227For SaleMLS ID #MDBC2171296, Blake Hoffman, Fathom Realty MD, LLC. Bright MLS
- $394,5004 bd3 ba1.9k sqft9409 Flagstone Dr, Baltimore, MD 21234For SaleMLS ID #MDBC2157066, Nicholas Feudale, Keller Williams Keystone Realty. Bright MLS
- $525,0003 bd3 ba2.5k sqft3106 Labyrinth Rd, Baltimore, MD 21208For SaleMLS ID #MDBA2215300, Debbie Finkelstein, RE/MAX Premier Associates. Bright MLS
- $368,9994 bd2 ba1.8k sqft9405 Thornewood Ct, Baltimore, MD 21234For SaleMLS ID #MDBC2167986, DIPENDRA BHATTARAI, Ghimire Homes. Bright MLS
- $380,0003 bd2 ba1.8k sqft940 Hammonds Ln, Baltimore, MD 21225For SaleMLS ID #MDAA2155718, Tatiana Calderon, Smart Realty, LLC. Bright MLS
