Price adjustment - new price is in line with recent comps, but this one is a rarely available brick end-of-group townhome in Loch Raven Manor! Offering extra space, abundant natural light, and a lifestyle that feels more like a single-family home, this property stands out from the typical townhome. The end-of-group location provides additional windows throughout, filling the home with natural light, along with a larger fenced rear yard and more outdoor space to enjoy. Inside, hardwood floors run throughout the main and upper levels, and the spacious layout offers generously sized bedrooms and comfortable living space throughout. New carpet has been installed in the finished walk-out lower level, providing even more flexible space for everyday living, entertaining, or hobbies. The kitchen features quartz countertops and opens to a spacious covered deck overlooking the backyard—perfect for relaxing or entertaining. The finished lower level includes additional living space, a retro-style bar with sink, workshop/storage area, and walk-out access to the rear yard. Additional highlights include off-street parking and a recently replaced roof. Conveniently located near shopping, dining, parks, schools, and major commuter routes, this is a rare opportunity to own an end-of-group home in one of Towson’s most established communities.
For sale
Price cut: $12.5K (7/14)
$335,000
1545 Cottage Ln, Towson, MD 21286
3beds
1,800sqft
Single Family Residence
Built in 1957
4,953 Square Feet Lot
$334,500 Zestimate®
$186/sqft
$-- HOA
What's special
Brick end-unit townhomeOff-street parkingRecently replaced roofRetro-style bar with sink
- 119 days
- 605
- 52
Zillow last checked:
Listing updated:
Listed by:
Elle Smith 301-401-8620,
J&B Real Estate (301) 788-5354
Source: Bright MLS,MLS#: MDBC2161938
Facts & features
Interior
Bedrooms & bathrooms
- Bedrooms: 3
- Bathrooms: 2
- Full bathrooms: 2
Rooms
- Room types: Living Room, Dining Room, Kitchen, Family Room, Foyer, Laundry, Utility Room
Dining room
- Features: Flooring - HardWood
- Level: Main
Family room
- Features: Flooring - Carpet, Fireplace - Wood Burning
- Level: Lower
Foyer
- Features: Flooring - HardWood
- Level: Main
Kitchen
- Features: Flooring - Tile/Brick
- Level: Main
Laundry
- Level: Lower
Living room
- Features: Flooring - HardWood, Fireplace - Wood Burning
- Level: Main
Utility room
- Level: Lower
Heating
- Forced Air, Natural Gas
Cooling
- Central Air, Ceiling Fan(s), Electric
Appliances
- Included: Dishwasher, Disposal, Dryer, Exhaust Fan, Ice Maker, Microwave, Oven/Range - Electric, Refrigerator, Washer, Water Heater, Gas Water Heater
- Laundry: In Basement, Laundry Room
Features
- Kitchen - Table Space, Dining Area, Upgraded Countertops
- Flooring: Hardwood, Wood
- Windows: Window Treatments
- Basement: Finished
- Number of fireplaces: 2
- Fireplace features: Glass Doors, Mantel(s)
Interior area
- Total structure area: 2,244
- Total interior livable area: 1,800 sqft
- Finished area above ground: 1,440
- Finished area below ground: 360
Property
Parking
- Parking features: Off Street, On Street
- Has uncovered spaces: Yes
Accessibility
- Accessibility features: None
Features
- Levels: Three
- Stories: 3
- Patio & porch: Brick, Deck
- Pool features: None
- Fencing: Chain Link
Lot
- Size: 4,953 Square Feet
Details
- Additional structures: Above Grade, Below Grade
- Parcel number: 04090913209870
- Zoning: RESIDENTIAL
- Special conditions: Standard
Construction
Type & style
- Home type: SingleFamily
- Architectural style: Colonial
- Property subtype: Single Family Residence
- Attached to another structure: Yes
Materials
- Brick
- Foundation: Brick/Mortar
- Roof: Asphalt
Condition
- New construction: No
- Year built: 1957
Utilities & green energy
- Sewer: Public Sewer
- Water: Public
Community & HOA
Community
- Subdivision: Loch Raven Manor
HOA
- Has HOA: No
Location
- Region: Towson
Financial & listing details
- Price per square foot: $186/sqft
- Tax assessed value: $301,900
- Annual tax amount: $3,285
- Date on market: 6/15/2026
- Listing agreement: Exclusive Right To Sell
- Ownership: Ground Rent
Estimated market value
$334,500
$318,000 - $351,000
$2,996/mo
Price history
| Date | Event | Price |
|---|---|---|
| 7/14/2026 | Price change | $335,000-3.6%$186/sqft |
Source:  Bright MLS #MDBC2161938 Report a problem Bright MLS #MDBC2161938 Report a problem | ||
| 7/6/2026 | Price change | $347,500-0.7%$193/sqft |
Source: Bright MLS #MDBC2161938 Report a problem | ||
| 6/15/2026 | Listed for sale | $350,000+44.3%$194/sqft |
Source: Bright MLS #MDBC2161938 Report a problem | ||
| 12/19/2016 | Sold | $242,500-3%$135/sqft |
Source: Agent Provided Report a problem | ||
| 11/2/2016 | Pending sale | $249,900-2%$139/sqft |
Source: Assist 2 Sell Real Estate #BC9780926 Report a problem | ||
| 10/12/2016 | Listed for sale | $254,900+10.8%$142/sqft |
Source: Assist 2 Sell Real Estate #BC9780926 Report a problem | ||
| 6/15/2006 | Sold | $230,000$128/sqft |
Source: Public Record Report a problem | ||
Public tax history
| Year | Property taxes | Tax assessment |
|---|---|---|
| 2026 | $3,945 +3.8% | $281,300 +3.8% |
| 2025 | $3,799 +19.2% | $271,000 +3.1% |
| 2024 | $3,187 +3.2% | $262,933 +3.2% |
| 2023 | $3,089 +3.3% | $254,867 +3.3% |
| 2022 | $2,991 +2.6% | $246,800 +2.6% |
| 2021 | $2,916 +2.6% | $240,600 +2.6% |
| 2020 | $2,841 +2.7% | $234,400 +2.7% |
| 2019 | $2,766 +0.7% | $228,200 +0.7% |
| 2018 | $2,746 +0.7% | $226,533 +0.7% |
| 2017 | $2,725 +109.4% | $224,867 +0.7% |
| 2016 | $1,302 | $223,200 |
| 2015 | $1,302 | $223,200 |
| 2014 | $1,302 | $223,200 -5.4% |
| 2013 | -- | $236,000 |
| 2012 | -- | $236,000 |
| 2011 | -- | $236,000 -11.2% |
| 2010 | -- | $265,780 +9.4% |
| 2009 | -- | $242,870 +10.4% |
| 2008 | -- | $219,960 +11.6% |
| 2007 | -- | $197,050 +15.1% |
| 2006 | -- | $171,202 +17.8% |
| 2005 | -- | $145,356 +21.6% |
| 2004 | -- | $119,510 +1.7% |
| 2003 | -- | $117,530 +1.7% |
| 2002 | -- | $115,550 +1.7% |
| 2001 | -- | $113,570 |
Find assessor info on the county website
Monthly payment
Est. payment
Payment breakdown
Explore the cost of this home by adjusting the details. Changes won't be saved.Climate risks
Neighborhood: 21286
Nearby schools
Schools provided by the listing agent
- District: Baltimore County Public Schools
Source: Bright MLS. This data may not be complete. We recommend contacting the local school district to confirm school assignments for this home.
Similar homes
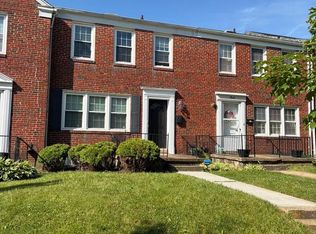
- $327,9003 bd2 ba1.6k sqft1672 Hardwick Rd, Towson, MD 21286For Sale
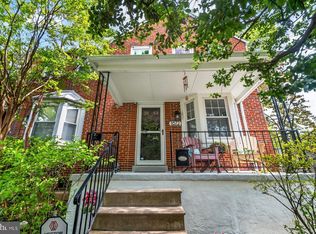
 MLS ID #MDBC2173856, Mike Absalom, LPT Realty, LLC. Bright MLS
 - $339,0003 bd2 ba1.8k sqft8122 Clyde Bank Rd, Towson, MD 21286For Sale
 MLS ID #MDBC2167124, R.J. Breeden, Berkshire Hathaway HomeServices Homesale Realty. Bright MLS
 - $329,0003 bd2 ba1.8k sqft1837 Edgewood Rd, Towson, MD 21286For Sale
 MLS ID #MDBC2173156, Joel Goldman, Monument Sotheby's International Realty. Bright MLS
 - $310,0003 bd2 ba1.1k sqft7920 Aiken Ave, Baltimore, MD 21234For Sale
 MLS ID #MDBC2177788, Karen Voelker, Douglas Realty, LLC. Bright MLS
 - $349,9995 bd3 ba1.6k sqft1302 Crownfield Ct, Baltimore, MD 21239For SaleMLS ID #MDBC2163054, Douglas Reyes, Smart Realty, LLC. Bright MLS
- $272,9003 bd2 ba1.8k sqft8338 Loch Raven Blvd, Towson, MD 21286For SaleMLS ID #MDBC2163362, Mike Myslinski, Kelly and Co Realty, LLC. Bright MLS
- $425,0003 bd3 ba2.2k sqft567 Brook Rd, Baltimore, MD 21286For SaleMLS ID #MDBC2172310, Diana Pham, EXP Realty, LLC. Bright MLS
- $319,9003 bd2 ba1.8k sqft2716 Maple Ave, Parkville, MD 21234For SaleMLS ID #MDBC2177460, Brendan Butler, Cummings & Co. Realtors. Bright MLS
- $368,9994 bd2 ba1.8k sqft9405 Thornewood Ct, Baltimore, MD 21234For SaleMLS ID #MDBC2167986, DIPENDRA BHATTARAI, Ghimire Homes. Bright MLS
- $299,9993 bd2 ba1.7k sqft3807 Mayberry Ave, Baltimore, MD 21206For SaleMLS ID #MDBA2221740, Travis Lauchman, Cummings & Co. Realtors. Bright MLS
- $350,0003 bd2 ba1.4k sqft7042 Heathfield Rd, Baltimore, MD 21212For SaleMLS ID #MDBC2173498, Mia Capen, Real Broker, LLC. Bright MLS
- $324,9004 bd2 ba1.4k sqft926 Fairmount Ave, Towson, MD 21204For SaleMLS ID #MDBC2174150, David Kressin, Bay Realty. Bright MLS
- $295,0004 bd2 ba1.5k sqft2611 Wentworth Rd, Baltimore, MD 21234For SaleMLS ID #MDBC2176690, Amy Birmingham, Cummings & Co. Realtors. Bright MLS
- $399,9004 bd2 ba1.5k sqft316 Woodbourne Ave, Baltimore, MD 21212For SaleMLS ID #MDBA2232852, Dr. Eric Elton, Cummings & Co. Realtors. Bright MLS
- $327,0004 bd2 ba1.5k sqft104 W Elm Ave, Baltimore, MD 21206For SaleMLS ID #MDBC2166036, Michael Jednorski, Cummings & Co. Realtors. Bright MLS
- $319,9005 bd2 ba2k sqft6222 Tramore Rd, Baltimore, MD 21214For SaleMLS ID #MDBA2216810, Kit Smith, EXP Realty, LLC. Bright MLS
- $370,0004 bd2 ba1.8k sqft805 Mace Ave, Baltimore, MD 21221For SaleMLS ID #MDBC2174976, Ali Haghgoo, EXP Realty, LLC. Bright MLS
- $400,0002 bd2 ba981 sqft608 Anneslie Rd, Baltimore, MD 21212For SaleMLS ID #MDBC2177000, Bill Magruder, Long & Foster Real Estate, Inc.. Bright MLS
- $345,0004 bd2 ba1.9k sqft7419 Kalton Ct, Baltimore, MD 21208For SaleMLS ID #MDBC2177654, Chris Russ, The KW Collective. Bright MLS
- $339,0005 bd3 ba1.3k sqft1804 Ellinwood Rd, Baltimore, MD 21237For SaleMLS ID #MDBC2173174, Laura Livengood, AB & Co Realtors, Inc.. Bright MLS
