Pueblo revival architecture (also known as Adobe style) comes to storybook picturesque Anneslie – one story, efficient floor plan for any stage of life. Precious front porch for a flower pot or two and a bistro table for morning cappuccino. Wood-burning fireplace, updated kitchen which leads to spacious 3 seasons sunroom addition, level backyard for gardening, fluffy friends and a game of croquette. Wood floors, updated bathroom, partially finish lower level. Convenient county location – user-friendly for nightly ice cream cones - the Charmery, Starbucks and the iconic Stoneleigh bowling alley and so much more. Fascinating and enticing! Come and see.
Accepting backups
$400,000
608 Anneslie Rd, Baltimore, MD 21212
2beds
981sqft
Single Family Residence
Built in 1924
6,250 Square Feet Lot
$399,800 Zestimate®
$408/sqft
$-- HOA
What's special
Wood-burning fireplacePueblo revival architectureLevel backyard for gardeningWood floorsUpdated kitchenPrecious front porchUpdated bathroom
- 28 days
- 772
- 34
Zillow last checked:
Listing updated:
Listed by:
Bill Magruder 410-456-2490,
Long & Foster Real Estate, Inc. 410-377-2270,
Co-Listing Agent: Azam M Khan 410-375-7748,
Long & Foster Real Estate, Inc.
Source: Bright MLS,MLS#: MDBC2177000
Facts & features
Interior
Bedrooms & bathrooms
- Bedrooms: 2
- Bathrooms: 2
- Full bathrooms: 1
- 1/2 bathrooms: 1
- Main level bathrooms: 1
- Main level bedrooms: 2
Rooms
- Room types: Living Room, Dining Room, Primary Bedroom, Bedroom 2, Kitchen, Family Room, Sun/Florida Room, Laundry, Storage Room
Primary bedroom
- Level: Main
Bedroom 2
- Level: Main
Dining room
- Level: Main
Family room
- Level: Lower
Kitchen
- Level: Main
Laundry
- Level: Lower
Living room
- Level: Main
Storage room
- Level: Lower
Other
- Level: Main
Heating
- Radiator, Natural Gas
Cooling
- Central Air, Electric
Appliances
- Included: Microwave, Dishwasher, Dryer, Disposal, Oven/Range - Gas, Refrigerator, Washer, Gas Water Heater
- Laundry: Laundry Room
Features
- Floor Plan - Traditional, Formal/Separate Dining Room
- Flooring: Wood
- Basement: Partially Finished,Side Entrance
- Number of fireplaces: 1
Interior area
- Total structure area: 1,962
- Total interior livable area: 981 sqft
- Finished area above ground: 981
- Finished area below ground: 0
Property
Parking
- Parking features: Driveway
- Has uncovered spaces: Yes
Accessibility
- Accessibility features: None
Features
- Levels: Two
- Stories: 2
- Patio & porch: Patio, Porch
- Pool features: None
- Fencing: Back Yard
Lot
- Size: 6,250 Square Feet
Details
- Additional structures: Above Grade, Below Grade
- Parcel number: 04090918721841
- Zoning: DR 5.5
- Special conditions: Standard
Construction
Type & style
- Home type: SingleFamily
- Architectural style: Cottage
- Property subtype: Single Family Residence
Materials
- Stucco
- Foundation: Other
Condition
- New construction: No
- Year built: 1924
Utilities & green energy
- Sewer: Public Sewer
- Water: Public
Community & HOA
Community
- Subdivision: Anneslie
HOA
- Has HOA: No
Location
- Region: Baltimore
Financial & listing details
- Price per square foot: $408/sqft
- Tax assessed value: $347,433
- Annual tax amount: $4,211
- Date on market: 10/6/2026
- Listing agreement: Exclusive Right To Sell
- Ownership: Fee Simple
Estimated market value
$399,800
$380,000 - $420,000
$2,026/mo
Price history
| Date | Event | Price |
|---|---|---|
| 10/23/2026 | Listed for sale | $400,000$408/sqft |
Source:  Bright MLS #MDBC2177000 Report a problem | ||
| 10/19/2026 | Contingent | $400,000$408/sqft |
Source: Bright MLS #MDBC2177000 Report a problem | ||
| 10/6/2026 | Listed for sale | $400,000+40.4%$408/sqft |
Source: Bright MLS #MDBC2177000 Report a problem | ||
| 9/10/2018 | Sold | $285,000$291/sqft |
Source: Public Record Report a problem | ||
| 6/20/2018 | Listed for sale | $285,000+11.8%$291/sqft |
Source: Redfin Corp #1001908872 Report a problem | ||
| 10/4/2010 | Sold | $255,000+2%$260/sqft |
Source: Public Record Report a problem | ||
| 7/3/2010 | Listed for sale | $250,000+61.2%$255/sqft |
Source: NRT MidAtlantic #BC7379485 Report a problem | ||
| 11/28/2003 | Sold | $155,100$158/sqft |
Source: Public Record Report a problem | ||
Public tax history
| Year | Property taxes | Tax assessment |
|---|---|---|
| 2026 | $3,718 +5.1% | $347,433 +2.2% |
| 2025 | $3,538 -8% | $340,100 +7.1% |
| 2024 | $3,847 +7.7% | $317,433 +7.7% |
| 2023 | $3,573 +8.3% | $294,767 +8.3% |
| 2022 | $3,298 +11.3% | $272,100 +11.3% |
| 2021 | $2,963 +12.8% | $244,433 +12.8% |
| 2020 | $2,627 +14.6% | $216,767 +14.6% |
| 2019 | $2,292 +3.3% | $189,100 +3.3% |
| 2018 | $2,219 +3.4% | $183,067 +3.4% |
| 2017 | $2,146 -26.8% | $177,033 +3.5% |
| 2016 | $2,933 | $171,000 |
| 2015 | $2,933 | $171,000 |
| 2014 | $2,933 | $171,000 -18% |
| 2013 | -- | $208,600 +0.2% |
| 2012 | -- | $208,233 |
| 2011 | -- | $208,233 +0.4% |
| 2010 | -- | $207,500 +9% |
| 2009 | -- | $190,372 +9.9% |
| 2008 | -- | $173,246 +11% |
| 2007 | -- | $156,120 +13.4% |
| 2006 | -- | $137,636 +15.5% |
| 2005 | -- | $119,153 +18.4% |
| 2004 | -- | $100,670 +2.3% |
| 2003 | -- | $98,420 +2.3% |
| 2002 | -- | $96,170 +2.4% |
| 2001 | -- | $93,920 |
Find assessor info on the county website
Monthly payment
Est. payment
Payment breakdown
Explore the cost of this home by adjusting the details. Changes won't be saved.Climate risks
Neighborhood: 21212
Nearby schools
Schools provided by the listing agent
- District: Baltimore County Public Schools
Source: Bright MLS. This data may not be complete. We recommend contacting the local school district to confirm school assignments for this home.

Similar homes
- $350,0003 bd2 ba1.4k sqft7124 Heathfield Rd, Baltimore, MD 21212For Sale

 MLS ID #MDBC2179922, Cindy Ciresi, Long & Foster Real Estate, Inc.. Bright MLS
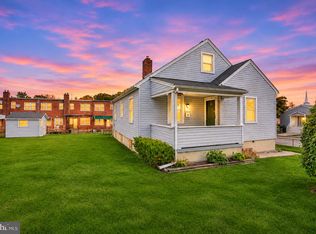
- $390,0002 bd1 ba1.3k sqft4301 Grand View Ave, Baltimore, MD 21211For Sale
 MLS ID #MDBA2236040, Dale Hevesy, Garceau Realty. Bright MLS
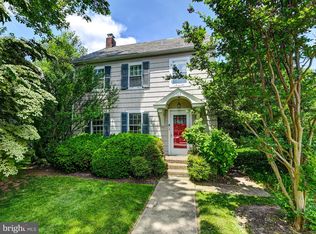
- $440,0003 bd2 ba1.3k sqft326 Saint Dunstans Rd, Baltimore, MD 21212For Sale
 MLS ID #MDBA2196986, Anthony Polakoff, Monument Sotheby's International Realty. Bright MLS
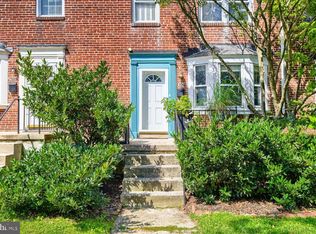
- $350,0003 bd2 ba1.4k sqft7042 Heathfield Rd, Baltimore, MD 21212For Sale
 MLS ID #MDBC2173498, Mia Capen, Real Broker, LLC. Bright MLS
- $359,0003 bd1 ba1.1k sqft722 Puritan St, Baltimore, MD 21211For SaleMLS ID #MDBA2236472, Ashira Barbosa, Cummings & Co. Realtors. Bright MLS
- $314,9003 bd2 ba1.3k sqft3114 Chesley Ave, Baltimore, MD 21234For SaleMLS ID #MDBA2236200, LA Benn, Douglas Realty, LLC. Bright MLS
- $379,9003 bd2 ba1k sqft1429 Front Ave, Lutherville Timonium, MD 21093For SaleMLS ID #MDBC2166026, Julie Singer, Northrop Realty. Bright MLS
- $365,0004 bd2 ba1.3k sqft1358 Sudvale Rd, Baltimore, MD 21208For SaleMLS ID #MDBC2179474, Jessica Sidar, RE/MAX Realty Centre, Inc.. Bright MLS
- $349,9003 bd2 ba1.4k sqft3030 Iona Ter, Baltimore, MD 21214For SaleMLS ID #MDBA2230288, Peter Boscas, Red Cedar Real Estate, LLC. Bright MLS
- $429,9002 bd2 ba1.1k sqft6521 Marvin Ave, Sykesville, MD 21784For SaleMLS ID #MDCR2038034, Sharon Fisher, Coldwell Banker Realty. Bright MLS
- $475,0003 bd2 ba1.2k sqft803 W Joppa Rd, Baltimore, MD 21204For SaleMLS ID #MDBC2169270, JJ Legambi, Corner House Realty. Bright MLS
- $385,0003 bd2 ba1.4k sqft4705 Ridgeway Ave, Baltimore, MD 21206For SaleMLS ID #MDBC2176328, TRAVIS OMOPARIOLA, LPT Realty, LLC. Bright MLS
- $374,9004 bd2 ba1.3k sqft2618 Bradwell Ct, Baltimore, MD 21234For SaleMLS ID #MDBC2178746, Kelly Hacke, Cummings & Co. Realtors. Bright MLS
- $389,0002 bd2 ba1.4k sqft1002 Olive St, Baltimore, MD 21230For SaleMLS ID #MDBA2230210, Allen Stanton, RE/MAX Executive. Bright MLS
- $310,0002 bd2 ba1.1k sqft1505 Union Ave, Baltimore, MD 21211For SaleMLS ID #MDBA2231608, Theresa Kemp, AB & Co Realtors, Inc.. Bright MLS
- $335,0003 bd2 ba1.3k sqft8810 Orchard Rd, Baltimore, MD 21208For SaleMLS ID #MDBC2176772, Cynthia Walker, Redfin Corp. Bright MLS
- $419,9004 bd3 ba1.3k sqftNone Available, Phoenix, MD 21131For SaleMLS ID #MDBC2166786, Lee Tessier, EXP Realty, LLC. Bright MLS
- $310,0003 bd2 ba1.1k sqft7920 Aiken Ave, Baltimore, MD 21234For SaleMLS ID #MDBC2177788, Karen Voelker, Douglas Realty, LLC. Bright MLS
- $310,0004 bd2 ba1.4k sqft5906 Edna Ave, Baltimore, MD 21214For SaleMLS ID #MDBA2230712, Andrew Undem, Berkshire Hathaway HomeServices Homesale Realty. Bright MLS
- $340,0003 bd1 ba1.3k sqft6222 Brook Ave, Baltimore, MD 21206For SaleMLS ID #MDBA2223280, Dalila Campos, EXP Realty, LLC. Bright MLS
