Welcome to The Forge! This home is perfectly situated in the popular Rodgers Forge neighborhood, and is all ready for you to move right in. The first level showcases a nice living room with bay window and wood floors, and flows nicely to an open updated kitchen and dining room. Views to the sunny backyard will delight, and right out your back gate is Dumbarton Middle School! Upstairs, three bedrooms and an updated hall bath await. The lower level offers a large family room, a second full bath, laundry area and large utility room that could easily work as an office. Just south of Towson, this home is ready for its new owner to enjoy all that the area has to offer, from local eateries to walkable schools to convenient access to downtown Towson and Baltimore. Come see it today!
For sale
Price cut: $10K (9/8)
$380,000
7042 Heathfield Rd, Baltimore, MD 21212
3beds
1,451sqft
Townhouse
Built in 1955
1,843 Square Feet Lot
$377,300 Zestimate®
$262/sqft
$-- HOA
What's special
Updated hall bathWood floorsLarge utility roomLaundry areaDining roomBay windowOpen updated kitchen
- 21 days
- 575
- 35
Likely to sell faster than
Zillow last checked:
Listing updated:
Listed by:
Mia Capen 443-803-3499,
Real Broker, LLC 8504500442
Source: Bright MLS,MLS#: MDBC2173498
Facts & features
Interior
Bedrooms & bathrooms
- Bedrooms: 3
- Bathrooms: 2
- Full bathrooms: 2
Rooms
- Room types: Living Room, Dining Room, Bedroom 2, Bedroom 3, Kitchen, Family Room, Bedroom 1, Utility Room, Bathroom 1, Bathroom 2
Bedroom 1
- Level: Upper
Bedroom 2
- Level: Upper
Bedroom 3
- Level: Upper
Bathroom 1
- Features: Bathroom - Tub Shower
- Level: Upper
Bathroom 2
- Features: Bathroom - Stall Shower
- Level: Lower
Dining room
- Features: Flooring - Wood
- Level: Main
Family room
- Features: Flooring - Carpet
- Level: Lower
Kitchen
- Features: Flooring - Ceramic Tile, Breakfast Bar, Kitchen - Gas Cooking
- Level: Main
Living room
- Features: Flooring - Wood
- Level: Main
Utility room
- Level: Lower
Heating
- Forced Air, Natural Gas
Cooling
- Central Air, Electric
Appliances
- Included: Dishwasher, Disposal, Dryer, Exhaust Fan, Ice Maker, Microwave, Oven/Range - Gas, Range Hood, Refrigerator, Gas Water Heater
Features
- Flooring: Wood, Carpet
- Doors: Storm Door(s)
- Windows: Double Pane Windows
- Basement: Exterior Entry,Rear Entrance,Full,Partially Finished,Walk-Out Access,Unfinished,Workshop
- Has fireplace: No
Interior area
- Total structure area: 1,824
- Total interior livable area: 1,451 sqft
- Finished area above ground: 1,216
- Finished area below ground: 235
Property
Parking
- Parking features: On Street
- Has uncovered spaces: Yes
Accessibility
- Accessibility features: None
Features
- Levels: Three
- Stories: 3
- Patio & porch: Deck, Porch
- Pool features: None
Lot
- Size: 1,843 Square Feet
- Features: Landscaped
Details
- Additional structures: Above Grade, Below Grade
- Parcel number: 04090910000640
- Zoning: R
- Special conditions: Standard
Construction
Type & style
- Home type: Townhouse
- Architectural style: Traditional
- Property subtype: Townhouse
Materials
- Brick
- Foundation: Block
Condition
- New construction: No
- Year built: 1955
Utilities & green energy
- Sewer: Public Sewer
- Water: Public
- Utilities for property: Natural Gas Available
Community & HOA
Community
- Subdivision: Rodgers Forge
HOA
- Has HOA: No
Location
- Region: Baltimore
Financial & listing details
- Price per square foot: $262/sqft
- Tax assessed value: $291,100
- Annual tax amount: $3,790
- Date on market: 8/28/2026
- Listing agreement: Exclusive Right To Sell
- Ownership: Fee Simple
Estimated market value
$377,300
$358,000 - $396,000
$2,665/mo
Price history
| Date | Event | Price |
|---|---|---|
| 9/8/2026 | Price change | $380,000-2.6%$262/sqft |
Source:  Bright MLS #MDBC2173498 Report a problem Bright MLS #MDBC2173498 Report a problem | ||
| 8/28/2026 | Listed for sale | $390,000+6.8%$269/sqft |
Source: Bright MLS #MDBC2173498 Report a problem | ||
| 6/28/2022 | Sold | $365,000+40.4%$252/sqft |
Source: Public Record Report a problem | ||
| 3/24/2021 | Listing removed | -- |
Source: Owner Report a problem | ||
| 6/1/2019 | Listing removed | $1,950$1/sqft |
Source: Owner Report a problem | ||
| 4/6/2019 | Price change | $1,950-11.4%$1/sqft |
Source: Owner Report a problem | ||
| 3/26/2019 | Listed for rent | $2,200$2/sqft |
Source: Owner Report a problem | ||
| 2/10/2015 | Sold | $260,000-3.6%$179/sqft |
Source: Public Record Report a problem | ||
| 12/30/2014 | Pending sale | $269,700$186/sqft |
Source: RE/MAX COMPONENTS #BC8140085 Report a problem | ||
| 9/11/2014 | Price change | $269,700-3.7%$186/sqft |
Source: RE/MAX COMPONENTS #BC8140085 Report a problem | ||
| 7/9/2014 | Price change | $280,000-3.2%$193/sqft |
Source: RE/MAX COMPONENTS #BC8140085 Report a problem | ||
| 1/20/2014 | Price change | $289,300-3.5%$199/sqft |
Source: RE/MAX COMPONENTS #BC8140085 Report a problem | ||
| 7/23/2013 | Listed for sale | $299,700+23.8%$207/sqft |
Source: RE/MAX ACCLAIMED REALTY #BC8140085 Report a problem | ||
| 12/14/2004 | Sold | $242,000+103.4%$167/sqft |
Source: Public Record Report a problem | ||
| 8/1/1994 | Sold | $119,000$82/sqft |
Source: Public Record Report a problem | ||
Public tax history
| Year | Property taxes | Tax assessment |
|---|---|---|
| 2025 | $4,376 +20.2% | $312,700 +4.1% |
| 2024 | $3,641 +4.3% | $300,433 +4.3% |
| 2023 | $3,493 +4.4% | $288,167 +4.4% |
| 2022 | $3,344 | $275,900 |
| 2021 | $3,344 | $275,900 |
| 2020 | $3,344 -0.5% | $275,900 -0.5% |
| 2019 | $3,360 +6.5% | $277,200 +6.5% |
| 2018 | $3,156 +6.9% | $260,367 +6.9% |
| 2017 | $2,952 +4% | $243,533 +7.4% |
| 2016 | $2,838 | $226,700 |
| 2015 | $2,838 | $226,700 |
| 2014 | $2,838 | $226,700 -5.2% |
| 2013 | -- | $239,200 |
| 2012 | -- | $239,200 |
| 2011 | -- | $239,200 -8.8% |
| 2010 | -- | $262,380 +8% |
| 2009 | -- | $242,916 +8.7% |
| 2008 | -- | $223,453 +9.5% |
| 2007 | -- | $203,990 +14% |
| 2006 | -- | $178,900 +16.3% |
| 2005 | -- | $153,810 +19.5% |
| 2004 | -- | $128,720 +4.8% |
| 2003 | -- | $122,802 +5.1% |
| 2002 | -- | $116,886 +5.3% |
| 2001 | -- | $110,970 |
Find assessor info on the county website
Monthly payment
Est. payment
Payment breakdown
Explore the cost of this home by adjusting the details. Changes won't be saved.Climate risks
Neighborhood: Rodgers Forge
Nearby schools
Schools provided by the listing agent
- District: Baltimore County Public Schools
Source: Bright MLS. This data may not be complete. We recommend contacting the local school district to confirm school assignments for this home.
Similar homes
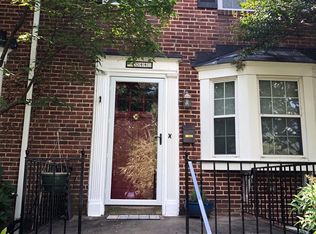
- $359,0003 bd2 ba1.4k sqft140 Hopkins Rd, Baltimore, MD 21212For Sale

 MLS ID #MDBC2175284, Jennifer Marsh, Cummings & Co. Realtors. Bright MLS
 - $384,8994 bd1 ba1.7k sqft1234 Saint Andrews Way, Baltimore, MD 21239For Sale
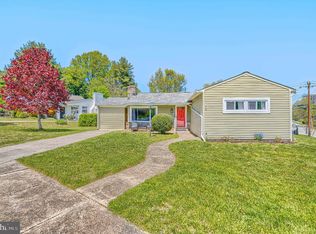 MLS ID #MDBC2160800, Bradley Gibbons, Samson Properties. Bright MLS
 - $324,9004 bd2 ba1.4k sqft926 Fairmount Ave, Towson, MD 21204For Sale
 MLS ID #MDBC2174150, David Kressin, Bay Realty. Bright MLS
 - $339,9003 bd2 ba1.5k sqft51 Stone Park Pl, Nottingham, MD 21236For Sale
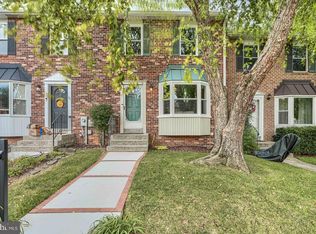 MLS ID #MDBC2175612, Joseph Laumann, RE/MAX Town Center. Bright MLS
 - $359,9003 bd3 ba2k sqft6 Carriage Walk Ct, Baltimore, MD 21234For SaleMLS ID #MDBC2163926, Nicole Pulianas, Long & Foster Real Estate, Inc.. Bright MLS
- $419,0003 bd3 ba1.5k sqft506 Dogwood Ln, Towson, MD 21286For SaleMLS ID #MDBC2164626, Lisa Epstein, Cummings & Co. Realtors. Bright MLS
- $319,9003 bd3 ba1.4k sqft1530 Burnwood Rd, Baltimore, MD 21239For SaleMLS ID #MDBA2221488, Carolyn Young, Samson Properties. Bright MLS
- $379,0003 bd2 ba1.5k sqft5126 McFaul Rd, Baltimore, MD 21206For SaleMLS ID #MDBC2171574, Leslie O Carter, Carter Real Estate, Inc.. Bright MLS
- $335,0003 bd2 ba1.8k sqft1545 Cottage Ln, Towson, MD 21286For SaleMLS ID #MDBC2161938, Elle Smith, J&B Real Estate. Bright MLS
- $350,0003 bd2 ba1.7k sqft13201 Miles Rd, Middle River, MD 21220For SaleMLS ID #MDBC2171114, Matt Rhine, Keller Williams Legacy. Bright MLS
- $359,9004 bd2 ba2.1k sqft5908 Winner Ave, Baltimore, MD 21215For SaleMLS ID #MDBA2216094, Michael Schiff, EXP Realty, LLC. Bright MLS
- $399,0003 bd1 ba1.1k sqft5710 Greenspring Ave, Baltimore, MD 21209For SaleMLS ID #MDBA2220352, Brian Magill, Cummings & Co. Realtors. Bright MLS
- $368,9994 bd2 ba1.8k sqft9405 Thornewood Ct, Baltimore, MD 21234For SaleMLS ID #MDBC2167986, DIPENDRA BHATTARAI, Ghimire Homes. Bright MLS
- $369,9003 bd2 ba1.6k sqft9910 Maidbrook Rd, Baltimore, MD 21234For SaleMLS ID #MDBC2172388, Sandy Usiak, RE/MAX Results. Bright MLS
- $344,0003 bd3 ba1.8k sqft14 Bellfalls Way, Baltimore, MD 21236For SaleMLS ID #MDBC2173452, Mark B Althoff, Coldwell Banker Realty. Bright MLS
- $375,0003 bd3 ba1.5k sqft1432 S Charles St, Baltimore, MD 21230For SaleMLS ID #MDBA2209760, Marisol Bonds, Samson Properties. Bright MLS
- $399,0004 bd4 ba2.1k sqft2 Topwood Ct, Parkville, MD 21234For SaleMLS ID #MDBC2175066, PETE WONG, LPT Realty, LLC. Bright MLS
- $265,0003 bd2 ba1.5k sqft1639 Walterswood Rd, Baltimore, MD 21239For SaleMLS ID #MDBA2224732, Kevia Moore, Cummings & Co. Realtors. Bright MLS
- $394,5004 bd3 ba1.9k sqft9409 Flagstone Dr, Baltimore, MD 21234For SaleMLS ID #MDBC2157066, Nicholas Feudale, Keller Williams Keystone Realty. Bright MLS
- $255,0003 bd2 ba1.8k sqft1650 Sherwood Ave, Baltimore, MD 21239For SaleMLS ID #MDBA2222218, Max Burton, Mr. Lister Realty. Bright MLS
