Rarely available Carriage Walk. This charming townhouse, nestled in a serene suburban setting, offers a perfect blend of comfort and style. Just minutes from Weber's Farm, Loch Raven Reservoir and Cromwell Park. Built in 1983, this 22-foot-wide Georgetown Styled brick-front townhome boasts 2,244 sq. ft. of well-maintained living space. The home features a thoughtfully designed floor plan that is functional for entertaining and relaxing. The eat-in kitchen provides ample space for preparing your favorite meals. It’s equipped with stainless steel appliances, an island for extra dining and prep space, and ample cabinetry for dishes and cookware. The combination dining/living area offers an ideal space for entertaining or relaxing. Through the living room sliding glass door access a composite deck that overlooks a wooded area, perfect for morning coffee or evening relaxation. Upstairs, you’ll find three spacious bedrooms, including a primary suite with a primary bathroom featuring a stall shower. The partially finished basement gives additional living space with a cozy corner fireplace, and a walkout level, providing easy outdoor access to a pet friendly artificial turf fenced courtyard. The low-maintenance lot, just 0.05 acres, backs on to trees, ensuring a peaceful retreat. With convenient driveway parking for two vehicles and nearby sidewalks for leisurely strolls, this home is perfectly situated for those seeking access to comfort and community. The lower level also contains a large laundry and storage room. On the top floor there are pull down steps to insulated, floored attic with automatic attic fan for additional storage. Enjoy the charm and warmth of this delightful property, where every detail has been designed with your comfort in mind. Solar Panels installed in 2018 keep down utility costs. One-year Guard VIP Home Warranty included. Close to shopping and restaurants. Conveniently located near I-695, 83 and I-95 N and S. Notable updates: Architectural Roof 2024, New bathtub and tile surround 2026, Hot water heater 2024, Dishwasher and Refrigerator 2026. Don't miss your opportunity to make this move-in-ready home your own!
For sale
Price cut: $10K (9/11)
$359,900
6 Carriage Walk Ct, Baltimore, MD 21234
3beds
2,046sqft
Townhouse
Built in 1983
2,308 Square Feet Lot
$360,400 Zestimate®
$176/sqft
$-- HOA
What's special
Charming townhouseStainless steel appliancesSerene suburban settingThree spacious bedroomsEat-in kitchenThoughtfully designed floor plan
- 66 days
- 247
- 12
Zillow last checked:
Listing updated:
Listed by:
Nicole Pulianas 410-456-1638,
Long & Foster Real Estate, Inc. 410-453-0500
Source: Bright MLS,MLS#: MDBC2163926
Facts & features
Interior
Bedrooms & bathrooms
- Bedrooms: 3
- Bathrooms: 3
- Full bathrooms: 2
- 1/2 bathrooms: 1
Rooms
- Room types: Living Room, Dining Room, Primary Bedroom, Bedroom 2, Bedroom 3, Kitchen, Family Room, Laundry, Bathroom 2, Primary Bathroom, Half Bath
Primary bedroom
- Features: Flooring - Carpet
- Level: Upper
- Area: 204 Square Feet
- Dimensions: 17 X 12
Bedroom 2
- Features: Flooring - Carpet
- Level: Upper
- Area: 110 Square Feet
- Dimensions: 11 X 10
Bedroom 3
- Features: Flooring - Carpet
- Level: Upper
- Area: 110 Square Feet
- Dimensions: 11 X 10
Primary bathroom
- Features: Flooring - Ceramic Tile
- Level: Upper
Bathroom 2
- Features: Flooring - Ceramic Tile
- Level: Upper
Dining room
- Features: Flooring - Carpet
- Level: Main
- Area: 165 Square Feet
- Dimensions: 15 X 11
Family room
- Features: Flooring - Carpet, Fireplace - Wood Burning
- Level: Lower
- Area: 420 Square Feet
- Dimensions: 21 X 20
Half bath
- Features: Flooring - Ceramic Tile
- Level: Lower
Kitchen
- Features: Flooring - Ceramic Tile
- Level: Main
- Area: 168 Square Feet
- Dimensions: 12 X 14
Laundry
- Level: Lower
Living room
- Features: Flooring - Carpet
- Level: Main
- Area: 210 Square Feet
- Dimensions: 21 X 10
Heating
- Heat Pump, Electric, Solar
Cooling
- Central Air, Electric, Other
Appliances
- Included: Microwave, Dishwasher, Disposal, Dryer, Exhaust Fan, Humidifier, Oven/Range - Electric, Refrigerator, Stainless Steel Appliance(s), Washer, Electric Water Heater
- Laundry: Lower Level, Laundry Room
Features
- Floor Plan - Traditional, Combination Dining/Living, Eat-in Kitchen, Kitchen Island, Primary Bath(s), Bathroom - Stall Shower, Attic/House Fan, Block Walls
- Flooring: Carpet, Ceramic Tile
- Doors: Storm Door(s)
- Windows: Double Hung
- Basement: Partially Finished,Sump Pump,Walk-Out Access
- Number of fireplaces: 1
- Fireplace features: Corner
Interior area
- Total structure area: 2,244
- Total interior livable area: 2,046 sqft
- Finished area above ground: 1,496
- Finished area below ground: 550
Property
Parking
- Total spaces: 2
- Parking features: Asphalt, Driveway
- Uncovered spaces: 2
Accessibility
- Accessibility features: None
Features
- Levels: Split Foyer,Three
- Stories: 3
- Patio & porch: Deck
- Exterior features: Sidewalks
- Pool features: None
- Fencing: Wood
- Has view: Yes
- View description: Courtyard, Trees/Woods
Lot
- Size: 2,308 Square Feet
- Features: Backs to Trees, Suburban
Details
- Additional structures: Above Grade, Below Grade
- Parcel number: 04091900006508
- Zoning: R
- Special conditions: Standard
Construction
Type & style
- Home type: Townhouse
- Architectural style: Traditional
- Property subtype: Townhouse
Materials
- Brick Front
- Foundation: Block
- Roof: Architectural Shingle
Condition
- Very Good
- New construction: No
- Year built: 1983
Details
- Builder model: Georgetown Style
- Builder name: Brookbend Corp/Dorment & Carter
Utilities & green energy
- Electric: 220 Volts
- Sewer: Public Sewer
- Water: Public
- Utilities for property: Fixed Wireless, Fiber Optic
Community & HOA
Community
- Subdivision: Carriage Walk
HOA
- Has HOA: No
Location
- Region: Baltimore
Financial & listing details
- Price per square foot: $176/sqft
- Tax assessed value: $291,800
- Annual tax amount: $4,194
- Date on market: 8/8/2026
- Listing agreement: Exclusive Right To Sell
- Listing terms: Cash,Conventional,FHA,VA Loan
- Ownership: Fee Simple
Estimated market value
$360,400
$342,000 - $378,000
$2,464/mo
Price history
| Date | Event | Price |
|---|---|---|
| 10/3/2026 | Listed for sale | $359,900$176/sqft |
Source:  Bright MLS #MDBC2163926 Report a problem Bright MLS #MDBC2163926 Report a problem | ||
| 9/26/2026 | Contingent | $359,900$176/sqft |
Source: Bright MLS #MDBC2163926 Report a problem | ||
| 9/11/2026 | Price change | $359,900-2.7%$176/sqft |
Source: Bright MLS #MDBC2163926 Report a problem | ||
| 8/8/2026 | Listed for sale | $369,900+352.2%$181/sqft |
Source: Bright MLS #MDBC2163926 Report a problem | ||
| 8/31/1983 | Sold | $81,800$40/sqft |
Source: Agent Provided Report a problem | ||
Public tax history
| Year | Property taxes | Tax assessment |
|---|---|---|
| 2026 | $4,195 +3.7% | $291,800 +2% |
| 2025 | $4,045 +23.2% | $286,000 +5.6% |
| 2024 | $3,284 +5.9% | $270,933 +5.9% |
| 2023 | $3,101 +6.3% | $255,867 +6.3% |
| 2022 | $2,919 +4% | $240,800 +4% |
| 2021 | $2,806 +4.2% | $231,500 +4.2% |
| 2020 | $2,693 +4.4% | $222,200 +4.4% |
| 2019 | $2,580 +1% | $212,900 +1% |
| 2018 | $2,556 +1% | $210,867 +1% |
| 2017 | $2,531 +6.2% | $208,833 +1% |
| 2016 | $2,383 | $206,800 |
| 2015 | $2,383 | $206,800 |
| 2014 | $2,383 | $206,800 -1.2% |
| 2013 | -- | $209,300 |
| 2012 | -- | $209,300 |
| 2011 | -- | $209,300 -13.8% |
| 2010 | -- | $242,940 +10.4% |
| 2009 | -- | $220,120 +11.6% |
| 2008 | -- | $197,300 +13.1% |
| 2007 | -- | $174,480 +10.9% |
| 2006 | -- | $157,366 +12.2% |
| 2005 | -- | $140,253 +13.9% |
| 2004 | -- | $123,140 +3% |
| 2003 | -- | $119,570 +3.1% |
| 2002 | -- | $116,000 +3.2% |
| 2001 | -- | $112,430 |
Find assessor info on the county website
Monthly payment
Est. payment
Payment breakdown
Explore the cost of this home by adjusting the details. Changes won't be saved.Climate risks
Neighborhood: 21234
Nearby schools
Schools provided by the listing agent
- District: Baltimore County Public Schools
Source: Bright MLS. This data may not be complete. We recommend contacting the local school district to confirm school assignments for this home.
- $317,900-- bd2 ba1.4k sqft4 Carriage Walk Ct, Baltimore, MD 21234Off Market
- $331,400-- bd2 ba1.4k sqft2 Carriage Walk Ct, Baltimore, MD 21234Off Market
- $333,800-- bd2 ba1.4k sqft24 Carriage Walk Ct, Baltimore, MD 21234Off Market
- $341,2003 bd3 ba1.4k sqft18 Carriage Walk Ct, Baltimore, MD 21234Off Market
Similar homes
- $305,0003 bd2 ba1.8k sqft9238 Bellbeck Rd, Parkville, MD 21234For Sale
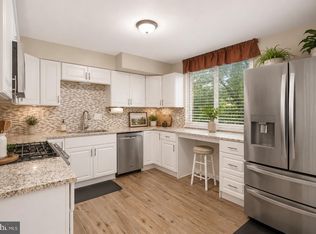
 MLS ID #MDBC2176734, Aly Anderson, Allfirst Realty, Inc.. Bright MLS
 - $369,9003 bd2 ba1.6k sqft9910 Maidbrook Rd, Baltimore, MD 21234For Sale
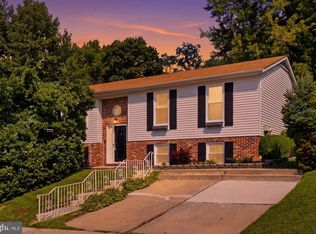 MLS ID #MDBC2172388, Sandy Usiak, RE/MAX Results. Bright MLS
 - $299,9003 bd3 ba1.4k sqft3008 N Branch Ln, Baltimore, MD 21234For Sale
 MLS ID #MDBC2176078, Jeremy McDonough, Mr. Lister Realty. Bright MLS
 - $394,5004 bd3 ba1.9k sqft9409 Flagstone Dr, Baltimore, MD 21234For Sale
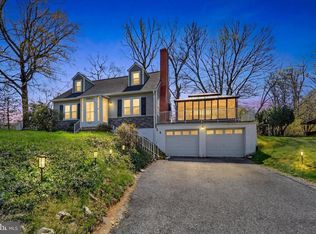 MLS ID #MDBC2157066, Nicholas Feudale, Keller Williams Keystone Realty. Bright MLS
 - $369,9994 bd2 ba1.5k sqft3032 3rd Ave, Parkville, MD 21234For SaleMLS ID #MDBC2165244, Crystal Smith, RE/MAX Executive. Bright MLS
- $349,9003 bd4 ba1.6k sqft3716 Foxford Stream Rd, Baltimore, MD 21236For SaleMLS ID #MDBC2174816, Bethanie Fincato, Cummings & Co. Realtors. Bright MLS
- $324,9003 bd3 ba1.9k sqft70 Stone Park Pl, Baltimore, MD 21236For SaleMLS ID #MDBC2164260, PETE WONG, LPT Realty, LLC. Bright MLS
- $335,0004 bd3 ba1.6k sqft22 Powderview Ct, Baltimore, MD 21236For SaleMLS ID #MDBC2175322, Michele McFadden, RE/MAX Advantage Realty. Bright MLS
- $319,9003 bd2 ba1.8k sqft2716 Maple Ave, Parkville, MD 21234For SaleMLS ID #MDBC2177460, Brendan Butler, Cummings & Co. Realtors. Bright MLS
- $324,9003 bd4 ba1.8k sqft151 Wimbledon Ln, Owings Mills, MD 21117For SaleMLS ID #MDBC2177810, Zachary M Pencarski, Redfin Corp. Bright MLS
- $350,0003 bd2 ba1.4k sqft7042 Heathfield Rd, Baltimore, MD 21212For SaleMLS ID #MDBC2173498, Mia Capen, Real Broker, LLC. Bright MLS
- $379,9003 bd3 ba1.7k sqft1143 Double Chestnut Ct, Baltimore, MD 21226For SaleMLS ID #MDAA2158622, Un McAdory, Realty 1 Maryland, LLC. Bright MLS
- $285,0003 bd2 ba1.5k sqft51 Stone Park Pl, Nottingham, MD 21236For SaleMLS ID #MDBC2176824, Ashley Dominick, Coldwell Banker Realty. Bright MLS
- $395,0004 bd2 ba1.8k sqft4402 Fieldgreen Rd, Nottingham, MD 21236For SaleMLS ID #MDBC2171586, Daniel Dagnachew, Coldwell Banker Realty. Bright MLS
- $324,9004 bd2 ba1.4k sqft926 Fairmount Ave, Towson, MD 21204For SaleMLS ID #MDBC2174150, David Kressin, Bay Realty. Bright MLS
- $368,0003 bd4 ba1.7k sqft4706 Buxton Cir, Owings Mills, MD 21117For SaleMLS ID #MDBC2175306, Michael Adesida, Keller Williams Flagship. Bright MLS
- $344,9904 bd2 ba1.8k sqft4525 Fitch Ave, Baltimore, MD 21236For SaleMLS ID #MDBC2173534, Fitzy Fitzpatrick, EXP Realty, LLC. Bright MLS
- $359,9003 bd2 ba1.9k sqft14 Tulip Tree Ct, Baltimore, MD 21221For SaleMLS ID #MDBC2168148, shelley kerby, Real Estate Professionals, Inc.. Bright MLS
- $380,0003 bd3 ba1.8k sqft9 Oak Shadows Ct, Baltimore, MD 21228For SaleMLS ID #MDBC2177548, Jennifer Cernik, Monument Sotheby's International Realty. Bright MLS
- $349,9993 bd4 ba1.8k sqft315 Overlea Pl, Abingdon, MD 21009For SaleMLS ID #MDHR2060410, Iftikhar Khan, RE/MAX Galaxy. Bright MLS
