Nestled in the charming TOWSON PARK neighborhood, this exquisite Colonial townhouse exudes timeless elegance and modern comfort. This beautifully maintained residence boasts 1,451 sq. ft. of thoughtfully designed living space, featuring four bedrooms and two full bathrooms. The warm ambiance is enhanced with newly installed vinyl, refinished hardwood, and plush carpet flooring, inviting you to unwind in style. The partially finished basement offers endless possibilities, whether for a cozy retreat or a vibrant entertainment space, complete with walkout stairs for easy access to the outdoors. Relax on the front porch and enjoy the view from this elevated setting or relax out back in private on fenced patio with retractable awning for shade and designed for two parking spaces. Tons of details throughout including updated kitchen, windows, insulated attic, and soundproofed ceiling in basement bedroom. This home harmoniously blends classic charm with modern amenities, creating an exclusive lifestyle that is both inviting and sophisticated. Convenient to shopping, restaurants, and Towson events and commuter routes to 695 and 83.
For sale
$324,900
926 Fairmount Ave, Towson, MD 21204
4beds
1,451sqft
Townhouse
Built in 1956
1,900 Square Feet Lot
$321,400 Zestimate®
$224/sqft
$-- HOA
What's special
- 7 days
- 155
- 17
Zillow last checked:
Listing updated:
Listed by:
David Kressin 410-804-0276,
Bay Realty 443-598-2228
Source: Bright MLS,MLS#: MDBC2174150
Facts & features
Interior
Bedrooms & bathrooms
- Bedrooms: 4
- Bathrooms: 2
- Full bathrooms: 2
Basement
- Area: 608
Heating
- Forced Air, Natural Gas
Cooling
- Central Air, Electric
Appliances
- Included: Gas Water Heater
Features
- Flooring: Hardwood, Vinyl, Carpet
- Basement: Connecting Stairway,Partially Finished,Exterior Entry,Sump Pump,Walk-Out Access,Windows
- Has fireplace: No
Interior area
- Total structure area: 1,824
- Total interior livable area: 1,451 sqft
- Finished area above ground: 1,216
- Finished area below ground: 235
Property
Parking
- Total spaces: 2
- Parking features: Concrete, Off Street, Driveway, Detached Carport
- Carport spaces: 1
- Has uncovered spaces: Yes
Accessibility
- Accessibility features: None
Features
- Levels: Three
- Stories: 3
- Patio & porch: Enclosed
- Pool features: None
- Fencing: Vinyl
Lot
- Size: 1,900 Square Feet
Details
- Additional structures: Above Grade, Below Grade
- Parcel number: 04090918352030
- Zoning: RESIDENTIAL
- Special conditions: Standard
Construction
Type & style
- Home type: Townhouse
- Architectural style: Colonial
- Property subtype: Townhouse
Materials
- Brick
- Foundation: Block
- Roof: Shingle
Condition
- New construction: No
- Year built: 1956
Utilities & green energy
- Sewer: Public Sewer
- Water: Public
Community & HOA
Community
- Subdivision: Towson Park
HOA
- Has HOA: No
Location
- Region: Towson
Financial & listing details
- Price per square foot: $224/sqft
- Tax assessed value: $206,900
- Annual tax amount: $2,578
- Date on market: 8/26/2026
- Listing agreement: Exclusive Right To Sell
- Ownership: Fee Simple
Estimated market value
$321,400
$305,000 - $337,000
$2,558/mo
Price history
| Date | Event | Price |
|---|---|---|
| 8/27/2026 | Listed for sale | $324,900+228.2%$224/sqft |
Source:  Bright MLS #MDBC2174150 Report a problem Bright MLS #MDBC2174150 Report a problem | ||
| 4/10/2001 | Sold | $99,000+10%$68/sqft |
Source: Public Record Report a problem | ||
| 8/18/1995 | Sold | $90,000$62/sqft |
Source: Public Record Report a problem | ||
Public tax history
| Year | Property taxes | Tax assessment |
|---|---|---|
| 2025 | $3,496 +40.5% | $212,700 +3.6% |
| 2024 | $2,488 +3.7% | $205,300 +3.7% |
| 2023 | $2,399 +3.9% | $197,900 +3.9% |
| 2022 | $2,309 +2.1% | $190,500 +2.1% |
| 2021 | $2,261 +2.2% | $186,567 +2.2% |
| 2020 | $2,214 +2.2% | $182,633 +2.2% |
| 2019 | $2,166 +2.2% | $178,700 +2.2% |
| 2018 | $2,120 +2.2% | $174,900 +2.2% |
| 2017 | $2,074 +3.4% | $171,100 +2.3% |
| 2016 | $2,005 | $167,300 |
| 2015 | $2,005 | $167,300 |
| 2014 | $2,005 | $167,300 -7.6% |
| 2013 | -- | $181,100 |
| 2012 | -- | $181,100 |
| 2011 | -- | $181,100 -10.5% |
| 2010 | -- | $202,380 +13.2% |
| 2009 | -- | $178,856 +15.1% |
| 2008 | -- | $155,333 +17.8% |
| 2007 | -- | $131,810 +9% |
| 2006 | -- | $120,980 +9.8% |
| 2005 | -- | $110,150 +10.9% |
| 2004 | -- | $99,320 +5.5% |
| 2003 | -- | $94,140 +5.8% |
| 2002 | -- | $88,960 +6.2% |
| 2001 | -- | $83,780 |
Find assessor info on the county website
Monthly payment
Est. payment
Payment breakdown
Explore the cost of this home by adjusting the details. Changes won't be saved.Climate risks
Neighborhood: 21204
Nearby schools
Schools provided by the listing agent
- District: Baltimore County Public Schools
Source: Bright MLS. This data may not be complete. We recommend contacting the local school district to confirm school assignments for this home.


Similar homes
- $329,9003 bd2 ba1.6k sqft1672 Hardwick Rd, Towson, MD 21286For Sale
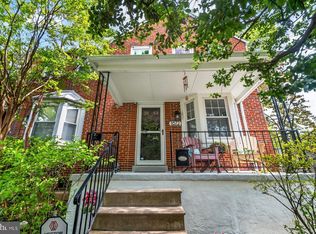
 MLS ID #MDBC2173856, Mike Absalom, LPT Realty, LLC. Bright MLS
 - $299,9002 bd2 ba972 sqft18 Stone Manor Ct, Towson, MD 21204For Sale
 MLS ID #MDBC2172202, Andrew Spangenberger, Cummings & Co. Realtors. Bright MLS
 - $390,0003 bd2 ba1.4k sqft7042 Heathfield Rd, Baltimore, MD 21212For Sale
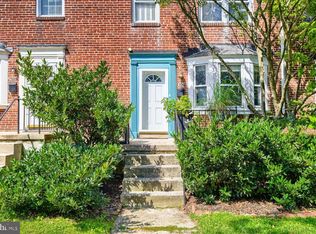 MLS ID #MDBC2173498, Mia Capen, Real Broker, LLC. Bright MLS
 - $390,0003 bd2 ba1.8k sqft80 Dunkirk Rd, Baltimore, MD 21212For Sale
 MLS ID #MDBC2174014, RJ Magnaye, Cummings & Co. Realtors. Bright MLS
 - $365,0005 bd3 ba1.6k sqft1302 Crownfield Ct, Baltimore, MD 21239For SaleMLS ID #MDBC2163054, Douglas Reyes, Smart Realty, LLC. Bright MLS
- $319,9003 bd3 ba1.4k sqft1530 Burnwood Rd, Baltimore, MD 21239For SaleMLS ID #MDBA2221488, Carolyn Young, Samson Properties. Bright MLS
- $335,0003 bd2 ba1.8k sqft1545 Cottage Ln, Towson, MD 21286For SaleMLS ID #MDBC2161938, Elle Smith, J&B Real Estate. Bright MLS
- $345,0003 bd3 ba1.4k sqft14 Bellfalls Way, Baltimore, MD 21236For SaleMLS ID #MDBC2173452, Mark B Althoff, Coldwell Banker Realty. Bright MLS
- $436,0002 bd4 ba1.8k sqft43 Parliament Ct, Baltimore, MD 21212For SaleMLS ID #MDBC2173902, Andrew Frank, Cummings & Co. Realtors. Bright MLS
- $336,0003 bd3 ba1.4k sqft3008 N Branch Ln, Baltimore, MD 21234For SaleMLS ID #MDBC2170470, Daniel Demers, Sell Your Home Services. Bright MLS
- $399,9003 bd2 ba1.8k sqft903 Starbit Rd, Towson, MD 21286For SaleMLS ID #MDBC2171156, Juna Korreta, Monument Sotheby's International Realty. Bright MLS
- $289,9504 bd2 ba1.5k sqft39 Rader Ct, Baltimore, MD 21234For SaleMLS ID #MDBC2166998, Gene Drubetskoy, EXP Realty, LLC. Bright MLS
- $324,9003 bd3 ba1.9k sqft70 Stone Park Pl, Baltimore, MD 21236For SaleMLS ID #MDBC2164260, PETE WONG, LPT Realty, LLC. Bright MLS
- $349,9004 bd2 ba2.1k sqft2614 Matthews Dr, Baltimore, MD 21234For SaleMLS ID #MDBC2170680, PETE WONG, LPT Realty, LLC. Bright MLS
- $384,9994 bd1 ba1.7k sqft1234 Saint Andrews Way, Baltimore, MD 21239For SaleMLS ID #MDBC2160800, Bradley Gibbons, Samson Properties. Bright MLS
- $324,9003 bd2 ba1.6k sqft7721 Wilson Ave, Parkville, MD 21234For SaleMLS ID #MDBC2170026, Teal Clise, EXP Realty, LLC. Bright MLS
- $369,9003 bd3 ba2k sqft6 Carriage Walk Ct, Baltimore, MD 21234For SaleMLS ID #MDBC2163926, Nicole Pulianas, Long & Foster Real Estate, Inc.. Bright MLS
- $275,0003 bd2 ba1.5k sqft1639 Walterswood Rd, Baltimore, MD 21239For SaleMLS ID #MDBA2224732, Kevia Moore, Cummings & Co. Realtors. Bright MLS
- $245,0003 bd2 ba1.6k sqft3419 Saluda Rd, Nottingham, MD 21236For SaleMLS ID #MDBC2173608, Vincent Principe, Keller Williams Flagship. Bright MLS
- $334,9003 bd3 ba1.7k sqft9121 Deviation Rd, Nottingham, MD 21236For SaleMLS ID #MDBC2169434, Bethanie Fincato, Cummings & Co. Realtors. Bright MLS
