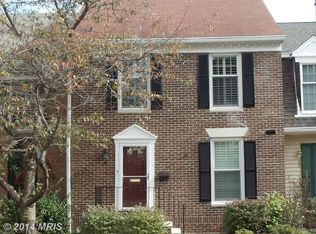
***Offer deadline 9/5/2026 at 12pm.***Tucked away in a quiet, secluded enclave, this impressive end-of-group home is one of Towson’s best-kept secrets. Welcome to Stevenson Mews, where end-unit privacy, abundant natural light, and three fully finished levels come together in an unbeatable location with easy access to Downtown Towson, Baltimore City, and Hunt Valley. The main level features a light-filled living room, dedicated dining area, well-appointed kitchen, and convenient half bath. Step outside to the private rear deck, overlooking peaceful green space—an ideal spot for morning coffee or relaxing outdoors. Upstairs, you’ll find two spacious bedrooms and two full baths, including a comfortable primary suite with its own ensuite bath. A second full hall-access bath provides added convenience for family and guests. The light-filled, walk-out lower level adds even more versatility, with a spacious family room, third full bathroom, direct access to the lower patio, and a finished bonus room that can easily serve as a bedroom, den, home office, or flex space. The location is hard to beat, just minutes from GBMC, University of Maryland St. Joseph Medical Center, Towson Town Center, and major commuter routes including I-695 and I-83. Tucked away from the hustle and bustle while remaining close to everything, Stevenson Mews offers privacy, space, and convenience in one of Towson’s most desirable settings.
Pending
$436,000
43 Parliament Ct, Baltimore, MD 21212
2beds
1,884sqft
Townhouse
Built in 1977
2,088 Square Feet Lot
$440,000 Zestimate®
$231/sqft
$132/mo HOA
What's special
Finished bonus roomSecond full hall-access bathPrivate rear deckOverlooking peaceful green spaceConvenient half bathAbundant natural lightSpacious family room
- 48 days
- 69
- 7
Zillow last checked:
Listing updated:
Listed by:
Andrew Frank 410-925-1300,
Cummings & Co. Realtors (410) 823-0033
Source: Bright MLS,MLS#: MDBC2173902
Facts & features
Interior
Bedrooms & bathrooms
- Bedrooms: 2
- Bathrooms: 4
- Full bathrooms: 3
- 1/2 bathrooms: 1
- Main level bathrooms: 1
Rooms
- Room types: Living Room, Dining Room, Kitchen, Family Room, Laundry, Bonus Room
Bonus room
- Level: Lower
Dining room
- Level: Main
Family room
- Level: Lower
Kitchen
- Level: Main
Laundry
- Level: Lower
Living room
- Features: Built-in Features, Fireplace - Wood Burning
- Level: Main
Heating
- Forced Air, Oil
Cooling
- Central Air, Electric
Appliances
- Included: Microwave, Dishwasher, Disposal, Dryer, Oven/Range - Electric, Refrigerator, Washer, Water Heater, Electric Water Heater
- Laundry: In Basement, Laundry Room
Features
- Flooring: Hardwood, Carpet
- Basement: Finished,Improved,Exterior Entry,Walk-Out Access
- Number of fireplaces: 1
- Fireplace features: Wood Burning
Interior area
- Total structure area: 2,376
- Total interior livable area: 1,884 sqft
- Finished area above ground: 1,584
- Finished area below ground: 300
Property
Parking
- Total spaces: 2
- Parking features: Assigned, Off Street
- Details: Assigned Parking, Assigned Space #: 43
Accessibility
- Accessibility features: None
Features
- Levels: Three
- Stories: 3
- Patio & porch: Deck, Patio
- Pool features: None
Lot
- Size: 2,088 Square Feet
Details
- Additional structures: Above Grade, Below Grade
- Parcel number: 04091700011049
- Zoning: DR 3.5
- Special conditions: Standard
Construction
Type & style
- Home type: Townhouse
- Architectural style: Colonial
- Property subtype: Townhouse
Materials
- Brick
- Foundation: Other
- Roof: Shingle
Condition
- Excellent
- New construction: No
- Year built: 1977
Utilities & green energy
- Sewer: Public Sewer
- Water: Public
- Utilities for property: Cable Connected
Community & HOA
Community
- Subdivision: Stevenson Mews
HOA
- Has HOA: Yes
- Services included: Maintenance Grounds, Snow Removal, Water
- HOA fee: $397 quarterly
- HOA name: STEVENSON MEWS
Location
- Region: Baltimore
Financial & listing details
- Price per square foot: $231/sqft
- Tax assessed value: $344,133
- Annual tax amount: $3,991
- Date on market: 9/2/2026
- Listing agreement: Exclusive Right To Sell
- Listing terms: Cash,Conventional,FHA
- Ownership: Fee Simple
Estimated market value
$440,000
$418,000 - $462,000
$2,863/mo
Price history
| Date | Event | Price |
|---|---|---|
| 9/5/2026 | Pending sale | $436,000$231/sqft |
Source:  Bright MLS #MDBC2173902 Report a problem Bright MLS #MDBC2173902 Report a problem | ||
| 9/5/2026 | Listing removed | $436,000$231/sqft |
Source: Bright MLS #MDBC2173902 Report a problem | ||
| 9/2/2026 | Listed for sale | $436,000+43.2%$231/sqft |
Source: Bright MLS #MDBC2173902 Report a problem | ||
| 3/29/2013 | Sold | $304,500-6.3%$162/sqft |
Source: Public Record Report a problem | ||
| 3/20/2013 | Pending sale | $325,000$173/sqft |
Source: 2333 W. Joppa Road #BC7936191 Report a problem | ||
| 10/10/2012 | Listed for sale | $325,000+92.3%$173/sqft |
Source: 2333 W. Joppa Road #BC7936191 Report a problem | ||
| 5/18/2001 | Sold | $169,000$90/sqft |
Source: Public Record Report a problem | ||
Public tax history
| Year | Property taxes | Tax assessment |
|---|---|---|
| 2026 | $5,497 +5.1% | $344,133 +4.5% |
| 2025 | $5,232 +37.1% | $329,300 +4.6% |
| 2024 | $3,815 +4.8% | $314,767 +4.8% |
| 2023 | $3,639 +5.1% | $300,233 +5.1% |
| 2022 | $3,463 | $285,700 |
| 2021 | $3,463 | $285,700 |
| 2020 | $3,463 -5.1% | $285,700 -5.1% |
| 2019 | $3,649 +0.1% | $301,100 +0.1% |
| 2018 | $3,647 +0.1% | $300,933 +0.1% |
| 2017 | $3,645 +13.5% | $300,767 +0.1% |
| 2016 | $3,213 | $300,600 +1.7% |
| 2015 | $3,213 | $295,567 +1.7% |
| 2014 | $3,213 | $290,533 +1.8% |
| 2013 | -- | $285,500 |
| 2012 | -- | $285,500 |
| 2011 | -- | $285,500 -16.9% |
| 2010 | -- | $343,580 +13.8% |
| 2009 | -- | $301,956 +16% |
| 2008 | -- | $260,333 +19% |
| 2007 | -- | $218,710 +10% |
| 2006 | -- | $198,802 +11.1% |
| 2005 | -- | $178,896 +12.5% |
| 2004 | -- | $158,990 +1.5% |
| 2003 | -- | $156,582 +1.6% |
| 2002 | -- | $154,176 +1.6% |
| 2001 | -- | $151,770 |
Find assessor info on the county website
Monthly payment
Est. payment
Payment breakdown
Explore the cost of this home by adjusting the details. Changes won't be saved.Climate risks
Neighborhood: 21212
Nearby schools
Schools provided by the listing agent
- Elementary: Rodgers Forge
- Middle: Dumbarton
- High: Towson High Law & Public Policy
- District: Baltimore County Public Schools
Source: Bright MLS. This data may not be complete. We recommend contacting the local school district to confirm school assignments for this home.
Similar homes
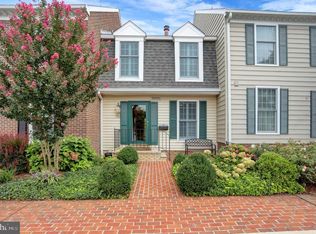
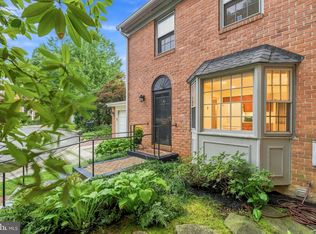
- $539,9003 bd4 ba2k sqft6603 Weymouth Ct, Baltimore, MD 21212For Sale
 MLS ID #MDBC2174706, Karen Ege, Cummings & Co. Realtors. Bright MLS
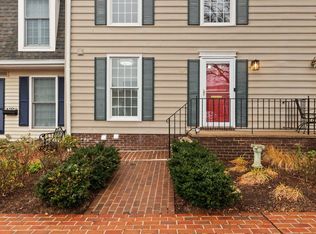
 - $449,0005 bd3 ba2.1k sqft3539 Newland Rd, Baltimore, MD 21218For Sale
 MLS ID #MDBA2232122, Tracy Vasquez, Redfin Corp. Bright MLS
 - $399,9004 bd2 ba1.5k sqft316 Woodbourne Ave, Baltimore, MD 21212For Sale
 MLS ID #MDBA2232852, Dr. Eric Elton, Cummings & Co. Realtors. Bright MLS
 - $445,0003 bd4 ba2.1k sqft8614 Tower Bridge Way, Lutherville Timonium, MD 21093For Sale
 MLS ID #MDBC2167422, Courtney Chase, Redfin Corp. Bright MLS
 - $495,0002 bd2 ba1.6k sqft15 Devon Hill Rd Unit C6, Baltimore, MD 21210For SaleMLS ID #MDBC2176276, Thomas Mooney, O'Conor, Mooney & Fitzgerald. Bright MLS
- $453,0003 bd4 ba2.6k sqft318 Kimrick Pl, Lutherville Timonium, MD 21093For SaleMLS ID #MDBC2175314, Kate Barnhart, Keller Williams Gateway LLC. Bright MLS
- $469,9003 bd3 ba2.1k sqft219 Deer Fox Ln, Lutherville Timonium, MD 21093For SaleMLS ID #MDBC2168236, Paul Sudano, Monument Sotheby's International Realty. Bright MLS
- $550,0003 bd4 ba2.6k sqft6103 Buckingham Manor Dr, Baltimore, MD 21210For SaleMLS ID #MDBC2168400, Jeffrey Gaines, Berkshire Hathaway HomeServices Homesale Realty. Bright MLS
- $499,0004 bd4 ba2.6k sqft34 Lacosta Ct, Baltimore, MD 21204For SaleMLS ID #MDBC2173464, Caroline Evans, Monument Sotheby's International Realty. Bright MLS
- $430,0004 bd3 ba1.7k sqft7717 Westmoreland Ave, Baltimore, MD 21234For SaleMLS ID #MDBC2174160, Henry Webster, Century 21 Advance Realty. Bright MLS
- $459,9504 bd4 ba2.4k sqft17 Aliceview Ct, Lutherville Timonium, MD 21093For SaleMLS ID #MDBC2173688, Asha Goel, Long & Foster Real Estate, Inc.. Bright MLS
- $434,9004 bd4 ba1.9k sqft7 Far Corners Loop, Sparks, MD 21152For SaleMLS ID #MDBC2165604, Dawn Kane, Redfin Corp. Bright MLS
- $339,0003 bd3 ba1.8k sqftDulaney Towers, Towson, MD 21204For SaleMLS ID #MDBC2172082, David Jeun, Corner House Realty. Bright MLS
- $599,0003 bd4 ba2.3k sqft104 Gittings Ave, Baltimore, MD 21212For SaleMLS ID #MDBA2197188, Eugene Gumenick, Coldwell Banker Realty. Bright MLS
- $419,9002 bd2 ba1.6k sqft600 Straffan Dr Unit 406, Lutherville Timonium, MD 21093For SaleMLS ID #MDBC2178776, Tom Kane, AB & Co Realtors, Inc.. Bright MLS
- $429,9993 bd4 ba2k sqft5069 Cameo Ter #5069, Perry Hall, MD 21128For SaleMLS ID #MDBC2177174, Walter Fuentes, Keller Williams Realty Centre. Bright MLS
- $563,0004 bd3 ba2.5k sqft1 Jacobo Ln, Baltimore, MD 21286For SaleMLS ID #MDBC2178754, Joe French, Realty Directions. Bright MLS
- $514,5003 bd4 ba2.5k sqft17 Huntchase Ct, Baltimore, MD 21209For SaleMLS ID #MDBC2173860, Michael Schiff, EXP Realty, LLC. Bright MLS
- $415,0004 bd4 ba2.3k sqft3102 Echodale Ave, Baltimore, MD 21214For SaleMLS ID #MDBA2231770, Maria Nai, Iron Valley Real Estate Charm City. Bright MLS
- $339,9004 bd3 ba2.1k sqft1810 Glen Ridge Rd, Towson, MD 21286For SaleMLS ID #MDBC2178170, Gary Addington, Cummings & Co. Realtors. Bright MLS
