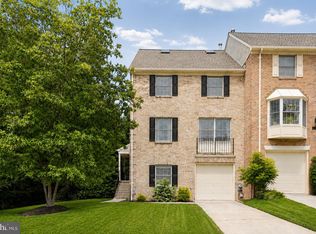
Nestled within the sought-after Deer Fox community, this elegant all-brick townhome offers timeless appeal, thoughtfully designed living spaces, and a carefree lifestyle. Featuring three bedrooms, two full baths, and a main-level powder room, the home seamlessly blends classic charm with everyday comfort. Rich hardwood floors extend throughout the living room, dining room, and kitchen, while the inviting family room is anchored by a handsome wood-burning fireplace, creating the perfect setting for relaxing or entertaining. The open-concept design flows effortlessly to a private rear brick terrace overlooking a serene backdrop of mature trees, offering a peaceful outdoor retreat. A welcoming front terrace provides an additional space to enjoy your morning coffee or unwind at the end of the day. The upper level features a spacious primary suite complete with a large walk-in closet and private bath, along with two generously sized secondary bedrooms and a well-appointed hall bath. Enjoy the ease of low-maintenance living with beautifully maintained grounds and exceptional community amenities, including a neighborhood pool. Ideally located just moments from shopping, dining, parks, and major commuter routes, this exceptional residence offers an outstanding combination of privacy, convenience, and enduring style.
For sale
$469,900
219 Deer Fox Ln, Lutherville Timonium, MD 21093
3beds
2,142sqft
Townhouse
Built in 1978
3,920 Square Feet Lot
$462,800 Zestimate®
$219/sqft
$410/mo HOA
What's special
Handsome wood-burning fireplaceLarge walk-in closetPrivate rear brick terraceAll-brick townhomePrivate bathOpen-concept designBeautifully maintained grounds
- 41 days |
- 734 |
- 21 |
Likely to sell faster than
Zillow last checked:
Listing updated:
Listed by:
Paul Sudano 410-456-8449,
Monument Sotheby's International Realty 4437087074,
Co-Listing Team: Access Home Group Of Monument Sotheby's International Realty, Co-Listing Agent: Regina Trakhtman 443-472-8556,
Monument Sotheby's International Realty
Source: Bright MLS,MLS#: MDBC2168236
Facts & features
Interior
Bedrooms & bathrooms
- Bedrooms: 3
- Bathrooms: 3
- Full bathrooms: 2
- 1/2 bathrooms: 1
- Main level bathrooms: 1
Rooms
- Room types: Living Room, Dining Room, Primary Bedroom, Bedroom 2, Bedroom 3, Kitchen, Family Room, Foyer, Utility Room
Primary bedroom
- Features: Flooring - Carpet
- Level: Upper
- Area: 225 Square Feet
- Dimensions: 15 X 15
Bedroom 2
- Features: Flooring - Carpet
- Level: Upper
- Area: 156 Square Feet
- Dimensions: 12 X 13
Bedroom 3
- Features: Flooring - Carpet
- Level: Upper
- Area: 130 Square Feet
- Dimensions: 10 X 13
Dining room
- Features: Flooring - HardWood
- Level: Main
- Area: 150 Square Feet
- Dimensions: 10 X 15
Family room
- Features: Flooring - Carpet, Fireplace - Wood Burning
- Level: Main
- Area: 270 Square Feet
- Dimensions: 15 X 18
Foyer
- Features: Flooring - Tile/Brick
- Level: Main
- Area: 70 Square Feet
- Dimensions: 7 X 10
Kitchen
- Features: Flooring - HardWood
- Level: Main
- Area: 170 Square Feet
- Dimensions: 10 X 17
Living room
- Features: Flooring - HardWood
- Level: Main
- Area: 288 Square Feet
- Dimensions: 16 X 18
Utility room
- Features: Flooring - Concrete
- Level: Main
- Area: 90 Square Feet
- Dimensions: 10 X 9
Heating
- Forced Air, Electric
Cooling
- Central Air, Ceiling Fan(s), Heat Pump, Electric
Appliances
- Included: Disposal, Dryer, Dishwasher, Microwave, Oven/Range - Electric, Refrigerator, Washer, Water Heater, Electric Water Heater
- Laundry: Dryer In Unit, Main Level, Washer In Unit, Has Laundry
Features
- Family Room Off Kitchen, Dining Area, Chair Railings, Upgraded Countertops, Crown Molding, Floor Plan - Traditional, Attic, Combination Dining/Living, Open Floorplan, Formal/Separate Dining Room, Primary Bath(s), Recessed Lighting, Bathroom - Stall Shower, Bathroom - Tub Shower, Walk-In Closet(s), Dry Wall
- Flooring: Ceramic Tile, Wood, Carpet
- Windows: Double Pane Windows, Replacement, Screens, Sliding, Storm Window(s), Window Treatments
- Has basement: No
- Number of fireplaces: 1
- Fireplace features: Glass Doors, Mantel(s), Wood Burning
Interior area
- Total structure area: 2,142
- Total interior livable area: 2,142 sqft
- Finished area above ground: 2,142
- Finished area below ground: 0
Property
Parking
- Parking features: Paved, Unassigned, On Street
- Has uncovered spaces: Yes
Accessibility
- Accessibility features: None
Features
- Levels: Two
- Stories: 2
- Patio & porch: Patio
- Exterior features: Sidewalks, Storage, Street Lights
- Pool features: Community
- Has view: Yes
- View description: Garden, Trees/Woods
Lot
- Size: 3,920 Square Feet
- Features: Backs to Trees, Cul-De-Sac, Front Yard, Landscaped, Level, No Thru Street, Private, Rear Yard, Suburban
Details
- Additional structures: Above Grade, Below Grade
- Parcel number: 04081800000700
- Zoning: RESIDENTIAL
- Special conditions: Standard
Construction
Type & style
- Home type: Townhouse
- Architectural style: Contemporary
- Property subtype: Townhouse
Materials
- Combination, Brick
- Foundation: Slab
- Roof: Asphalt
Condition
- New construction: No
- Year built: 1978
Utilities & green energy
- Sewer: Public Sewer
- Water: Public
Community & HOA
Community
- Features: Pool
- Subdivision: Deerfox
HOA
- Has HOA: Yes
- Amenities included: Pool, Common Grounds
- Services included: Pool(s), Trash, Water, Snow Removal, Maintenance Grounds
- HOA fee: $410 monthly
- HOA name: DEER FOX
Location
- Region: Lutherville Timonium
Financial & listing details
- Price per square foot: $219/sqft
- Tax assessed value: $310,200
- Annual tax amount: $3,812
- Date on market: 7/9/2026
- Listing agreement: Exclusive Right To Sell
- Ownership: Fee Simple
Estimated market value
$462,800
$440,000 - $486,000
$2,915/mo
Price history
| Date | Event | Price |
|---|---|---|
| 7/9/2026 | Listed for sale | $469,900+14.6%$219/sqft |
Source:  Bright MLS #MDBC2168236 Report a problem Bright MLS #MDBC2168236 Report a problem | ||
| 11/7/2023 | Sold | $410,000-4.5%$191/sqft |
Source: Bright MLS #MDBC2077386 Report a problem | ||
| 10/11/2023 | Pending sale | $429,500$201/sqft |
Source: Bright MLS #MDBC2077386 Report a problem | ||
| 9/24/2023 | Price change | $429,500-4.3%$201/sqft |
Source: Bright MLS #MDBC2077386 Report a problem | ||
| 9/7/2023 | Listed for sale | $449,000+26.5%$210/sqft |
Source: Bright MLS #MDBC2077386 Report a problem | ||
| 10/25/2017 | Sold | $355,000+0%$166/sqft |
Source: Public Record Report a problem | ||
| 8/11/2017 | Pending sale | $354,900$166/sqft |
Source: Berkshire Hathaway HomeServices Homesale Realty #BC10025802 Report a problem | ||
| 8/7/2017 | Listed for sale | $354,900-5.4%$166/sqft |
Source: Berkshire Hathaway HomeServices Homesale Realty #BC10025802 Report a problem | ||
| 1/25/2005 | Sold | $375,000+41.5%$175/sqft |
Source: Public Record Report a problem | ||
| 8/31/2004 | Sold | $265,000$124/sqft |
Source: Public Record Report a problem | ||
Public tax history
| Year | Property taxes | Tax assessment |
|---|---|---|
| 2025 | $5,726 +34.5% | $370,100 +5.3% |
| 2024 | $4,258 +5.6% | $351,333 +5.6% |
| 2023 | $4,031 +6% | $332,567 +6% |
| 2022 | $3,803 +0.4% | $313,800 +0.4% |
| 2021 | $3,789 +0.4% | $312,600 +0.4% |
| 2020 | $3,774 +0.4% | $311,400 +0.4% |
| 2019 | $3,760 +7.4% | $310,200 +7.4% |
| 2018 | $3,501 +8% | $288,833 +8% |
| 2017 | $3,242 -12.4% | $267,467 +8.7% |
| 2016 | $3,699 | $246,100 |
| 2015 | $3,699 | $246,100 |
| 2014 | $3,699 | $246,100 -6.9% |
| 2013 | -- | $264,300 |
| 2012 | -- | $264,300 |
| 2011 | -- | $264,300 -22.9% |
| 2010 | -- | $342,610 +8.3% |
| 2009 | -- | $316,332 +9.1% |
| 2008 | -- | $290,056 +10% |
| 2007 | -- | $263,780 +13.4% |
| 2006 | -- | $232,712 +15.4% |
| 2005 | -- | $201,646 +18.2% |
| 2004 | -- | $170,580 +1% |
| 2003 | -- | $168,950 +1% |
| 2002 | -- | $167,320 +1% |
| 2001 | -- | $165,690 |
Find assessor info on the county website
Monthly payment
Est. payment
Payment breakdown
Explore the cost of this home by adjusting the details. Changes won't be saved.Climate risks
Neighborhood: 21093
Nearby schools
GreatSchools rating
- 9/10Timonium Elementary SchoolGrades: K-5Distance: 0.1 mi
- 7/10Ridgely Middle SchoolGrades: 6-8Distance: 0.5 mi
- 8/10Dulaney High SchoolGrades: 9-12Distance: 1.6 mi
Schools provided by the listing agent
- High: Dulaney
- District: Baltimore County Public Schools
Source: Bright MLS. This data may not be complete. We recommend contacting the local school district to confirm school assignments for this home.
- $431,100-- bd2 ba2.1k sqft217 Deer Fox Ln, Lutherville Timonium, MD 21093Off Market
- $485,0003 bd3 ba2.1k sqft223 Deer Fox Ln, Lutherville Timonium, MD 21093Sold

- $446,1003 bd3 ba2.1k sqft215 Deer Fox Ln, Lutherville Timonium, MD 21093Off Market
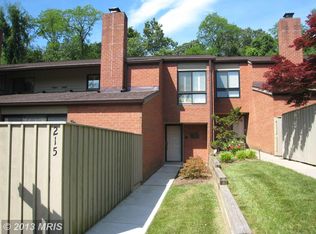
- $475,5003 bd3 ba2.1k sqft221 Deer Fox Ln, Lutherville Timonium, MD 21093Sold
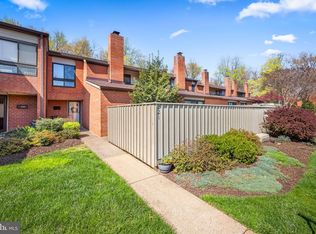
- $429,900-- bd2 ba2.1k sqft213 Deer Fox Ln, Lutherville Timonium, MD 21093Off Market
- $463,1003 bd3 ba2.1k sqft225 Deer Fox Ln, Lutherville Timonium, MD 21093Off Market
- $440,500-- bd2 ba2.1k sqft211 Deer Fox Ln, Lutherville Timonium, MD 21093Off Market
- $517,2003 bd4 ba2.1k sqft230 Deer Fox Ln, Lutherville Timonium, MD 21093Off Market
A local agent can set up tours, give advice and negotiate with sellers.
Similar homes
- $470,0003 bd4 ba2k sqft430 Five Farms Ln, Lutherville Timonium, MD 21093For Sale

 MLS ID #MDBC2167902, Peter Wu, Libra Realty, LLC. Bright MLS
 - $460,0003 bd4 ba2.1k sqft8614 Tower Bridge Way, Lutherville Timonium, MD 21093For Sale
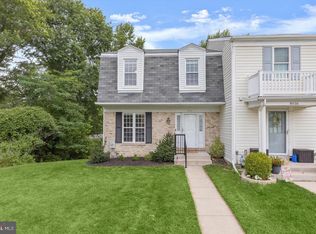 MLS ID #MDBC2167422, Courtney Chase, Redfin Corp. Bright MLS
 - $495,0003 bd4 ba2.4k sqft3 Tenby Ct, Lutherville Timonium, MD 21093For Sale
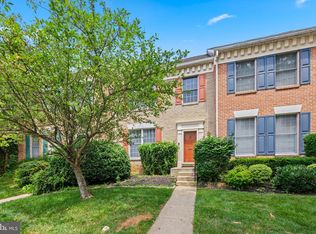 MLS ID #MDBC2168646, Nancy Hubble, Hubble Bisbee Christie's International Real Estate. Bright MLS
 - $534,5003 bd4 ba2.4k sqft16 Hewetson Ct, Lutherville Timonium, MD 21093For Sale
 MLS ID #MDBC2169340, Debra (Debbie) Rettberg, Northrop Realty. Bright MLS
 - $399,9994 bd3 ba1.9k sqft34 Castlebar Ct, Lutherville Timonium, MD 21093For SaleMLS ID #MDBC2166170, Max Burton, Mr. Lister Realty. Bright MLS
- $525,0004 bd3 ba2.6k sqft210 W Timonium Rd, Lutherville Timonium, MD 21093For SaleMLS ID #MDBC2163838, Aphy Liebno, Long & Foster Real Estate, Inc.. Bright MLS
- $525,0004 bd4 ba2.1k sqft752 Leister Dr, Lutherville Timonium, MD 21093For SaleMLS ID #MDBC2166936, Kim Lally, EXP Realty, LLC. Bright MLS
- $449,9003 bd4 ba2k sqft6937 Copperbend Ln, Baltimore, MD 21209For SaleMLS ID #MDBC2161926, Stephanie Maric, Long & Foster Real Estate, Inc.. Bright MLS
- $459,0002 bd4 ba1.8k sqft21 Far Corners Loop, Sparks, MD 21152For SaleMLS ID #MDBC2170774, Tania Habib, Krauss Real Property Brokerage. Bright MLS
- $449,0003 bd2 ba2.3k sqft4 Harlow Ct, Cockeysville, MD 21030For SaleMLS ID #MDBC2164292, Jennifer Pollock Gibbs, Cummings & Co. Realtors. Bright MLS
- $510,0003 bd4 ba1.8k sqft3711 Oakfalls Way, Baltimore, MD 21236For SaleMLS ID #MDBC2168966, John Lally, ExecuHome Realty. Bright MLS
- $369,9003 bd3 ba2k sqft6 Carriage Walk Ct, Baltimore, MD 21234For SaleMLS ID #MDBC2163926, Nicole Pulianas, Long & Foster Real Estate, Inc.. Bright MLS
- $409,9003 bd4 ba2.3k sqft2724 Quarry Heights Way, Baltimore, MD 21209For SaleMLS ID #MDBC2170716, Dave Scranton, Compass. Bright MLS
- $339,9003 bd4 ba1.9k sqft28 Valley Crossing Cir, Cockeysville, MD 21030For SaleMLS ID #MDBC2170532, Lukas DelVuo, Keller Williams Keystone Realty. Bright MLS
- $475,0004 bd3 ba2.1k sqft7 Bothwell Garth, Baltimore, MD 21236For SaleMLS ID #MDBC2170290, Mary Lynch, Cummings & Co. Realtors. Bright MLS
- $550,0004 bd4 ba2.5k sqft11 Stridesham Ct, Baltimore, MD 21209For SaleMLS ID #MDBC2166040, JD Griffin, Hyatt & Company Real Estate, LLC. Bright MLS
- $470,0003 bd2 ba2.4k sqft1648 Deer Park Rd, Finksburg, MD 21048For SaleMLS ID #MDCR2036512, Mark Ruby, RE/MAX Advantage Realty. Bright MLS
- $270,0002 bd2 ba1.2k sqft7 Lough Mask Ct APT 101, Lutherville Timonium, MD 21093For SaleMLS ID #MDBC2169736, Bryan Carnaggio, Redfin Corp. Bright MLS
- $289,9003 bd3 ba1.4k sqft11 Craftsman Ct, Reisterstown, MD 21136For SaleMLS ID #MDBC2172604, Robert Kinnear, RE/MAX Advantage Realty. Bright MLS
- $369,0003 bd3 ba1.5k sqft12 Ruddington Ct, Reisterstown, MD 21136For SaleMLS ID #MDBC2172686, LISA GAMBINO LESCALLEET, Berkshire Hathaway HomeServices PenFed Realty. Bright MLS
