Welcome to the opportunity to own an end-of-group, three-bedroom brick townhome with a garage in the highly sought-after Mays Chapel community. Lovingly maintained and move-in ready, this home offers a wonderful foundation to enjoy today while providing the perfect opportunity to personalize and refresh at your own pace. The spacious, sun-filled living room flows seamlessly into the formal dining room, offering the ideal balance of open-concept living while maintaining a distinct space for both everyday meals and special occasions. The eat-in kitchen features a gas range, double sink, pantry, recessed lighting, and a charming breakfast nook. Step through the French doors onto the expansive deck with built-in perimeter bench seating and an awning, where mature trees create a peaceful backdrop for outdoor dining or quiet relaxation. Upstairs, a skylit landing welcomes you to the tranquil primary suite, highlighted by a vaulted ceiling, two walk-in closets, and an en suite bath with a jetted soaking tub, double vanity, skylight, cathedral ceiling, and stall shower. Two additional generously sized bedrooms, each with vaulted ceilings, and a full hall bath complete the upper level. The finished lower level expands the living space with a spacious recreation room featuring walkout access to the shaded patio, a convenient powder room, and a versatile bonus room that is ideal for a home office, fitness area, or hobby room. Enjoy the remainder of summer in this exceptional home while taking advantage of its prime location just minutes from shopping, dining, and commuter routes including I-83 and I-695.
For sale
$549,500
16 Hewetson Ct, Lutherville Timonium, MD 21093
3beds
2,483sqft
:
Get pre-qualified$3,668/mo
Townhouse
Built in 1991
4,000 Square Feet Lot
$535,600 Zestimate®
$221/sqft
$142/mo HOA
What's special
Two walk-in closetsFrench doorsDouble sinkSkylit landingVaulted ceilingRecessed lightingCharming breakfast nook
- 3 days |
- 250 |
- 2 |
Zillow last checked:
Listing updated:
Listed by:
Debra (Debbie) Rettberg 410-404-9038,
Northrop Realty 4107702910,
Listing Team: The Key Team
Source: Bright MLS,MLS#: MDBC2169340
Facts & features
Interior
Bedrooms & bathrooms
- Bedrooms: 3
- Bathrooms: 4
- Full bathrooms: 2
- 1/2 bathrooms: 2
- Main level bathrooms: 1
Rooms
- Room types: Living Room, Dining Room, Primary Bedroom, Bedroom 2, Bedroom 3, Kitchen, Foyer, Breakfast Room, Office, Recreation Room, Utility Room, Primary Bathroom
Primary bedroom
- Features: Ceiling Fan(s), Cathedral/Vaulted Ceiling, Attached Bathroom, Cedar Closet(s), Flooring - Carpet, Walk-In Closet(s)
- Level: Upper
- Area: 204 Square Feet
- Dimensions: 12 X 17
Bedroom 2
- Features: Flooring - Carpet, Cathedral/Vaulted Ceiling
- Level: Upper
- Area: 154 Square Feet
- Dimensions: 11 X 14
Bedroom 3
- Features: Flooring - Carpet, Cathedral/Vaulted Ceiling
- Level: Upper
- Area: 120 Square Feet
- Dimensions: 10 X 12
Primary bathroom
- Features: Skylight(s), Soaking Tub, Bathroom - Stall Shower, Bathroom - Jetted Tub
- Level: Upper
- Area: 130 Square Feet
- Dimensions: 10 X 13
Breakfast room
- Features: Flooring - Ceramic Tile
- Level: Main
- Area: 120 Square Feet
- Dimensions: 10 X 12
Dining room
- Features: Chair Rail, Crown Molding, Flooring - Carpet
- Level: Main
- Area: 130 Square Feet
- Dimensions: 10 X 13
Foyer
- Features: Flooring - Laminated
- Level: Main
- Area: 30 Square Feet
- Dimensions: 5 X 6
Kitchen
- Features: Flooring - Ceramic Tile, Breakfast Nook, Kitchen - Country, Eat-in Kitchen, Kitchen - Gas Cooking, Pantry
- Level: Main
- Area: 144 Square Feet
- Dimensions: 12 X 12
Living room
- Features: Crown Molding, Flooring - Carpet
- Level: Main
- Area: 22 Square Feet
- Dimensions: 1 X 22
Office
- Features: Flooring - Carpet
- Level: Lower
- Area: 80 Square Feet
- Dimensions: 8 X 10
Recreation room
- Features: Ceiling Fan(s), Flooring - Carpet, Fireplace - Gas, Lighting - Wall sconces
- Level: Lower
- Area: 264 Square Feet
- Dimensions: 12 X 22
Utility room
- Features: Flooring - Concrete
- Level: Lower
- Area: 66 Square Feet
- Dimensions: 6 X 11
Heating
- Heat Pump, Natural Gas
Cooling
- Heat Pump, Ceiling Fan(s), Electric
Appliances
- Included: Microwave, Disposal, Dryer, Dishwasher, Exhaust Fan, Freezer, Oven/Range - Gas, Refrigerator, Washer, Water Heater, Gas Water Heater
- Laundry: In Basement, Dryer In Unit, Has Laundry, Washer In Unit
Features
- Soaking Tub, Bathroom - Stall Shower, Bathroom - Tub Shower, Breakfast Area, Cedar Closet(s), Ceiling Fan(s), Chair Railings, Combination Dining/Living, Crown Molding, Dining Area, Open Floorplan, Formal/Separate Dining Room, Kitchen - Country, Eat-in Kitchen, Kitchen - Table Space, Pantry, Primary Bath(s), Walk-In Closet(s), Wine Storage, Dry Wall, Vaulted Ceiling(s)
- Flooring: Carpet, Ceramic Tile, Laminate
- Doors: Six Panel, Sliding Glass
- Windows: Double Pane Windows, Screens, Vinyl Clad, Skylight(s)
- Basement: Partially Finished,Heated,Improved,Interior Entry,Exterior Entry,Walk-Out Access,Windows,Rear Entrance
- Number of fireplaces: 1
- Fireplace features: Glass Doors, Mantel(s), Gas/Propane
Interior area
- Total structure area: 2,880
- Total interior livable area: 2,483 sqft
- Finished area above ground: 1,920
- Finished area below ground: 563
Video & virtual tour
Property
Parking
- Total spaces: 2
- Parking features: Garage Faces Front, Basement, Concrete, Attached, Driveway, Other
- Attached garage spaces: 1
- Uncovered spaces: 1
Accessibility
- Accessibility features: None
Features
- Levels: Split Foyer,Three
- Stories: 3
- Patio & porch: Patio, Deck
- Exterior features: Lighting, Sidewalks, Street Lights
- Pool features: Community
- Has spa: Yes
- Spa features: Bath
- Has view: Yes
- View description: Garden, Trees/Woods
Lot
- Size: 4,000 Square Feet
- Features: Corner Lot, Cul-De-Sac, Front Yard, Landscaped, Rear Yard, SideYard(s), Wooded, No Thru Street
Details
- Additional structures: Above Grade, Below Grade
- Parcel number: 04082200002276
- Zoning: R RESIDENTIAL
- Special conditions: Standard
Construction
Type & style
- Home type: Townhouse
- Architectural style: Traditional
- Property subtype: Townhouse
Materials
- Brick
- Foundation: Slab
- Roof: Shingle
Condition
- New construction: No
- Year built: 1991
Utilities & green energy
- Sewer: Public Sewer
- Water: Public
Community & HOA
Community
- Features: Pool
- Security: Main Entrance Lock, Smoke Detector(s)
- Subdivision: Mays Chapel North
HOA
- Has HOA: Yes
- HOA fee: $427 quarterly
Location
- Region: Lutherville Timonium
Financial & listing details
- Price per square foot: $221/sqft
- Tax assessed value: $444,867
- Annual tax amount: $5,167
- Date on market: 7/23/2026
- Listing agreement: Exclusive Right To Sell
- Ownership: Fee Simple
Estimated market value
$535,600
$509,000 - $562,000
$3,049/mo
Price history
| Date | Event | Price |
|---|---|---|
| 7/23/2026 | Listed for sale | $549,500$221/sqft |
Source:  Bright MLS #MDBC2169340 Report a problem Bright MLS #MDBC2169340 Report a problem | ||
Public tax history
| Year | Property taxes | Tax assessment |
|---|---|---|
| 2025 | $5,722 +15.1% | $426,300 +3.9% |
| 2024 | $4,972 +4.1% | $410,267 +4.1% |
| 2023 | $4,778 +4.2% | $394,233 +4.2% |
| 2022 | $4,584 +0.4% | $378,200 +0.4% |
| 2021 | $4,566 +0.4% | $376,767 +0.4% |
| 2020 | $4,549 +0.4% | $375,333 +0.4% |
| 2019 | $4,532 +2.9% | $373,900 +2.9% |
| 2018 | $4,404 +3% | $363,367 +3% |
| 2017 | $4,276 +12% | $352,833 +3.1% |
| 2016 | $3,819 | $342,300 +1.3% |
| 2015 | $3,819 | $337,800 +1.4% |
| 2014 | $3,819 | $333,300 +1.4% |
| 2013 | -- | $328,800 |
| 2012 | -- | $328,800 |
| 2011 | -- | $328,800 -19.8% |
| 2010 | -- | $410,000 +4.3% |
| 2009 | -- | $392,960 +4.5% |
| 2008 | -- | $375,920 +4.7% |
| 2007 | -- | $358,880 +13.5% |
| 2006 | -- | $316,090 +15.7% |
| 2005 | -- | $273,300 +18.6% |
| 2004 | -- | $230,510 +4.6% |
| 2003 | -- | $220,382 +4.8% |
| 2002 | -- | $210,256 +5.1% |
| 2001 | -- | $200,130 |
Find assessor info on the county website
Monthly payment
Est. payment
Payment breakdown
Explore the cost of this home by adjusting the details. Changes won't be saved.Climate risks
Neighborhood: 21093
Nearby schools
GreatSchools rating
- 9/10Mays Chapel Elementary SchoolGrades: PK-5Distance: 0.6 mi
- 7/10Ridgely Middle SchoolGrades: 6-8Distance: 2.9 mi
- 8/10Dulaney High SchoolGrades: 9-12Distance: 2.6 mi
Schools provided by the listing agent
- Elementary: Padonia International
- Middle: Ridgely
- High: Dulaney
- District: Baltimore County Public Schools
Source: Bright MLS. This data may not be complete. We recommend contacting the local school district to confirm school assignments for this home.
- $482,300-- bd3 ba1.7k sqft14 Hewetson Ct, Lutherville Timonium, MD 21093Off Market
- $510,8003 bd4 ba1.7k sqft12 Hewetson Ct, Lutherville Timonium, MD 21093Off Market
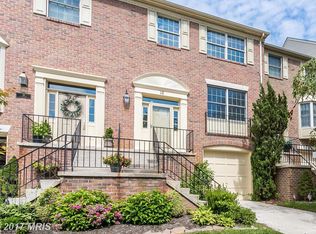
- $419,9003 bd4 ba2k sqft10 Hewetson Ct, Lutherville Timonium, MD 21093Sold

- $470,200-- bd2 ba1.7k sqft8 Hewetson Ct, Lutherville Timonium, MD 21093Off Market
- $457,500-- bd1 ba1.7k sqft6 Hewetson Ct, Lutherville Timonium, MD 21093Off Market
- $544,9003 bd4 ba2.3k sqft4 Hewetson Ct, Lutherville Timonium, MD 21093Off Market
- $580,0003 bd4 ba2.1k sqft15 Hewetson Ct, Lutherville Timonium, MD 21093Sold
- $586,700-- bd-- ba2.1k sqft17 Hewetson Ct, Lutherville Timonium, MD 21093Off Market
A local agent can set up tours, give advice and negotiate with sellers.
Similar homes
- $525,0004 bd4 ba2.1k sqft752 Leister Dr, Lutherville Timonium, MD 21093For Sale
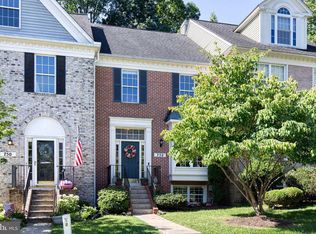
 MLS ID #MDBC2166936, Kim Lally, EXP Realty, LLC. Bright MLS
 - $495,0003 bd4 ba2.4k sqft3 Tenby Ct, Lutherville Timonium, MD 21093For Sale
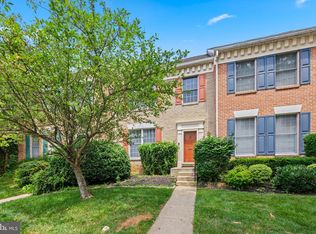 MLS ID #MDBC2168646, Nancy Hubble, Hubble Bisbee Christie's International Real Estate. Bright MLS
 - $600,0004 bd4 ba2.6k sqft49 Tenby Ct, Lutherville Timonium, MD 21093For Sale
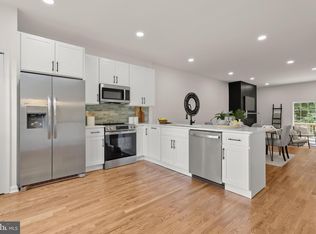 MLS ID #MDBC2168930, Jory Frankle, Northrop Realty. Bright MLS
 - $485,0003 bd4 ba2.6k sqft2241 Wonderview Rd, Lutherville Timonium, MD 21093For Sale
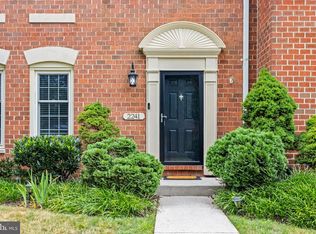 MLS ID #MDBC2170350, Diana Pham, EXP Realty, LLC. Bright MLS
 - $599,0004 bd4 ba2.8k sqft529 Chatterton Rd, Lutherville Timonium, MD 21093For SaleMLS ID #MDBC2168394, Kara Clasing, Cummings & Co. Realtors. Bright MLS
- $459,0003 bd4 ba2.6k sqft2309 Wonderview Rd, Lutherville Timonium, MD 21093For SaleMLS ID #MDBC2170326, Mr. Deepak Nathani, EXP Realty, LLC. Bright MLS
- $495,0004 bd2 ba2.8k sqft1717 Greenspring Dr, Lutherville Timonium, MD 21093For SaleMLS ID #MDBC2170342, Alfredo D. Duque, Fairfax Realty Premier. Bright MLS
- $555,0002 bd2 ba1.7k sqftRoundwood Ridge, Lutherville Timonium, MD 21093For SaleMLS ID #MDBC2170448, Kara Clasing, Cummings & Co. Realtors. Bright MLS
- $465,0003 bd4 ba2.2k sqft2111 Chapel Valley Ln, Lutherville Timonium, MD 21093For SaleMLS ID #MDBC2169460, Paul DiBari, Cummings & Co. Realtors. Bright MLS
- $539,9002 bd2 ba1.4k sqft200 Belmont Forest Ct Unit 101, Lutherville, MD 21093For SaleMLS ID #MDBC2169842, Justin Brewer, Baltimore Realty, LLC. Bright MLS
- $475,0003 bd3 ba2.2k sqft42 Rhodes Pl, Lutherville Timonium, MD 21093For SaleMLS ID #MDBC2167020, Rose Lancelotta, Cummings & Co. Realtors. Bright MLS
- $499,9004 bd3 ba3.6k sqft1200 Dublin Ct, Lutherville Timonium, MD 21093For SaleMLS ID #MDBC2170466, Anunya Peoples, Monument Sotheby's International Realty. Bright MLS
- $449,0003 bd4 ba2.7k sqft34 Tullycross Ct, Lutherville Timonium, MD 21093For SaleMLS ID #MDBC2167322, Don Beecher, Redfin Corp. Bright MLS
- $475,0003 bd4 ba2k sqft430 Five Farms Ln, Lutherville Timonium, MD 21093For SaleMLS ID #MDBC2167902, Peter Wu, Libra Realty, LLC. Bright MLS
- $665,0004 bd3 ba2.3k sqft821 W Padonia Rd, Cockeysville, MD 21030For SaleMLS ID #MDBC2169066, Jen Ward, Samson Properties. Bright MLS
- $569,0003 bd3 ba2.3k sqft3 Pheasant Run Ct, Lutherville Timonium, MD 21093For SaleMLS ID #MDBC2166642, Tim Harrison, Evergreen Properties. Bright MLS
- $460,0003 bd4 ba2.4k sqft318 Kimrick Pl, Lutherville Timonium, MD 21093For SaleMLS ID #MDBC2167724, Kate Barnhart, Keller Williams Gateway LLC. Bright MLS
- $480,0003 bd2 ba1.8k sqft12021 Tralee Rd Unit 402, Lutherville Timonium, MD 21093For SaleMLS ID #MDBC2167432, Steffan May, Synergy Realty. Bright MLS
- $460,0003 bd4 ba2.1k sqft8614 Tower Bridge Way, Lutherville Timonium, MD 21093For SaleMLS ID #MDBC2167422, Courtney Chase, Redfin Corp. Bright MLS
- $495,0004 bd3 ba1.8k sqft46 Abbey Bridge Ct, Lutherville Timonium, MD 21093For SaleMLS ID #MDBC2168332, R.J. Breeden, Berkshire Hathaway HomeServices Homesale Realty. Bright MLS
