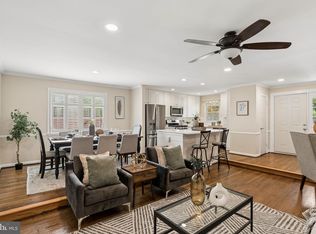
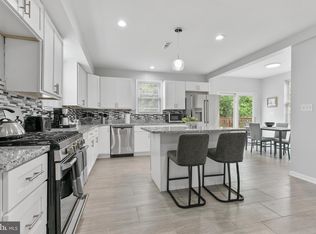
Welcome to 1200 Dublin Ct—a beautifully renovated, move-in-ready home offering over 3,500 square feet of finished living space in one of Baltimore County's most sought-after communities of Lutherville-Timonium. Designed for comfortable everyday living, the main level features a spacious, flowing layout filled with abundant natural light. Large windows brighten the living, dining, and kitchen areas, creating a warm and inviting atmosphere that's perfect for everyday living, entertaining, and making lasting memories. This exceptional home features 4 spacious bedrooms, 3 beautifully renovated full bathrooms, and a roof installed in 2017, providing added peace of mind for years to come. To further enhance buyer confidence, the seller is including a one-year transferable home warranty, offering added protection and peace of mind after closing. The fully finished lower level offers exceptional flexibility with a full bathroom and a generous bonus room with the potential for a 5th bedroom by simply adding a barn door for privacy. It can also serve as a guest suite, home office, fitness room, playroom, media room, or game room—adapting to your lifestyle and changing needs. Thoughtfully renovated with attention to detail, this home is truly move-in ready, allowing you to settle in and immediately enjoy everything it has to offer. Located on a quiet cul-de-sac in the heart of Lutherville-Timonium, you'll enjoy convenient access to shopping, dining, parks, recreation, major commuter routes, and everyday conveniences, all while enjoying the charm of an established neighborhood. Don't miss your opportunity to tour 1200 Dublin Ct during its first weekend on the market. Home Highlights • Over 3,500 sq. ft. of finished living space • Bright, airy layout filled with abundant natural light • 4 Bedrooms | 3 Beautifully Renovated Full Bathrooms • Roof replaced in 2017 • Beautifully updated throughout • Seller-provided one-year transferable home warranty • Fully finished basement with full bathroom • Flexible bonus room with potential for a 5th bedroom, office, gym, playroom, media room, or recreation room • Truly move-in ready • Quiet cul-de-sac location • Prime Lutherville-Timonium location
Under contract
$499,900
1200 Dublin Ct, Lutherville Timonium, MD 21093
4beds
3,680sqft
:
Get pre-qualified$3,209/mo
Single Family Residence
Built in 1955
0.28 Acres Lot
$511,300 Zestimate®
$136/sqft
$-- HOA
What's special
Beautifully renovatedMove-in-ready homeQuiet cul-de-sac locationGenerous bonus roomAbundant natural lightWarm and inviting atmosphereSpacious flowing layout
- 10 days |
- 1,193 |
- 40 |
Likely to sell faster than
Zillow last checked:
Listing updated:
Listed by:
Anunya Peoples 443-960-9737,
Monument Sotheby's International Realty (410) 525-5435
Source: Bright MLS,MLS#: MDBC2170466
Facts & features
Interior
Bedrooms & bathrooms
- Bedrooms: 4
- Bathrooms: 3
- Full bathrooms: 3
- Main level bathrooms: 2
- Main level bedrooms: 4
Basement
- Area: 1840
Heating
- Forced Air, Natural Gas
Cooling
- Central Air, Ceiling Fan(s), Electric
Appliances
- Included: Dishwasher, Disposal, Dryer, Exhaust Fan, Oven/Range - Gas, Refrigerator, Washer, Gas Water Heater
- Laundry: In Basement
Features
- Bathroom - Tub Shower, Bar, Bathroom - Walk-In Shower, Breakfast Area, Ceiling Fan(s), Combination Dining/Living, Combination Kitchen/Dining, Dining Area, Entry Level Bedroom, Open Floorplan, Eat-in Kitchen, Kitchenette, Recessed Lighting, Other
- Flooring: Carpet
- Basement: Finished,Improved,Interior Entry,Space For Rooms,Sump Pump,Windows,Other
- Has fireplace: No
Interior area
- Total structure area: 3,680
- Total interior livable area: 3,680 sqft
- Finished area above ground: 1,840
- Finished area below ground: 1,840
Property
Parking
- Parking features: Unassigned, On Street, Other
- Has uncovered spaces: Yes
Accessibility
- Accessibility features: None
Features
- Levels: One
- Stories: 1
- Pool features: None
Lot
- Size: 0.28 Acres
Details
- Additional structures: Above Grade, Below Grade
- Parcel number: 04090901950600
- Zoning: D.R. 5.5
- Special conditions: Standard
Construction
Type & style
- Home type: SingleFamily
- Architectural style: Ranch/Rambler
- Property subtype: Single Family Residence
Materials
- Brick
- Foundation: Concrete Perimeter
Condition
- Excellent
- New construction: No
- Year built: 1955
- Major remodel year: 2026
Utilities & green energy
- Sewer: Public Sewer
- Water: Public
Community & HOA
Community
- Subdivision: Devonshire Forest
HOA
- Has HOA: No
Location
- Region: Lutherville Timonium
Financial & listing details
- Price per square foot: $136/sqft
- Tax assessed value: $398,300
- Annual tax amount: $4,814
- Date on market: 7/24/2026
- Listing agreement: Exclusive Right To Sell
- Listing terms: Cash,Conventional,FHA,VA Loan
- Inclusions: Stove Range, Dishwasher, Disposal, Washer, Dryer, Stainless Steel Appliances, Refrigerator, Water Heater, Basement Laundry
- Ownership: Fee Simple
Estimated market value
$511,300
$486,000 - $537,000
$4,429/mo
Price history
| Date | Event | Price |
|---|---|---|
| 7/28/2026 | Contingent | $499,900$136/sqft |
Source:  Bright MLS #MDBC2170466 Report a problem Bright MLS #MDBC2170466 Report a problem | ||
| 7/24/2026 | Listed for sale | $499,900$136/sqft |
Source: Bright MLS #MDBC2170466 Report a problem | ||
Public tax history
| Year | Property taxes | Tax assessment |
|---|---|---|
| 2025 | $4,678 +4% | $397,200 +7% |
| 2024 | $4,499 +7.5% | $371,200 +7.5% |
| 2023 | $4,184 +8.1% | $345,200 +8.1% |
| 2022 | $3,869 +4.9% | $319,200 +4.9% |
| 2021 | $3,689 +5.1% | $304,367 +5.1% |
| 2020 | $3,509 +5.4% | $289,533 +5.4% |
| 2019 | $3,329 +4.6% | $274,700 +4.6% |
| 2018 | $3,182 +4.9% | $262,533 +4.9% |
| 2017 | $3,034 +3.8% | $250,367 +5.1% |
| 2016 | $2,923 | $238,200 |
| 2015 | $2,923 | $238,200 |
| 2014 | $2,923 | $238,200 -14% |
| 2013 | -- | $276,900 |
| 2012 | -- | $276,900 |
| 2011 | -- | $276,900 -17.9% |
| 2010 | -- | $337,430 +13.4% |
| 2009 | -- | $297,682 +15.4% |
| 2008 | -- | $257,936 +18.2% |
| 2007 | -- | $218,190 +10.8% |
| 2006 | -- | $196,920 +12.1% |
| 2005 | -- | $175,650 +13.8% |
| 2004 | -- | $154,380 +1.6% |
| 2003 | -- | $151,980 +1.6% |
| 2002 | -- | $149,580 +1.6% |
| 2001 | -- | $147,180 |
Find assessor info on the county website
Monthly payment
Est. payment
Payment breakdown
Explore the cost of this home by adjusting the details. Changes won't be saved.Climate risks
Neighborhood: 21093
Nearby schools
GreatSchools rating
- 7/10Lutherville LaboratoryGrades: K-5Distance: 0.8 mi
- 7/10Ridgely Middle SchoolGrades: 6-8Distance: 1.2 mi
- 9/10Towson High Law & Public PolicyGrades: 9-12Distance: 2 mi
Schools provided by the listing agent
- District: Baltimore County Public Schools
Source: Bright MLS. This data may not be complete. We recommend contacting the local school district to confirm school assignments for this home.
- $398,100-- bd1 ba1.4k sqft1202 Dublin Ct, Lutherville Timonium, MD 21093Off Market
- $353,500-- bd1 ba1.1k sqft1201 Dublin Ct, Lutherville Timonium, MD 21093Off Market
- $382,100-- bd1 ba1.4k sqft33 Othoridge Rd, Lutherville Timonium, MD 21093Off Market
- $421,600-- bd2 ba1.3k sqft35 Othoridge Rd, Lutherville Timonium, MD 21093Off Market
- $325,0003 bd2 ba1.7k sqft37 Othoridge Rd, Lutherville Timonium, MD 21093Sold
- $500,1004 bd3 ba2.8k sqft31 Othoridge Rd, Lutherville Timonium, MD 21093Off Market
- $418,9003 bd2 ba2.2k sqft1204 Dublin Ct, Lutherville Timonium, MD 21093Off Market
- $399,700-- bd2 ba1.1k sqft1203 Dublin Ct, Lutherville Timonium, MD 21093Off Market
A local agent can set up tours, give advice and negotiate with sellers.
Similar homes
- $550,0004 bd3 ba2.2k sqft102 Othoridge Rd, Lutherville Timonium, MD 21093For Sale
 MLS ID #MDBC2169206, Anisha Berkley, Cummings & Co. Realtors. Bright MLS
 - $489,9005 bd4 ba3.4k sqft711 Woodbourne Ave, Baltimore, MD 21212For Sale
 MLS ID #MDBA2224684, Jael Thomas, Pearson Smith Realty, LLC. Bright MLS
 - $449,0004 bd3 ba3.7k sqft916 E Belvedere Ave, Baltimore, MD 21212For Sale
 MLS ID #MDBA2226046, Chris Chambers, Samson Properties. Bright MLS
 - $598,0004 bd3 ba2.2k sqft1634 Alston Rd, Towson, MD 21204For Sale
 MLS ID #MDBC2170690, Mark Storck, Team Realty LLC.. Bright MLS
 - $609,9004 bd3 ba2.3k sqft264 E Padonia Rd, Lutherville Timonium, MD 21093For SaleMLS ID #MDBC2168512, Phil Morningstar, Cummings & Co. Realtors. Bright MLS
- $600,0003 bd3 ba2.2k sqft1 Whisperwood Ct, Baltimore, MD 21208For SaleMLS ID #MDBC2168496, Marni Sacks, Northrop Realty. Bright MLS
- $399,9004 bd3 ba2.4k sqft723 Hollen Rd, Baltimore, MD 21212For SaleMLS ID #MDBA2224552, Joe Zimmerman, Compass. Bright MLS
- $460,0003 bd4 ba2.4k sqft318 Kimrick Pl, Lutherville Timonium, MD 21093For SaleMLS ID #MDBC2167724, Kate Barnhart, Keller Williams Gateway LLC. Bright MLS
- $565,0005 bd3 ba2.2k sqft6505 Beechwood Rd, Baltimore, MD 21239For SaleMLS ID #MDBC2170622, DIPENDRA BHATTARAI, Ghimire Homes. Bright MLS
- $699,9005 bd5 ba2.9k sqft8206 Cranwood Ct, Baltimore, MD 21208For SaleMLS ID #MDBC2170740, Sharon Mezei, ExecuHome Realty. Bright MLS
- $475,0006 bd3 ba2.5k sqft1815 Dunwoody Rd, Parkville, MD 21234For SaleMLS ID #MDBC2165920, Ernesto Grandez, Deausen Realty. Bright MLS
- $475,0004 bd3 ba2.3k sqft110 Point Pleasant Rd, Glen Burnie, MD 21060For SaleMLS ID #MDAA2152220, Dawn Marie Miller, Coldwell Banker Realty. Bright MLS
- $429,9004 bd4 ba2.3k sqft4514 Kenwood Ave, Baltimore, MD 21206For SaleMLS ID #MDBC2170802, Jocaro Dodd, Samson Properties. Bright MLS
- $575,0005 bd3 ba2.4k sqft5773 Oakland Rd, Sykesville, MD 21784For SaleMLS ID #MDCR2034162, Creig Northrop, Northrop Realty. Bright MLS
- $520,0004 bd4 ba1.9k sqft10 Iron Bolt Ct, Catonsville, MD 21228For SaleMLS ID #MDBC2171518, Kenya HIll, Keller Williams Legacy. Bright MLS
- $525,0005 bd3 ba2.5k sqft5728 Clover Rd, Baltimore, MD 21215For SaleMLS ID #MDBA2222714, Jamie Koehler, Cummings & Co. Realtors. Bright MLS
- $479,9004 bd4 ba3k sqft100 Clarendon Ave, Baltimore, MD 21208For SaleMLS ID #MDBC2163142, Igor Maltsev, EXP Realty, LLC. Bright MLS
- $479,9004 bd3 ba1.9k sqft3709 Red Berry Way, Baltimore, MD 21236For SaleMLS ID #MDBC2169346, PETE WONG, LPT Realty, LLC. Bright MLS
- $510,0005 bd3 ba2.2k sqft602 Monterey Ct, Joppa, MD 21085For SaleMLS ID #MDHR2055278, R.J. Breeden, Berkshire Hathaway HomeServices Homesale Realty. Bright MLS
- $600,0004 bd4 ba2.8k sqft3 Biehl Ct, Owings Mills, MD 21117For SaleMLS ID #MDBC2170500, Nechelle Robinson, Cummings & Co. Realtors. Bright MLS
