Rare find! Owner just replaced all windows. Renovated colonial offering more than 3,000 sq. ft. of finished living space on a large corner lot in the heart of Pikesville. This spacious home features a desirable main-level bedroom with its own private full bath — perfect for guests or multigenerational living. The main level also includes a bright and open living/dining room combination with a cozy electric fireplace and French doors leading to a brand-new deck. The fully updated kitchen showcases 42-inch cabinets, quartz countertops, and stainless steel appliances. Upstairs, you’ll find a second oversized bedroom suite with a private full bath and walk in closet, plus two additional bedrooms and hall bathroom. The fully finished basement provides a large recreation/playroom along with a dedicated laundry and utility area. Large attic area with convenient access from one of the bedrooms. You can easily use this space for storage. Additional highlights include: Large parking area for 4+ vehicles New roof New gas furnace New central A/C New hot water heater New deck Located on a quiet street in a prime Pikesville location, close to shopping, dining, schools, and major commuter routes.
For sale
Price cut: $5K (9/21)
$474,900
100 Clarendon Ave, Baltimore, MD 21208
4beds
3,022sqft
Single Family Residence
Built in 1926
9,520 Square Feet Lot
$468,200 Zestimate®
$157/sqft
$-- HOA
What's special
- 137 days
- 1,211
- 127
Zillow last checked:
Listing updated:
Listed by:
Igor Maltsev 410-961-1010,
EXP Realty, LLC 8888607369,
Listing Team: Igor Maltsev Team Of Exp Realty
Source: Bright MLS,MLS#: MDBC2163142
Facts & features
Interior
Bedrooms & bathrooms
- Bedrooms: 4
- Bathrooms: 4
- Full bathrooms: 3
- 1/2 bathrooms: 1
- Main level bathrooms: 2
- Main level bedrooms: 1
Rooms
- Room types: Living Room, Primary Bedroom, Bedroom 3, Bedroom 4, Kitchen, Game Room, Foyer, Utility Room, Bonus Room
Primary bedroom
- Features: Flooring - HardWood
- Level: Main
- Area: 182 Square Feet
- Dimensions: 13 X 14
Primary bedroom
- Features: Flooring - Carpet, Walk-In Closet(s), Attached Bathroom
- Level: Upper
- Area: 208 Square Feet
- Dimensions: 13 X 16
Bedroom 3
- Features: Flooring - Carpet
- Level: Upper
- Area: 132 Square Feet
- Dimensions: 11 X 12
Bedroom 4
- Features: Flooring - Carpet
- Level: Upper
- Area: 192 Square Feet
- Dimensions: 12 X 16
Bonus room
- Features: Flooring - Carpet
- Level: Lower
- Area: 121 Square Feet
- Dimensions: 11 X 11
Foyer
- Features: Flooring - HardWood
- Level: Main
- Area: 42 Square Feet
- Dimensions: 6 X 7
Game room
- Features: Flooring - Carpet
- Level: Lower
- Area: 315 Square Feet
- Dimensions: 15 X 21
Kitchen
- Features: Flooring - HardWood, Recessed Lighting, Kitchen - Gas Cooking
- Level: Main
- Area: 170 Square Feet
- Dimensions: 10 X 17
Living room
- Features: Flooring - HardWood, Recessed Lighting, Fireplace - Electric
- Level: Main
- Area: 456 Square Feet
- Dimensions: 19 X 24
Utility room
- Level: Lower
- Area: 180 Square Feet
- Dimensions: 10 X 18
Heating
- Forced Air, Natural Gas
Cooling
- Central Air, Electric
Appliances
- Included: Microwave, Dishwasher, Disposal, Dryer, Ice Maker, Oven/Range - Gas, Refrigerator, Stainless Steel Appliance(s), Washer, Water Heater, Exhaust Fan, Electric Water Heater
- Laundry: In Basement
Features
- Attic, Primary Bath(s), Recessed Lighting, Walk-In Closet(s), Combination Dining/Living, Entry Level Bedroom, Open Floorplan
- Flooring: Carpet, Wood
- Doors: Insulated, Six Panel
- Basement: Finished,Drainage System,Heated,Sump Pump
- Number of fireplaces: 1
- Fireplace features: Electric
Interior area
- Total structure area: 3,022
- Total interior livable area: 3,022 sqft
- Finished area above ground: 2,197
- Finished area below ground: 825
Property
Parking
- Total spaces: 4
- Parking features: Paved, Off Street
Accessibility
- Accessibility features: Other
Features
- Levels: Three
- Stories: 3
- Patio & porch: Deck, Porch
- Pool features: None
Lot
- Size: 9,520 Square Feet
- Features: Corner Lot
Details
- Additional structures: Above Grade, Below Grade
- Parcel number: 04030318049001
- Zoning: DR 5.5
- Special conditions: Standard
Construction
Type & style
- Home type: SingleFamily
- Architectural style: Colonial
- Property subtype: Single Family Residence
Materials
- Aluminum Siding
- Foundation: Other
- Roof: Asphalt,Shingle
Condition
- Excellent
- New construction: No
- Year built: 1926
Utilities & green energy
- Sewer: Public Sewer
- Water: Public
Community & HOA
Community
- Subdivision: Pikesville
HOA
- Has HOA: No
Location
- Region: Baltimore
Financial & listing details
- Price per square foot: $157/sqft
- Tax assessed value: $224,967
- Annual tax amount: $2,607
- Date on market: 5/15/2026
- Listing agreement: Exclusive Right To Sell
- Ownership: Fee Simple
Estimated market value
$468,200
$445,000 - $492,000
$3,790/mo
Price history
| Date | Event | Price |
|---|---|---|
| 9/21/2026 | Price change | $474,900-1%$157/sqft |
Source:  Bright MLS #MDBC2163142 Report a problem Bright MLS #MDBC2163142 Report a problem | ||
| 9/11/2026 | Price change | $479,900-1.1%$159/sqft |
Source: Bright MLS #MDBC2163142 Report a problem | ||
| 9/2/2026 | Listed for sale | $485,000+1.1%$160/sqft |
Source: Bright MLS #MDBC2163142 Report a problem | ||
| 8/14/2026 | Listing removed | $479,900$159/sqft |
Source: eXp Realty #MDBC2163142 Report a problem | ||
| 7/28/2026 | Price change | $479,900-2%$159/sqft |
Source: Bright MLS #MDBC2163142 Report a problem | ||
| 7/14/2026 | Price change | $489,900-2%$162/sqft |
Source: Bright MLS #MDBC2163142 Report a problem | ||
| 7/6/2026 | Price change | $500,000-1.9%$165/sqft |
Source: Bright MLS #MDBC2163142 Report a problem | ||
| 6/24/2026 | Price change | $509,900-1%$169/sqft |
Source: Bright MLS #MDBC2163142 Report a problem | ||
| 6/18/2026 | Listed for sale | $514,900$170/sqft |
Source: Bright MLS #MDBC2163142 Report a problem | ||
| 6/4/2026 | Contingent | $514,900$170/sqft |
Source: eXp Realty #MDBC2163142 Report a problem | ||
| 5/29/2026 | Price change | $514,900-1.9%$170/sqft |
Source: Bright MLS #MDBC2163142 Report a problem | ||
| 5/15/2026 | Listed for sale | $525,000+87.5%$174/sqft |
Source: Bright MLS #MDBC2163142 Report a problem | ||
| 12/16/2025 | Sold | $280,000+4.1%$93/sqft |
Source: Bright MLS #MDBC2146540 Report a problem | ||
| 11/22/2025 | Contingent | $269,000$89/sqft |
Source: Bright MLS #MDBC2146540 Report a problem | ||
| 11/19/2025 | Listed for sale | $269,000+209.2%$89/sqft |
Source: Bright MLS #MDBC2146540 Report a problem | ||
| 7/22/1997 | Sold | $87,000$29/sqft |
Source: Public Record Report a problem | ||
Public tax history
| Year | Property taxes | Tax assessment |
|---|---|---|
| 2025 | $3,196 +31.8% | $215,100 +7.5% |
| 2024 | $2,426 +8.1% | $200,133 +8.1% |
| 2023 | $2,244 +8.8% | $185,167 +8.8% |
| 2022 | $2,063 +1.6% | $170,200 +1.6% |
| 2021 | $2,031 +1.6% | $167,567 +1.6% |
| 2020 | $1,999 +1.6% | $164,933 +1.6% |
| 2019 | $1,967 +0.7% | $162,300 +0.7% |
| 2018 | $1,954 +0.7% | $161,200 +0.7% |
| 2017 | $1,940 -5% | $160,100 +0.7% |
| 2016 | $2,043 | $159,000 |
| 2015 | $2,043 | $159,000 |
| 2014 | $2,043 | $159,000 -10.8% |
| 2013 | -- | $178,200 |
| 2012 | -- | $178,200 |
| 2011 | -- | $178,200 -29.1% |
| 2010 | -- | $251,300 +15.4% |
| 2009 | -- | $217,736 +18.2% |
| 2008 | -- | $184,173 +22.3% |
| 2007 | -- | $150,610 +10.8% |
| 2006 | -- | $135,892 +12.1% |
| 2005 | -- | $121,176 +13.8% |
| 2004 | -- | $106,460 +1.7% |
| 2003 | -- | $104,650 +1.8% |
| 2002 | -- | $102,840 +1.8% |
| 2001 | -- | $101,030 |
Find assessor info on the county website
Monthly payment
Est. payment
Payment breakdown
Explore the cost of this home by adjusting the details. Changes won't be saved.Climate risks
Neighborhood: 21208
Nearby schools
Schools provided by the listing agent
- District: Baltimore County Public Schools
Source: Bright MLS. This data may not be complete. We recommend contacting the local school district to confirm school assignments for this home.
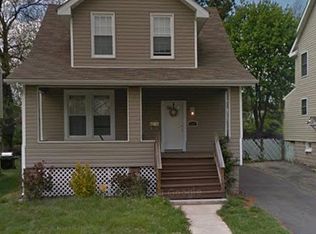
Similar homes
- $499,9004 bd3 ba2.5k sqft5728 Clover Rd, Baltimore, MD 21215For Sale
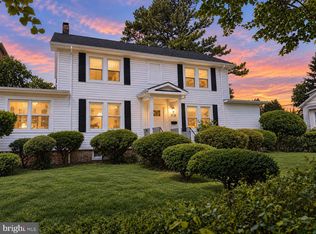
 MLS ID #MDBA2232168, Jamie Koehler, Cummings & Co. Realtors. Bright MLS
 - $475,0004 bd4 ba2.5k sqft1520 Dorchester Ave, Baltimore, MD 21207For Sale
 MLS ID #MDBC2166588, Tyler Nguyen, EXP Realty, LLC. Bright MLS
 - $399,9005 bd2 ba2.2k sqft4625 Chickory Hill Ln, Baltimore, MD 21208For Sale
 MLS ID #MDBC2175404, Jacob Taylor, Blue Valley Real Estate. Bright MLS
 - $460,0004 bd4 ba2.2k sqft6207 Liberty Heights Ter, Baltimore, MD 21207For Sale
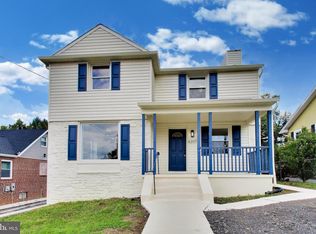 MLS ID #MDBC2173520, Richard Owusu-Ansah, Samson Properties. Bright MLS
 - $355,0004 bd2 ba1.9k sqft7419 Kalton Ct, Baltimore, MD 21208For SaleMLS ID #MDBC2170808, Chris Russ, The KW Collective. Bright MLS
- $415,0005 bd3 ba2.5k sqft1905 Featherbed Ln, Baltimore, MD 21207For SaleMLS ID #MDBC2175172, Alex Orihuela, W Realty Services, LLC. Bright MLS
- $424,9994 bd3 ba1.7k sqft4700 Springdale Ave, Baltimore, MD 21207For SaleMLS ID #MDBA2224774, Andrew Undem, Berkshire Hathaway HomeServices Homesale Realty. Bright MLS
- $470,0005 bd4 ba3.4k sqft711 Woodbourne Ave, Baltimore, MD 21212For SaleMLS ID #MDBA2224684, Jael Thomas, Pearson Smith Realty, LLC. Bright MLS
- $415,0004 bd4 ba2.2k sqft4016 Kathland Ave, Baltimore, MD 21207For SaleMLS ID #MDBA2230816, Melissa Glaude, ExecuHome Realty. Bright MLS
- $439,9994 bd3 ba1.8k sqft9058 Meadow Heights Rd, Randallstown, MD 21133For SaleMLS ID #MDBC2173280, Louis Pope, Trademark Realty, Inc. Bright MLS
- $479,9004 bd3 ba2.1k sqft1406 Glenwilde Rd, Baltimore, MD 21228For SaleMLS ID #MDBC2174368, Chris Cooke, Berkshire Hathaway HomeServices Homesale Realty. Bright MLS
- $389,0005 bd5 ba2.6k sqft4409 Wentworth Rd, Baltimore, MD 21207For SaleMLS ID #MDBA2229262, Andrew Undem, Berkshire Hathaway HomeServices Homesale Realty. Bright MLS
- $386,0004 bd4 ba2.1k sqft1906 Park Pl, Woodlawn, MD 21207For SaleMLS ID #MDBC2174796, Russell Chandler, Redfin Corp. Bright MLS
- $425,0004 bd3 ba1.7k sqft9112 Meadow Heights Rd, Randallstown, MD 21133For SaleMLS ID #MDBC2173462, Robert Munson, Advance Realty, Inc.. Bright MLS
- $400,0004 bd4 ba2.2k sqft3818 Fernhill Ave, Baltimore, MD 21215For SaleMLS ID #MDBA2232026, Missy Conway, Conway Real Estate. Bright MLS
- $365,0005 bd3 ba2.1k sqft5502 Fernpark Ave, Baltimore, MD 21207For SaleMLS ID #MDBA2230818, Rodney Hicks, Cummings & Co. Realtors. Bright MLS
- $399,9904 bd3 ba1.9k sqft2003 Hillside Dr, Baltimore, MD 21207For SaleMLS ID #MDBC2175324, Tumas Tubman, HomeSmart. Bright MLS
- $439,9994 bd3 ba2.1k sqft4005 Amy Ln, Randallstown, MD 21133For SaleMLS ID #MDBC2174156, Will Rodgers, Keller Williams Legacy. Bright MLS
- $430,0005 bd3 ba1.8k sqft3326 Southgreen Rd, Baltimore, MD 21244For SaleMLS ID #MDBC2173190, Gylian Page, Hyatt & Company Real Estate, LLC. Bright MLS
- $340,0004 bd2 ba2.3k sqft5601 Windsor Mill Rd, Baltimore, MD 21207For SaleMLS ID #MDBC2176640, Samrat Behl, Northrop Realty. Bright MLS
