A Home Designed for Easy Living: Welcome to this beautifully updated home where thoughtful upgrades meet everyday comfort. From the moment you walk in, fresh paint and recessed lighting set a bright, modern tone throughout. The main living spaces showcase a stunning mix of new luxury vinyl plank flooring, plush new carpet, and stylish new tile work, giving every room its own polished feel. Cozy up next to the electric brick fireplace, a striking centerpiece that adds warmth and character to the lower level. The kitchen is refreshed with brand-new stainless steel appliances. A newly added bathroom offers extra convenience for busy households, and the newly installed vanities bring a clean, updated look. This home has been set up for peace of mind with updated plumbing and electrical repairs completed. The primary bedroom features custom closet built-ins, offering smart, organized storage space. A full-size front-loading washer and dryer make laundry day effortless. Enjoy a large backyard space where entertaining, gardening, or simply relaxing outdoors is a plus, in addition to a spacious driveway that can accommodate approximately 3–4 vehicles. Tucked into the Gwynn Oak area of Baltimore County, this home puts you close to shopping plazas, parks, and everyday conveniences, with easy access to major commuter routes including I-695 (Baltimore Beltway) and I-70, plus I-795 and I-95 within minutes. Downtown Baltimore and the Inner Harbor are just a quick commute, making this a great option for residents who want suburban comfort without sacrificing an easy drive into the city. **As an added bonus, this home comes with a home warranty through American Home Shield, giving buyers extra confidence and protection from day one. The hard work is already done — just move in and enjoy. Schedule your showing today!
For sale
$399,990
2003 Hillside Dr, Baltimore, MD 21207
4beds
1,971sqft
Single Family Residence
Built in 1969
7,923 Square Feet Lot
$-- Zestimate®
$203/sqft
$-- HOA
What's special
Electric brick fireplaceCustom closet built-insStylish new tile workNewly added bathroomFresh paintLarge backyard spaceRecessed lighting
- 31 days
- 509
- 35
Zillow last checked:
Listing updated:
Listed by:
Tumas Tubman 443-794-8790,
HomeSmart 4432697310
Source: Bright MLS,MLS#: MDBC2175324
Facts & features
Interior
Bedrooms & bathrooms
- Bedrooms: 4
- Bathrooms: 3
- Full bathrooms: 3
- Main level bathrooms: 3
- Main level bedrooms: 4
Basement
- Area: 1040
Heating
- Forced Air, Natural Gas
Cooling
- Other, Electric
Appliances
- Included: Microwave, Dishwasher, Disposal, Dryer, Oven, Range Hood, Refrigerator, Stainless Steel Appliance(s), Cooktop, Washer, Exhaust Fan, Oven/Range - Gas, Water Heater, Gas Water Heater
- Laundry: In Basement, Has Laundry, Hookup
Features
- Bathroom - Walk-In Shower, Built-in Features, Ceiling Fan(s), Combination Kitchen/Dining, Entry Level Bedroom, Recessed Lighting, Crown Molding, Upgraded Countertops, Bathroom - Tub Shower, Dry Wall
- Flooring: Carpet, Ceramic Tile, Luxury Vinyl
- Windows: Double Hung, Window Treatments
- Basement: Connecting Stairway,Windows,Walk-Out Access,Space For Rooms,Rear Entrance,Exterior Entry,Interior Entry,Full,Partial
- Number of fireplaces: 1
- Fireplace features: Brick, Electric
Interior area
- Total structure area: 2,080
- Total interior livable area: 1,971 sqft
- Finished area above ground: 1,040
- Finished area below ground: 931
Property
Parking
- Total spaces: 3
- Parking features: Concrete, On Street, Driveway
- Uncovered spaces: 3
Accessibility
- Accessibility features: Accessible Entrance
Features
- Levels: Two
- Stories: 2
- Exterior features: Sidewalks
- Pool features: None
- Has view: Yes
- View description: Street, Garden
Lot
- Size: 7,923 Square Feet
- Features: Front Yard, Rear Yard, SideYard(s)
Details
- Additional structures: Above Grade, Below Grade
- Parcel number: 04010118351908
- Zoning: DR 5.5
- Special conditions: Standard
Construction
Type & style
- Home type: SingleFamily
- Architectural style: Raised Ranch/Rambler
- Property subtype: Single Family Residence
Materials
- Brick Front, Vinyl Siding
- Foundation: Concrete Perimeter
- Roof: Composition,Shingle
Condition
- Excellent
- New construction: No
- Year built: 1969
Utilities & green energy
- Sewer: Public Sewer
- Water: Public
Community & HOA
Community
- Subdivision: Woodlawn Park
HOA
- Has HOA: No
Location
- Region: Baltimore
Financial & listing details
- Price per square foot: $203/sqft
- Tax assessed value: $259,433
- Annual tax amount: $3,019
- Date on market: 9/9/2026
- Listing agreement: Exclusive Right To Sell
- Listing terms: Cash,FHA,Conventional,VA Loan,Negotiable
- Ownership: Fee Simple
Estimated market value
Not available
Estimated sales range
Not available
Not available
Price history
| Date | Event | Price |
|---|---|---|
| 9/9/2026 | Listed for sale | $399,990+48.1%$203/sqft |
Source:  Bright MLS #MDBC2175324 Report a problem Bright MLS #MDBC2175324 Report a problem | ||
| 6/9/2026 | Sold | $270,000+13%$137/sqft |
Source: Public Record Report a problem | ||
| 8/20/2018 | Listing removed | $239,000$121/sqft |
Source: Blue Valley Real Estate #1001745330 Report a problem | ||
| 7/23/2018 | Pending sale | $239,000$121/sqft |
Source: Blue Valley Real Estate #1001745330 Report a problem | ||
| 6/1/2018 | Listed for sale | $239,000+112.7%$121/sqft |
Source: Blue Valley Real Estate #1001745330 Report a problem | ||
| 3/26/2018 | Sold | $112,345+25%$57/sqft |
Source: Public Record Report a problem | ||
| 2/4/2018 | Pending sale | $89,900$46/sqft |
Source: CENTURY 21 The Real Estate Centre #1004427895 Report a problem | ||
| 1/9/2018 | Listed for sale | $89,900-21.8%$46/sqft |
Source: Century 21 The Real Estate Centre #1004427895 Report a problem | ||
| 6/17/2003 | Sold | $115,000$58/sqft |
Source: Public Record Report a problem | ||
Public tax history
| Year | Property taxes | Tax assessment |
|---|---|---|
| 2026 | $4,574 +6.8% | $259,433 +4.2% |
| 2025 | $4,282 +48% | $249,067 +4.3% |
| 2024 | $2,893 +3.6% | $238,700 +3.6% |
| 2023 | $2,792 +3.8% | $230,367 -3.5% |
| 2022 | $2,691 +3.9% | $238,700 +11.7% |
| 2021 | $2,590 +6.7% | $213,700 +6.7% |
| 2020 | $2,428 +7.2% | $200,300 -6.3% |
| 2019 | $2,265 +7.7% | $213,700 +23.2% |
| 2018 | $2,103 +0.2% | $173,500 +0.2% |
| 2017 | $2,098 +3.9% | $173,100 +0.2% |
| 2016 | $2,020 | $172,700 +0.2% |
| 2015 | $2,020 | $172,300 |
| 2014 | $2,020 | $172,300 |
| 2013 | -- | $172,300 -15.9% |
| 2012 | -- | $204,900 |
| 2011 | -- | $204,900 |
| 2010 | -- | $204,900 -19.6% |
| 2009 | -- | $254,830 +23.9% |
| 2008 | -- | $205,730 +31.3% |
| 2007 | -- | $156,630 +45.7% |
| 2006 | -- | $107,530 +6.2% |
| 2005 | -- | $101,260 +6.6% |
| 2004 | -- | $94,990 +7.1% |
| 2003 | -- | $88,720 |
| 2002 | -- | $88,720 |
| 2001 | -- | $88,720 |
Find assessor info on the county website
Monthly payment
Est. payment
Payment breakdown
Explore the cost of this home by adjusting the details. Changes won't be saved.Climate risks
Neighborhood: 21207
Nearby schools
Schools provided by the listing agent
- Elementary: Powhatan
- Middle: Woodlawn
- High: Woodlawn High Center For Pre-eng. Res.
- District: Baltimore County Public Schools
Source: Bright MLS. This data may not be complete. We recommend contacting the local school district to confirm school assignments for this home.
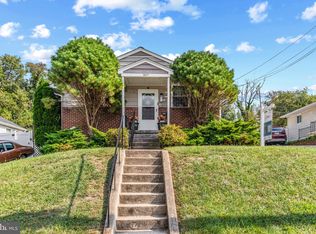
Similar homes
- $369,9004 bd4 ba2.1k sqft1906 Park Pl, Woodlawn, MD 21207For Sale

 MLS ID #MDBC2174796, Russell Chandler, Redfin Corp. Bright MLS
 - $437,5004 bd4 ba2.1k sqft4307 Miami Pl, Baltimore, MD 21207For Sale
 MLS ID #MDBA2234006, Juwan Richardson, Keller Williams Legacy. Bright MLS
 - $364,9004 bd3 ba2.1k sqft5522 Bosworth Ave, Baltimore, MD 21207For Sale
 MLS ID #MDBA2229804, NIKITA LAWS, Berkshire Hathaway HomeServices Homesale Realty. Bright MLS
 - $385,0003 bd3 ba1.4k sqft2923 Silver Hill Ave, Baltimore, MD 21207For Sale
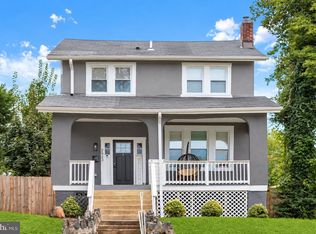 MLS ID #MDBA2232636, Krissy Doherty, Northrop Realty. Bright MLS
 - $389,0005 bd5 ba2.6k sqft4409 Wentworth Rd, Baltimore, MD 21207For SaleMLS ID #MDBA2229262, Andrew Undem, Berkshire Hathaway HomeServices Homesale Realty. Bright MLS
- $400,0005 bd4 ba1.6k sqft3802 Callaway Ave, Baltimore, MD 21215For SaleMLS ID #MDBA2233266, Patrick Hawkins, The KW Collective. Bright MLS
- $349,9903 bd2 ba1.8k sqft2908 Fendall Rd, Baltimore, MD 21207For SaleMLS ID #MDBA2232942, NIKITA LAWS, Berkshire Hathaway HomeServices Homesale Realty. Bright MLS
- $389,9005 bd2 ba2.2k sqft4625 Chickory Hill Ln, Baltimore, MD 21208For SaleMLS ID #MDBC2175404, Jacob Taylor, Blue Valley Real Estate. Bright MLS
- $365,0006 bd3 ba2.1k sqft5515 Stonington Ave, Baltimore, MD 21207For SaleMLS ID #MDBA2215564, Corey Brown, CORE Principles Real Estate Group. Bright MLS
- $350,0004 bd3 ba2k sqft1826 N Forest Park Ave, Baltimore, MD 21207For SaleMLS ID #MDBA2223782, Jami Saval, Compass. Bright MLS
- $400,0004 bd4 ba2.2k sqft3818 Fernhill Ave, Baltimore, MD 21215For SaleMLS ID #MDBA2232026, Missy Conway, Conway Real Estate. Bright MLS
- $325,0003 bd2 ba1.7k sqft5802 Gwynn Oak Ave, Baltimore, MD 21207For SaleMLS ID #MDBC2169492, Kelsey Judge, Iron Valley Real Estate Charm City. Bright MLS
- $300,0004 bd2 ba1k sqft6039 Gwynn Oak Ave, Baltimore, MD 21207For SaleMLS ID #MDBC2160114, Michael Schiff, EXP Realty, LLC. Bright MLS
- $400,0004 bd2 ba2.2k sqft1225 Greystone Rd, Baltimore, MD 21227For SaleMLS ID #MDBC2172342, Jojo Olaseha, United Real Estate Executives. Bright MLS
- $377,9005 bd3 ba1.1k sqft4407 Ridge Dr, Baltimore, MD 21229For SaleMLS ID #MDBC2173858, Steven Saucedo, Keller Williams Flagship. Bright MLS
- $379,9004 bd3 ba1.3k sqft42 Winters Ln, Baltimore, MD 21228For SaleMLS ID #MDBC2173460, Dan Drechsler, Douglas Realty, LLC. Bright MLS
- $429,9994 bd3 ba1.8k sqft9058 Meadow Heights Rd, Randallstown, MD 21133For SaleMLS ID #MDBC2173280, Louis Pope, Trademark Realty, Inc. Bright MLS
- $400,0003 bd2 ba1k sqft801 Judy Ln, Pikesville, MD 21208For SaleMLS ID #MDBC2162338, Brandi Bradshaw, Keller Williams Select Realtors of Annapolis. Bright MLS
- $340,0004 bd3 ba2.8k sqft3805 Callaway Ave, Baltimore, MD 21215For SaleMLS ID #MDBA2232846, KATRICE GEORGIE, Realty One Group Universal. Bright MLS
- $420,0004 bd2 ba1.7k sqft2801 Joplea Ave, Baltimore, MD 21225For SaleMLS ID #MDBA2226638, Jim Schaecher, Keller Williams Flagship. Bright MLS
