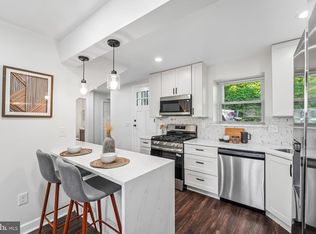
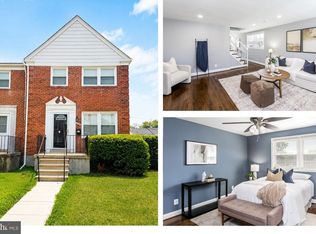
Welcome to this beautifully fully renovated home offering the ease of one-level living with the space and flexibility today’s buyers are looking for. From the moment you walk in, you’re greeted by luxury vinyl plank flooring that flows seamlessly throughout, creating a warm and cohesive feel. The heart of the home is the open-concept living space, perfect for entertaining or simply enjoying everyday life. The kitchen is designed to keep you connected, featuring abundant cabinet space, generous prep areas, stainless steel appliances, and stunning quartz countertops. On the main level, you’ll find two spacious bedrooms and a full bathroom complete with a tiled tub/shower combo, your perfect place to unwind at the end of the day. The fully finished lower level expands your living options with a second living area ideal for a rec room, media space, or playroom, along with two additional bedrooms and another full bathroom. There’s also plenty of storage, giving you the functionality you need without sacrificing style. Conveniently located near Liberty Heights Ave, Security Blvd, and I-70, you’ll have easy access to shopping, dining, and everyday essentials, making this home as practical as it is beautiful. This is the kind of home that truly checks all the boxes, updated, spacious, and ready for you to move right in.
For sale
$314,900
6039 Gwynn Oak Ave, Baltimore, MD 21207
4beds
1,099sqft
:
Get pre-qualified$2,041/mo
Single Family Residence
Built in 1928
6,490 Square Feet Lot
$314,800 Zestimate®
$287/sqft
$-- HOA
What's special
Plenty of storageStainless steel appliancesStunning quartz countertopsAbundant cabinet spaceGenerous prep areasLuxury vinyl plank flooringOpen-concept living space
- 91 days |
- 250 |
- 26 |
Zillow last checked:
Listing updated:
Listed by:
Michael Schiff 410-415-1404,
EXP Realty, LLC 8888607369,
Listing Team: The Schiff Home Team, Co-Listing Agent: Jacob Spencer Horowitz 443-388-2117,
EXP Realty, LLC
Source: Bright MLS,MLS#: MDBC2160114
Facts & features
Interior
Bedrooms & bathrooms
- Bedrooms: 4
- Bathrooms: 2
- Full bathrooms: 2
- Main level bathrooms: 1
- Main level bedrooms: 2
Basement
- Area: 959
Heating
- Forced Air, Natural Gas
Cooling
- Central Air, Electric
Appliances
- Included: Microwave, Dryer, Oven/Range - Electric, Refrigerator, Stainless Steel Appliance(s), Washer, Water Heater, Gas Water Heater
- Laundry: Has Laundry, Lower Level
Features
- Bathroom - Tub Shower, Combination Kitchen/Living, Dining Area, Open Floorplan, Recessed Lighting, Upgraded Countertops
- Flooring: Luxury Vinyl, Ceramic Tile
- Basement: Full,Finished,Interior Entry,Windows,Walk-Out Access
- Has fireplace: No
Interior area
- Total structure area: 2,058
- Total interior livable area: 1,099 sqft
- Finished area above ground: 1,099
- Finished area below ground: 0
Property
Parking
- Parking features: On Street
- Has uncovered spaces: Yes
Accessibility
- Accessibility features: None
Features
- Levels: One
- Stories: 1
- Patio & porch: Deck
- Pool features: None
Lot
- Size: 6,490 Square Feet
- Dimensions: 1.00 x
Details
- Additional structures: Above Grade, Below Grade
- Parcel number: 04010108551490
- Zoning: RESIDENTIAL
- Special conditions: Standard
Construction
Type & style
- Home type: SingleFamily
- Architectural style: Raised Ranch/Rambler
- Property subtype: Single Family Residence
Materials
- Aluminum Siding
- Foundation: Concrete Perimeter
Condition
- New construction: No
- Year built: 1928
- Major remodel year: 2026
Utilities & green energy
- Sewer: Public Sewer
- Water: Public
Community & HOA
Community
- Subdivision: Woodlawn
HOA
- Has HOA: No
Location
- Region: Baltimore
Financial & listing details
- Price per square foot: $287/sqft
- Tax assessed value: $150,733
- Annual tax amount: $1,772
- Date on market: 4/30/2026
- Listing agreement: Exclusive Right To Sell
- Ownership: Fee Simple
Estimated market value
$314,800
$299,000 - $331,000
$2,413/mo
Price history
| Date | Event | Price |
|---|---|---|
| 7/22/2026 | Listed for sale | $314,900$287/sqft |
Source:  Bright MLS #MDBC2160114 Report a problem Bright MLS #MDBC2160114 Report a problem | ||
| 7/13/2026 | Listing removed | $314,900$287/sqft |
Source: eXp Realty #MDBC2160114 Report a problem | ||
| 7/13/2026 | Listed for sale | $314,900$287/sqft |
Source: Bright MLS #MDBC2160114 Report a problem | ||
| 7/2/2026 | Pending sale | $314,900$287/sqft |
Source: Bright MLS #MDBC2160114 Report a problem | ||
| 6/4/2026 | Price change | $314,900-3.1%$287/sqft |
Source: Bright MLS #MDBC2160114 Report a problem | ||
| 4/30/2026 | Listed for sale | $324,900+182.5%$296/sqft |
Source: Bright MLS #MDBC2160114 Report a problem | ||
| 6/25/2025 | Sold | $115,000+283.3%$105/sqft |
Source: Bright MLS #MDBC2115656 Report a problem | ||
| 7/27/2017 | Sold | $30,000$27/sqft |
Source: Public Record Report a problem | ||
Public tax history
| Year | Property taxes | Tax assessment |
|---|---|---|
| 2025 | $5,453 +217.7% | $146,167 +3.2% |
| 2024 | $1,716 +3.5% | $141,600 +3.5% |
| 2023 | $1,659 +3.6% | $136,867 -3.3% |
| 2022 | $1,601 +3.7% | $141,600 +11.1% |
| 2021 | $1,544 +2.8% | $127,400 +2.8% |
| 2020 | $1,502 +2.8% | $123,967 -2.7% |
| 2019 | $1,461 +2.9% | $127,400 +8.8% |
| 2018 | $1,419 +1.1% | $117,100 +1.1% |
| 2017 | $1,404 -2.8% | $115,800 +1.1% |
| 2016 | $1,444 | $114,500 +1.1% |
| 2015 | $1,444 | $113,200 |
| 2014 | $1,444 | $113,200 |
| 2013 | -- | $113,200 -21.7% |
| 2012 | -- | $144,500 |
| 2011 | -- | $144,500 |
| 2010 | -- | $144,500 -15.1% |
| 2009 | -- | $170,250 +22.2% |
| 2008 | -- | $139,322 +28.5% |
| 2007 | -- | $108,396 +39.9% |
| 2006 | -- | $77,470 +1.7% |
| 2005 | -- | $76,152 +1.8% |
| 2004 | -- | $74,836 +1.8% |
| 2003 | -- | $73,520 +0.8% |
| 2002 | -- | $72,942 +0.8% |
| 2001 | -- | $72,366 |
Find assessor info on the county website
Monthly payment
Est. payment
Payment breakdown
Explore the cost of this home by adjusting the details. Changes won't be saved.Climate risks
Neighborhood: 21207
Nearby schools
GreatSchools rating
- 5/10Powhatan Elementary SchoolGrades: PK-5Distance: 0.6 mi
- 5/10Woodlawn Middle SchoolGrades: 6-8Distance: 1.1 mi
- 3/10Woodlawn High SchoolGrades: 9-12Distance: 1.1 mi
Schools provided by the listing agent
- District: Baltimore County Public Schools
Source: Bright MLS. This data may not be complete. We recommend contacting the local school district to confirm school assignments for this home.
- $234,8003 bd1 ba1.1k sqft6041 Gwynn Oak Ave, Gwynn Oak, MD 21207Off Market
- $167,600-- bd1 ba1.2k sqft6037 Gwynn Oak Ave, Baltimore, MD 21207Off Market
- $187,300-- bd1 ba1k sqft6035 Gwynn Oak Ave, Baltimore, MD 21207Off Market
- $222,600-- bd1 ba1k sqft6043 Gwynn Oak Ave, Baltimore, MD 21207Off Market
- $218,600-- bd1 ba1.7k sqft2308 Poplar Dr, Baltimore, MD 21207Off Market
- $265,0004 bd3 ba1.9k sqft6033 Gwynn Oak Ave, Baltimore, MD 21207For Sale
- $316,9004 bd3 ba1.6k sqft2312 Poplar Dr, Baltimore, MD 21207Off Market
- $265,300-- bd2 ba1.9k sqft2310 Poplar Dr, Baltimore, MD 21207Off Market
A local agent can set up tours, give advice and negotiate with sellers.
Similar homes
- $359,9004 bd3 ba1.3k sqft2502 Parkview Rd, Gwynn Oak, MD 21207For Sale
 MLS ID #MDBC2160060, April Clements, Douglas Realty, LLC. Bright MLS
 - $324,9003 bd2 ba1.6k sqft1515 Barrett Rd, Baltimore, MD 21207For Sale
 MLS ID #MDBC2170042, Jamie Koehler, Cummings & Co. Realtors. Bright MLS
 - $315,0004 bd2 ba1.3k sqft741 Leafydale Ter, Pikesville, MD 21208For Sale
 MLS ID #MDBC2162058, Mike Griesser, LPT Realty, LLC. Bright MLS
 - $275,0004 bd2 ba1.4k sqft5527 Belle Ave, Baltimore, MD 21207For Sale
 MLS ID #MDBA2221118, William Featherstone, Featherstone & Co.,LLC.. Bright MLS
 - $310,0004 bd2 ba1.2k sqft5802 Bland Ave, Baltimore, MD 21215For SaleMLS ID #MDBA2223650, Daniel Cohen, EXP Realty, LLC. Bright MLS
- $335,0003 bd2 ba918 sqft517 Valcour Rd, Baltimore, MD 21228For SaleMLS ID #MDBC2167022, Ben Garner, Cummings & Co. Realtors. Bright MLS
- $325,0003 bd2 ba1.2k sqft2106 N Rolling Rd, Baltimore, MD 21244For SaleMLS ID #MDBC2169484, Marybeth Camerer, Monument Sotheby's International Realty. Bright MLS
- $399,9004 bd2 ba1.3k sqft7215 N Alter St, Baltimore, MD 21207For SaleMLS ID #MDBC2166610, Jim Bim, Winning Edge. Bright MLS
- $374,9003 bd3 ba1.6k sqft5907 Queen Anne Rd, Baltimore, MD 21207For SaleMLS ID #MDBC2159508, Patty Leaf, Berkshire Hathaway HomeServices PenFed Realty. Bright MLS
- $339,0003 bd2 ba1.4k sqft7144 Bexhill Rd, Baltimore, MD 21244For SaleMLS ID #MDBC2169318, Tony Villeda, Vista Properties Group. Bright MLS
- $285,0004 bd2 ba1.4k sqft6410 Fair Oaks Ave, Baltimore, MD 21214For SaleMLS ID #MDBA2224694, Michael Schiff, EXP Realty, LLC. Bright MLS
- $319,9004 bd2 ba1.5k sqft4212 4th St, Baltimore, MD 21225For SaleMLS ID #MDAA2151770, Tom Atwood, Keller Williams Legacy. Bright MLS
- $299,0003 bd2 ba1.5k sqft3658 Clifmar Rd, Baltimore, MD 21244For SaleMLS ID #MDBC2159034, Bob Lucido, Keller Williams Lucido Agency. Bright MLS
- $279,9993 bd2 ba1k sqft5808 Highgate Dr, Baltimore, MD 21215For SaleMLS ID #MDBA2216314, Deidre Blackmore, Long & Foster Real Estate, Inc.. Bright MLS
- $324,9993 bd2 ba1.4k sqft5404 Radecke Ave, Baltimore, MD 21206For SaleMLS ID #MDBA2216004, Bob Chew, Samson Properties. Bright MLS
- $255,0003 bd2 ba1.1k sqft5600 White Ave, Baltimore, MD 21206For SaleMLS ID #MDBA2222638, Persia Swift, Compass. Bright MLS
- $340,0005 bd3 ba1.3k sqft5412 Biddison Ave, Baltimore, MD 21206For SaleMLS ID #MDBA2217770, Sebastian Martinez, Samson Properties. Bright MLS
- $320,0002 bd3 ba1.6k sqft6045 Falls Rd, Baltimore, MD 21209For SaleMLS ID #MDBC2158680, Azam Khan, Long & Foster Real Estate, Inc.. Bright MLS
- $339,9993 bd2 ba1.6k sqft4603 Kenwood Ave, Baltimore, MD 21206For SaleMLS ID #MDBC2170590, Norma Ascencio, Keller Williams Gateway LLC. Bright MLS
- $365,0003 bd2 ba1.2k sqft8623 Wendell Ave, Baltimore, MD 21234For SaleMLS ID #MDBC2169060, Todd Rettkowski, ExecuHome Realty. Bright MLS
