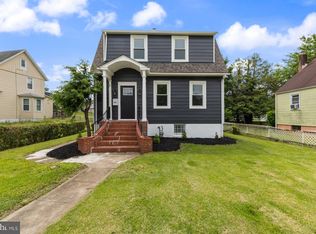
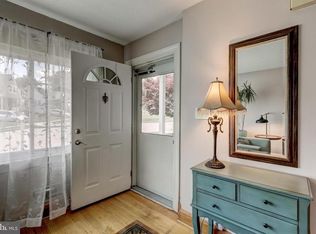
*Offer Deadline set for Monday 8/3 at 2PM, thank you!** Welcome to 4603 H Kenwood Avenue, where thoughtful design, modern finishes, and move-in-ready convenience come together to create the perfect place to call home. From the moment you arrive, you'll be impressed by the inviting front porch, brand-new asphalt driveway, and charming side covered patio, offering the perfect spaces to relax and enjoy the outdoors. Step inside to discover a beautifully redesigned open-concept floor plan filled with natural light, creating an ideal setting for both everyday living and effortless entertaining. The stunning kitchen is the heart of the home, featuring brand-new stainless steel appliances, elegant quartz countertops, abundant cabinetry, and a spacious pantry that provides both style and functionality. The main level offers two generously sized bedrooms and a beautifully updated full bathroom, while the private upper level is dedicated to an expansive owner's suite complete with a large bedroom, full en-suite bathroom, and the privacy you've been looking for. The fully finished basement expands your living space and offers endless possibilities—whether you envision a family room, home office, gym, recreation area, or guest space. Outside, the backyard has been thoughtfully cleaned to create a spacious, usable outdoor retreat perfect for entertaining, gardening, pets, or simply enjoying time with family and friends. Every detail of this home has been carefully renovated, allowing you to move right in and enjoy modern living from day one. If you've been searching for a home that combines style, space, and functionality, 4603 H Kenwood Avenue is one you won't want to miss. Schedule your private tour today and experience everything this exceptional home has to offer.
For sale
$339,999
4603 Kenwood Ave, Baltimore, MD 21206
3beds
1,624sqft
:
Get pre-qualified$2,491/mo
Single Family Residence
Built in 1954
5,883 Square Feet Lot
$339,200 Zestimate®
$209/sqft
$-- HOA
What's special
Spacious usable outdoor retreatCharming side covered patioAbundant cabinetryFilled with natural lightBrand-new asphalt drivewayElegant quartz countertopsBrand-new stainless steel appliances
- 7 days |
- 148 |
- 10 |
Zillow last checked:
Listing updated:
Listed by:
Norma Ascencio 443-409-1200,
Keller Williams Gateway LLC (443) 318-8800,
Listing Team: Andrew Johns Home Team Of Keller Williams Gateway
Source: Bright MLS,MLS#: MDBC2170590
Facts & features
Interior
Bedrooms & bathrooms
- Bedrooms: 3
- Bathrooms: 2
- Full bathrooms: 2
- Main level bathrooms: 1
- Main level bedrooms: 2
Basement
- Area: 816
Heating
- Heat Pump, Natural Gas
Cooling
- Central Air, Natural Gas
Appliances
- Included: Gas Water Heater
Features
- Eat-in Kitchen, Combination Dining/Living, Combination Kitchen/Dining, Combination Kitchen/Living, Dining Area, Entry Level Bedroom, Open Floorplan, Kitchen Island, Pantry, Recessed Lighting, Upgraded Countertops
- Basement: Connecting Stairway,Finished,Exterior Entry,Side Entrance,Sump Pump,Walk-Out Access,Windows
- Has fireplace: No
Interior area
- Total structure area: 2,040
- Total interior livable area: 1,624 sqft
- Finished area above ground: 1,224
- Finished area below ground: 400
Property
Parking
- Parking features: Off Street, Driveway
- Has uncovered spaces: Yes
Accessibility
- Accessibility features: None
Features
- Levels: Three
- Stories: 3
- Pool features: None
Lot
- Size: 5,883 Square Feet
- Dimensions: 1.00 x
Details
- Additional structures: Above Grade, Below Grade
- Parcel number: 04141413014425
- Zoning: RESIDENTIAL
- Special conditions: Standard
Construction
Type & style
- Home type: SingleFamily
- Architectural style: Cape Cod
- Property subtype: Single Family Residence
Materials
- Vinyl Siding, Block
- Foundation: Block, Concrete Perimeter
Condition
- New construction: No
- Year built: 1954
Utilities & green energy
- Sewer: Public Sewer
- Water: Public
Community & HOA
Community
- Subdivision: Kenwood
HOA
- Has HOA: No
Location
- Region: Baltimore
Financial & listing details
- Price per square foot: $209/sqft
- Tax assessed value: $216,800
- Annual tax amount: $2,462
- Date on market: 7/24/2026
- Listing agreement: Exclusive Right To Sell
- Listing terms: Cash,Conventional,FHA,Private Financing Available,VA Loan
- Ownership: Fee Simple
Estimated market value
$339,200
$322,000 - $356,000
$2,500/mo
Price history
| Date | Event | Price |
|---|---|---|
| 7/24/2026 | Listed for sale | $339,999+81.8%$209/sqft |
Source:  Bright MLS #MDBC2170590 Report a problem Bright MLS #MDBC2170590 Report a problem | ||
| 11/20/2025 | Sold | $187,000-4.1%$115/sqft |
Source: Bright MLS #MDBC2142200 Report a problem | ||
| 10/22/2025 | Pending sale | $194,999$120/sqft |
Source: Bright MLS #MDBC2142200 Report a problem | ||
| 10/15/2025 | Price change | $194,999-2.5%$120/sqft |
Source: Bright MLS #MDBC2142200 Report a problem | ||
| 10/6/2025 | Listed for sale | $199,999+3.1%$123/sqft |
Source: Bright MLS #MDBC2142200 Report a problem | ||
| 6/12/2009 | Sold | $194,000$119/sqft |
Source: Public Record Report a problem | ||
Public tax history
| Year | Property taxes | Tax assessment |
|---|---|---|
| 2025 | $3,276 +41.1% | $207,300 +8.2% |
| 2024 | $2,322 +8.9% | $191,600 +8.9% |
| 2023 | $2,132 +3.5% | $175,900 |
| 2022 | $2,061 +3.6% | $175,900 +7.1% |
| 2021 | $1,990 +3.7% | $164,167 +3.7% |
| 2020 | $1,919 +2% | $158,300 |
| 2019 | $1,881 +2.1% | $158,300 +4.1% |
| 2018 | $1,843 +2.1% | $152,033 +2.1% |
| 2017 | $1,805 -37.9% | $148,900 +2% |
| 2016 | $2,907 | $145,933 +2.1% |
| 2015 | $2,907 | $142,967 +2.1% |
| 2014 | $2,907 | $140,000 |
| 2013 | -- | $140,000 |
| 2012 | -- | $140,000 -23.2% |
| 2011 | -- | $182,400 +5.4% |
| 2010 | -- | $173,020 +5.8% |
| 2009 | -- | $163,600 +6.1% |
| 2008 | -- | $154,180 +12% |
| 2007 | -- | $137,666 +13.6% |
| 2006 | -- | $121,153 +15.8% |
| 2005 | -- | $104,640 +0.6% |
| 2004 | -- | $104,060 +0.6% |
| 2003 | -- | $103,480 +0.6% |
| 2002 | -- | $102,900 +2.2% |
| 2001 | -- | $100,730 |
Find assessor info on the county website
Monthly payment
Est. payment
Payment breakdown
Explore the cost of this home by adjusting the details. Changes won't be saved.Climate risks
Neighborhood: 21206
Nearby schools
GreatSchools rating
- 2/10Elmwood Elementary SchoolGrades: PK-5Distance: 0.4 mi
- NANottingham Middle SchoolGrades: 6-8Distance: 2.7 mi
- 2/10Overlea High & Academy Of FinanceGrades: 9-12Distance: 0.6 mi
Schools provided by the listing agent
- District: Baltimore County Public Schools
Source: Bright MLS. This data may not be complete. We recommend contacting the local school district to confirm school assignments for this home.
- $187,000-- bd1 ba1.2k sqft4603H Kenwood Ave, Baltimore, MD 21206Sold
- $305,0003 bd2 ba1.5k sqft4605 Kenwood Ave, Baltimore, MD 21206Sold
- $251,400-- bd1 ba2.1k sqft4607 Kenwood Ave, Baltimore, MD 21206Off Market
- $270,9002 bd2 ba1.4k sqft316 Dale Ave, Baltimore, MD 21206Off Market
- $250,000-- bd1 ba1.4k sqft2A Glenmore Ave, Baltimore, MD 21206Off Market
- $258,6003 bd2 ba1.2k sqft2 Glenmore Ave, Baltimore, MD 21206Off Market
- $233,0002 bd1 ba1.1k sqft4700 Kenwood Ave, Baltimore, MD 21206Sold
- $276,5003 bd1 ba1.8k sqft2 Greenwood Ave, Baltimore, MD 21206Sold
A local agent can set up tours, give advice and negotiate with sellers.
Similar homes
- $329,0004 bd2 ba1.5k sqft104 W Elm Ave, Baltimore, MD 21206For Sale

 MLS ID #MDBC2166036, Michael Jednorski, Cummings & Co. Realtors. Bright MLS
 - $325,0004 bd3 ba1.7k sqft6407 Fairdel Ave, Baltimore, MD 21206For Sale
 MLS ID #MDBA2221768, Marissa Henn, Hyatt & Company Real Estate, LLC. Bright MLS
 - $360,0004 bd3 ba1.8k sqft3716 E Northern Pkwy, Baltimore, MD 21206For Sale
 MLS ID #MDBA2221528, Theresa Kemp, AB & Co Realtors, Inc.. Bright MLS
 - $340,0005 bd3 ba1.3k sqft5412 Biddison Ave, Baltimore, MD 21206For Sale
 MLS ID #MDBA2217770, Sebastian Martinez, Samson Properties. Bright MLS
 - $396,5004 bd4 ba1.7k sqft606 Meadow Rd, Baltimore, MD 21206For SaleMLS ID #MDBC2158652, David K Wheaton, Cummings & Co. Realtors. Bright MLS
- $324,9993 bd2 ba1.4k sqft5404 Radecke Ave, Baltimore, MD 21206For SaleMLS ID #MDBA2216004, Bob Chew, Samson Properties. Bright MLS
- $339,5003 bd4 ba1.8k sqft6303 Moyer Ave, Baltimore, MD 21206For SaleMLS ID #MDBA2196806, Veronica Sniscak, Compass. Bright MLS
- $365,0003 bd2 ba1.2k sqft8623 Wendell Ave, Baltimore, MD 21234For SaleMLS ID #MDBC2169060, Todd Rettkowski, ExecuHome Realty. Bright MLS
- $255,0003 bd2 ba1.1k sqft5600 White Ave, Baltimore, MD 21206For SaleMLS ID #MDBA2222638, Persia Swift, Compass. Bright MLS
- $364,9003 bd2 ba1.7k sqft3020 Taylor Ave, Baltimore, MD 21234For SaleMLS ID #MDBC2170132, Andrew Johns, Keller Williams Gateway LLC. Bright MLS
- $359,9004 bd3 ba1.5k sqft2524 Glencoe Rd, Baltimore, MD 21234For SaleMLS ID #MDBA2222298, Matthew Pivec, Kelly and Co Realty, LLC. Bright MLS
- $330,0004 bd2 ba2.1k sqft5510 Sefton Ave, Baltimore, MD 21214For SaleMLS ID #MDBA2210574, Jessica Gosman-Bowen, Samson Properties. Bright MLS
- $345,0003 bd4 ba2.3k sqft2920 Bayonne Ave, Baltimore, MD 21214For SaleMLS ID #MDBA2215784, Richard P Harrington, RE/MAX Executive. Bright MLS
- $315,0003 bd1 ba1.3k sqft8301 Harris Ave, Baltimore, MD 21234For SaleMLS ID #MDBC2168912, Ryan Brown, Advance Realty, Inc.. Bright MLS
- $374,9994 bd2 ba1.9k sqft2307 Harford Hills Rd, Parkville, MD 21234For SaleMLS ID #MDBC2167704, Gabriella Vidro, Douglas Realty, LLC. Bright MLS
- $365,0005 bd3 ba1.6k sqft1302 Crownfield Ct, Baltimore, MD 21239For SaleMLS ID #MDBC2163054, Douglas Reyes, Smart Realty, LLC. Bright MLS
- $365,0003 bd2 ba1.3k sqft816 Providence Rd, Towson, MD 21286For SaleMLS ID #MDBC2168398, Steven D Brennan, Long & Foster Real Estate, Inc.. Bright MLS
- $409,9993 bd2 ba1k sqft4219 Fullerton Ave, Baltimore, MD 21236For SaleMLS ID #MDBC2165014, Gavin Cosgrove, LPT Realty, LLC. Bright MLS
- $394,9003 bd2 ba1.4k sqft3210 Chesley Ave, Baltimore, MD 21234For SaleMLS ID #MDBA2217710, Ron Howard, Everything Real Estate, LLC. Bright MLS
- $389,9994 bd2 ba952 sqft1510 Rosewick Ave, Rosedale, MD 21237For SaleMLS ID #MDBC2169482, Glenda Ochoa Gamez, Keller Williams Gateway LLC. Bright MLS
