For Showings, there is an Alarm, please disarm,! Yearning for Yesteryear? Tucked beneath mature trees on a picturesque lot, this one-of-a-kind 4 bedroom, 3 bath home offers character, space, and architectural details rarely found in today’s homes. The unique layout features soaring vaulted ceilings, loft-inspired living space, hardwood flooring, generous room sizes, and an open, multi-level design that creates warmth and personality throughout. The flexible floorplan includes multiple gathering spaces, an additional kitchen in the lower level, and plenty of room for entertaining, extended family living, hobbies, or creative use of space. Outside, enjoy a circular driveway, covered deck, brick patios, and private wooded surroundings that create a peaceful retreat feel. The home does need updates and is being sold strictly AS-IS, but important improvements already completed include a 2017 HVAC system and 2020 natural gas water heater. Bring your imagination and restore this hidden gem to its full potential. Rare opportunity for buyers seeking something far from ordinary with good bones and endless possibilities.
For sale
$265,000
6033 Gwynn Oak Ave, Baltimore, MD 21207
4beds
1,910sqft
Single Family Residence
Built in 1928
8,712 Square Feet Lot
$264,600 Zestimate®
$139/sqft
$-- HOA
What's special
Private wooded surroundingsLoft-inspired living spaceCovered deckOpen multi-level designMature treesBrick patiosGenerous room sizes
- 20 days |
- 1,073 |
- 59 |
Likely to sell faster than
Zillow last checked:
Listing updated:
Listed by:
Realtor Debbi Rivero 443-386-1306,
RE/MAX Advantage Realty 410-740-1200
Source: Bright MLS,MLS#: MDBC2164534
Facts & features
Interior
Bedrooms & bathrooms
- Bedrooms: 4
- Bathrooms: 3
- Full bathrooms: 3
- Main level bathrooms: 1
- Main level bedrooms: 1
Rooms
- Room types: Living Room, Dining Room, Primary Bedroom, Sitting Room, Kitchen, Loft, Recreation Room, Full Bath
Primary bedroom
- Level: Main
Dining room
- Level: Main
Other
- Level: Main
Kitchen
- Level: Main
Kitchen
- Level: Lower
Living room
- Level: Main
Loft
- Level: Main
Recreation room
- Level: Lower
Sitting room
- Level: Main
Heating
- Forced Air, Natural Gas
Cooling
- Ceiling Fan(s), Central Air, Electric
Appliances
- Included: Dryer, Dishwasher, Exhaust Fan, Extra Refrigerator/Freezer, Microwave, Refrigerator, Cooktop, Washer, Water Heater, Gas Water Heater
Features
- 2nd Kitchen, Ceiling Fan(s), Formal/Separate Dining Room, Kitchen - Country
- Flooring: Hardwood, Concrete, Carpet
- Basement: Finished,Heated,Improved,Exterior Entry,Side Entrance
- Number of fireplaces: 1
Interior area
- Total structure area: 1,910
- Total interior livable area: 1,910 sqft
- Finished area above ground: 1,410
- Finished area below ground: 500
Property
Parking
- Parking features: Driveway, Off Street, On Street
- Has uncovered spaces: Yes
Accessibility
- Accessibility features: None
Features
- Levels: Four
- Stories: 4
- Pool features: None
Lot
- Size: 8,712 Square Feet
- Features: Rear Yard, SideYard(s), Wooded
Details
- Additional structures: Above Grade, Below Grade
- Parcel number: 04010112740680
- Zoning: RESIDENTIAL
- Special conditions: Standard
Construction
Type & style
- Home type: SingleFamily
- Architectural style: Cape Cod
- Property subtype: Single Family Residence
Materials
- Brick, Wood Siding
- Foundation: Block
- Roof: Asphalt
Condition
- New construction: No
- Year built: 1928
Utilities & green energy
- Sewer: Public Sewer
- Water: Public
Community & HOA
Community
- Subdivision: None Available
HOA
- Has HOA: No
Location
- Region: Baltimore
Financial & listing details
- Price per square foot: $139/sqft
- Tax assessed value: $176,800
- Annual tax amount: $2,143
- Date on market: 7/2/2026
- Listing agreement: Exclusive Right To Sell
- Listing terms: Cash,Conventional,FHA 203(k)
- Ownership: Fee Simple
Estimated market value
$264,600
$251,000 - $278,000
$2,839/mo
Price history
| Date | Event | Price |
|---|---|---|
| 7/2/2026 | Listed for sale | $265,000$139/sqft |
Source:  Bright MLS #MDBC2164534 Report a problem Bright MLS #MDBC2164534 Report a problem | ||
Public tax history
| Year | Property taxes | Tax assessment |
|---|---|---|
| 2025 | $2,162 -1.5% | $176,800 -2.4% |
| 2024 | $2,195 +3.5% | $181,100 +3.5% |
| 2023 | $2,120 +3.7% | $174,933 -3.4% |
| 2022 | $2,045 +3.8% | $181,100 +11.4% |
| 2021 | $1,971 +2.9% | $162,600 +2.9% |
| 2020 | $1,915 +3% | $157,967 -2.8% |
| 2019 | $1,858 +3.1% | $162,600 +9.3% |
| 2018 | $1,802 +1.4% | $148,700 +1.4% |
| 2017 | $1,777 -4.9% | $146,633 +1.4% |
| 2016 | $1,869 | $144,567 +1.5% |
| 2015 | $1,869 | $142,500 |
| 2014 | $1,869 | $142,500 |
| 2013 | -- | $142,500 -20.4% |
| 2012 | -- | $179,000 |
| 2011 | -- | $179,000 |
| 2010 | -- | $179,000 -18.2% |
| 2009 | -- | $218,820 +17.5% |
| 2008 | -- | $186,262 +21.2% |
| 2007 | -- | $153,706 +26.9% |
| 2006 | -- | $121,150 +8% |
| 2005 | -- | $112,216 +8.6% |
| 2004 | -- | $103,283 +9.5% |
| 2003 | -- | $94,350 |
| 2002 | -- | $94,350 |
| 2001 | -- | $94,350 |
Find assessor info on the county website
Monthly payment
Est. payment
Payment breakdown
Explore the cost of this home by adjusting the details. Changes won't be saved.Climate risks
Neighborhood: 21207
Nearby schools
GreatSchools rating
- 5/10Powhatan Elementary SchoolGrades: PK-5Distance: 0.6 mi
- 5/10Woodlawn Middle SchoolGrades: 6-8Distance: 1.1 mi
- 3/10Woodlawn High SchoolGrades: 9-12Distance: 1.1 mi
Schools provided by the listing agent
- District: Baltimore County Public Schools
Source: Bright MLS. This data may not be complete. We recommend contacting the local school district to confirm school assignments for this home.
- $208,100-- bd1 ba1k sqft6035 Gwynn Oak Ave, Baltimore, MD 21207Off Market
- $220,700-- bd1 ba1.1k sqft6031 Gwynn Oak Ave, Baltimore, MD 21207Off Market
- $189,100-- bd1 ba1.2k sqft6037 Gwynn Oak Ave, Baltimore, MD 21207Off Market
- $255,100-- bd2 ba1.1k sqft6029 Gwynn Oak Ave, Baltimore, MD 21207Off Market
- $314,9004 bd2 ba1k sqft6039 Gwynn Oak Ave, Baltimore, MD 21207For Sale
- $336,3003 bd3 ba1.2k sqft2314 Poplar Dr, Baltimore, MD 21207Off Market
- $331,0004 bd3 ba1.6k sqft2312 Poplar Dr, Baltimore, MD 21207Off Market
- $233,400-- bd2 ba1k sqft6027 Gwynn Oak Ave, Baltimore, MD 21207Off Market
A local agent can set up tours, give advice and negotiate with sellers.
Similar homes
- $315,0003 bd2 ba1.8k sqft3 Beacon Hill Rd, Baltimore, MD 21207For Sale
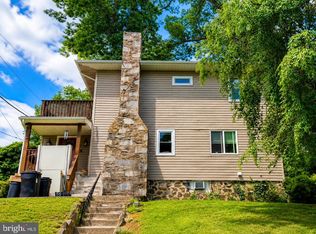
 MLS ID #MDBC2168932, Alphonso Wilson, EXIT Realty Enterprises. Bright MLS
 - $375,0004 bd2 ba2.3k sqft2913 Silver Hill Ave, Baltimore, MD 21207For Sale
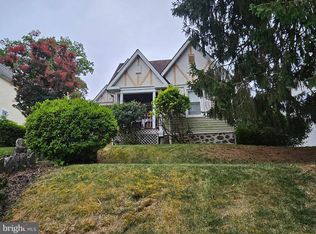 MLS ID #MDBA2218508, Jackie Ovad, Keller Williams Legacy. Bright MLS
 - $270,0004 bd2 ba1.8k sqft3615 Rosedale Rd, Baltimore, MD 21215For Sale
 MLS ID #MDBA2216614, LAMONT BURTON, Long & Foster Real Estate, Inc.. Bright MLS
 - $285,0003 bd2 ba2k sqft2801 Westfield Ave, Baltimore, MD 21214For Sale
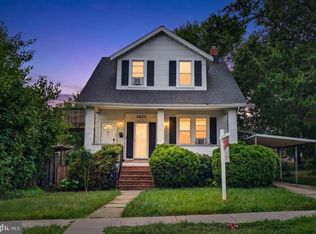 MLS ID #MDBA2224462, cory willems, Keller Williams Gateway LLC. Bright MLS
 - $295,0005 bd2 ba2.2k sqft3005 Batavia Ave, Baltimore, MD 21214For SaleMLS ID #MDBA2221290, Dimitrios Lynch, ExecuHome Realty. Bright MLS
- $275,0003 bd2 ba1.5k sqft3510 White Ave, Baltimore, MD 21214For SaleMLS ID #MDBA2219356, Jen Ingool, Compass. Bright MLS
- $249,9003 bd2 ba1.2k sqft3713 Mary Ave, Baltimore, MD 21206For SaleMLS ID #MDBA2214706, William M Savage, Keller Williams Legacy. Bright MLS
- $250,0004 bd2 ba1.6k sqft3608 Glenarm Ave, Baltimore, MD 21206For SaleMLS ID #MDBA2221192, Mr. Sam Odagbodo, Bennett Realty Solutions. Bright MLS
- $245,0003 bd2 ba1.7k sqft5010 Hazelwood Ave, Baltimore, MD 21206For SaleMLS ID #MDBC2167654, Justin Brewer, Baltimore Realty, LLC. Bright MLS
- $295,0003 bd2 ba1.8k sqft4610 Schley Ave, Baltimore, MD 21206For SaleMLS ID #MDBA2221400, Sharon L. Brown, Expect Results Realty. Bright MLS
- $289,9003 bd3 ba1.2k sqft2001 Denison St, Baltimore, MD 21216For SaleMLS ID #MDBA2210598, Miguel Ruiz, RE/MAX Realty Services. Bright MLS
- $210,0003 bd3 ba1.6k sqft3506 Rosedale Rd, Baltimore, MD 21215For SaleMLS ID #MDBA2217372, Doreen Allotey, Long & Foster Real Estate, Inc.. Bright MLS
- $325,0006 bd2 ba2.5k sqft4413 Groveland Ave, Baltimore, MD 21215For SaleMLS ID #MDBA2221664, Shelia Williams, Faith Realty LLC. Bright MLS
- $225,0003 bd2 ba1.3k sqft2707 Talbot Rd, Baltimore, MD 21216For SaleMLS ID #MDBA2217142, Darrin Jones, Long & Foster Real Estate, Inc.. Bright MLS
- $310,0004 bd2 ba1.5k sqft302 Dale Ave, Baltimore, MD 21206For SaleMLS ID #MDBC2168158, Samuel Scott, Blue Casa. Bright MLS
- $299,0003 bd2 ba1.6k sqft4208 Westview Rd, Baltimore, MD 21218For SaleMLS ID #MDBA2219828, Paul Cooper, Alex Cooper Auctioneers, Inc.. Bright MLS
- $295,0004 bd1 ba1.1k sqft64 Avalon Ave, Baltimore, MD 21222For SaleMLS ID #MDBC2170444, Mrs. Rebecca Martin, Realm Realty LLC. Bright MLS
- $250,0004 bd2 ba1.7k sqft102 N Jerome Pkwy, Glen Burnie, MD 21060For SaleMLS ID #MDAA2150260, Kyle Friedman, EXP Realty, LLC. Bright MLS
- $275,0003 bd2 ba1.5k sqft601 Braeside Rd, Baltimore, MD 21229For SaleMLS ID #MDBA2213860, Victor Mejia, Fairfax Realty Premier. Bright MLS
- $229,9003 bd3 ba1.5k sqft2713 Glen Ave, Baltimore, MD 21215For SaleMLS ID #MDBA2208974, Jack Leary, Cummings & Co. Realtors. Bright MLS
