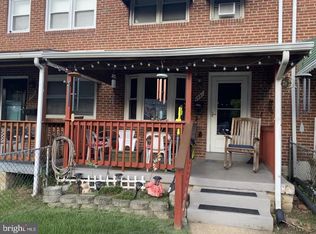
Welcome to this 4 bedroom, 2 bath home located in a highly sought-after Glen Burnie neighborhood just minutes from BWI Airport, major commuter routes, shopping, and dining. Set in a strong, established community, this property offers an excellent opportunity for renovation, value creation, or long term investment. The home offers a traditional and functional layout with spacious living areas and well-proportioned bedrooms. It presents a great canvas for updates and improvements, with plenty of room to modernize and increase value while maintaining the existing footprint. The property’s location is a standout feature close to major employment hubs, transportation corridors including I-97 and Route 100, and the Baltimore/Washington metro area. This makes it highly attractive for both resale and rental demand once improved. Whether you're an investor or end user, this is a strong opportunity to add value in a desirable location and create a customized home or high performing asset. Some listing photos have been virtually enhanced and/or virtually staged for illustrative purposes. Images are intended to represent the property's potential appearance. Actual property condition, features, finishes, and included items may differ.
For sale
$250,000
102 N Jerome Pkwy, Glen Burnie, MD 21060
4beds
1,740sqft
Single Family Residence
Built in 1954
6,098 Square Feet Lot
$244,900 Zestimate®
$144/sqft
$-- HOA
What's special
Well-proportioned bedroomsTraditional and functional layout
- 53 days
- 2,937
- 161
Likely to sell faster than
Zillow last checked:
Listing updated:
Listed by:
Kyle Friedman 443-789-3101,
EXP Realty, LLC 8888607369
Source: Bright MLS,MLS#: MDAA2150260
Facts & features
Interior
Bedrooms & bathrooms
- Bedrooms: 4
- Bathrooms: 2
- Full bathrooms: 2
- Main level bathrooms: 2
- Main level bedrooms: 4
Basement
- Area: 0
Heating
- Forced Air, Natural Gas
Cooling
- Central Air, Electric
Appliances
- Included: Gas Water Heater
Features
- Has basement: No
- Number of fireplaces: 1
Interior area
- Total structure area: 1,740
- Total interior livable area: 1,740 sqft
- Finished area above ground: 1,740
- Finished area below ground: 0
Property
Parking
- Parking features: Driveway
- Has uncovered spaces: Yes
Accessibility
- Accessibility features: None
Features
- Levels: Two
- Stories: 2
- Pool features: None
Lot
- Size: 6,098 Square Feet
Details
- Additional structures: Above Grade, Below Grade
- Parcel number: 020337010504530
- Zoning: R5
- Special conditions: Standard
Construction
Type & style
- Home type: SingleFamily
- Architectural style: Cape Cod
- Property subtype: Single Family Residence
Materials
- Frame, Vinyl Siding
- Foundation: Crawl Space
Condition
- New construction: No
- Year built: 1954
Utilities & green energy
- Sewer: Public Sewer
- Water: Public
Community & HOA
Community
- Subdivision: Glenwood
HOA
- Has HOA: No
Location
- Region: Glen Burnie
Financial & listing details
- Price per square foot: $144/sqft
- Tax assessed value: $285,400
- Annual tax amount: $3,379
- Date on market: 7/9/2026
- Listing agreement: Exclusive Right To Sell
- Ownership: Fee Simple
Estimated market value
$244,900
$233,000 - $257,000
$2,871/mo
Price history
| Date | Event | Price |
|---|---|---|
| 7/9/2026 | Listed for sale | $250,000-10.7%$144/sqft |
Source:  Bright MLS #MDAA2150260 Report a problem Bright MLS #MDAA2150260 Report a problem | ||
| 8/19/2023 | Listing removed | $280,000$161/sqft |
Source: Bright MLS #MDAA2066040 Report a problem | ||
| 7/31/2023 | Listed for sale | $280,000+250%$161/sqft |
Source: Bright MLS #MDAA2066040 Report a problem | ||
| 2/17/1989 | Sold | $80,000$46/sqft |
Source: Agent Provided Report a problem | ||
Public tax history
| Year | Property taxes | Tax assessment |
|---|---|---|
| 2025 | $3,478 +24% | $271,200 +5.9% |
| 2024 | $2,805 +6.5% | $256,167 +6.2% |
| 2023 | $2,633 +11.4% | $241,133 +6.6% |
| 2022 | $2,363 +2% | $226,100 +2% |
| 2021 | $2,317 +1.9% | $221,733 +2% |
| 2020 | $2,274 +2% | $217,367 +2.1% |
| 2019 | $2,230 +6.5% | $213,000 +3.2% |
| 2018 | $2,093 +2.7% | $206,433 +3.3% |
| 2017 | $2,037 | $199,867 +3.4% |
| 2016 | -- | $193,300 |
| 2015 | -- | $193,300 |
| 2014 | -- | $193,300 -13.4% |
| 2013 | -- | $223,300 |
| 2012 | -- | $223,300 |
| 2011 | -- | $223,300 -17.3% |
| 2010 | -- | $269,860 +13.7% |
| 2009 | -- | $237,370 +15.9% |
| 2008 | -- | $204,880 +18.8% |
| 2007 | -- | $172,390 +8.7% |
| 2006 | -- | $158,580 +9.5% |
| 2005 | -- | $144,770 +10.5% |
| 2004 | -- | $130,960 +4.7% |
| 2003 | -- | $125,050 +5% |
| 2002 | -- | $119,140 +5.2% |
| 2001 | -- | $113,230 |
Find assessor info on the county website
Monthly payment
Est. payment
Payment breakdown
Explore the cost of this home by adjusting the details. Changes won't be saved.Climate risks
Neighborhood: 21060
Nearby schools
Schools provided by the listing agent
- District: Anne Arundel County Public Schools
Source: Bright MLS. This data may not be complete. We recommend contacting the local school district to confirm school assignments for this home.
Similar homes
- $359,9002 bd1 ba1.3k sqft105 Garrett Rd, Glen Burnie, MD 21060For Sale

 MLS ID #MDAA2153872, Michael Theodosiou, Taylor Properties. Bright MLS
 - $360,0004 bd1 ba1.4k sqft501 Wimmer Rd, Glen Burnie, MD 21061For Sale
 MLS ID #MDAA2148504, Carmen Prather, RE/MAX Excellence Realty. Bright MLS
 - $249,9003 bd2 ba1.2k sqft4441 Scotia Rd, Baltimore, MD 21227For Sale
 MLS ID #MDBC2172560, Jim Parks, III, Jim Parks and Associates Realty LLC. Bright MLS
 - $249,9993 bd2 ba1.3k sqft1346 Willow Rd, Baltimore, MD 21222For Sale
 MLS ID #MDBC2133338, Carolina Medrano, Fairfax Realty Premier. Bright MLS
 - $225,0003 bd2 ba1.3k sqft2707 Talbot Rd, Baltimore, MD 21216For SaleMLS ID #MDBA2217142, Darrin Jones, Long & Foster Real Estate, Inc.. Bright MLS
- $285,0003 bd1 ba1.7k sqft710 50th St, Baltimore, MD 21224For SaleMLS ID #MDBC2172292, William Cheney, Long & Foster Real Estate, Inc.. Bright MLS
- $240,0003 bd3 ba1.2k sqft401 Bigley Ave, Baltimore, MD 21227For SaleMLS ID #MDBC2164768, Jeff Choyce, Hyatt & Company Real Estate, LLC. Bright MLS
- $249,9003 bd1 ba1.3k sqft4435 Scotia Rd, Baltimore, MD 21227For SaleMLS ID #MDBC2159108, Scott A Danko, Douglas Realty, LLC. Bright MLS
- $325,0003 bd2 ba1.7k sqft217 Doris Ave, Baltimore, MD 21225For SaleMLS ID #MDAA2148126, Kristi Painter, RE/Max Experience. Bright MLS
- $265,0003 bd2 ba1.2k sqft37 Walkern Rd, Baltimore, MD 21221For SaleMLS ID #MDBC2143198, Michael MacKay, Long & Foster Real Estate, Inc.. Bright MLS
- $350,0003 bd1 ba1.8k sqft811 Lynvue Rd, Linthicum, MD 21090For SaleMLS ID #MDAA2152788, Sherrie Weeks, Douglas Realty, LLC. Bright MLS
- $299,9002 bd1 ba1k sqft622 Franklin Ave, Linthicum, MD 21090For SaleMLS ID #MDAA2150352, Catalina Sandoval, RE/MAX Realty Centre, Inc.. Bright MLS
- $241,9993 bd2 ba1.6k sqft1525 Clairidge Rd, Baltimore, MD 21207For SaleMLS ID #MDBC2172780, David Redd, Prestige Realty Group, LLC. Bright MLS
- $295,0004 bd1 ba1.1k sqft64 Avalon Ave, Baltimore, MD 21222For SaleMLS ID #MDBC2170444, Mrs. Rebecca Martin, Realm Realty LLC. Bright MLS
- $220,0002 bd2 ba1.2k sqft3223 Strickland St, Baltimore, MD 21229For SaleMLS ID #MDBA2226914, Marisol Bonds, Samson Properties. Bright MLS
- $279,9003 bd1 ba1.1k sqft3404 Cornwall Rd, Baltimore, MD 21222For SaleMLS ID #MDBC2170898, Jen Clemens, Iron Valley Real Estate of Central PA. Bright MLS
- $209,0003 bd1 ba1.4k sqft3814 Callaway Ave, Baltimore, MD 21215For SaleMLS ID #MDBA2228742, Alex Fox, Allfirst Realty, Inc.. Bright MLS
- $217,9003 bd3 ba1.5k sqft2713 Glen Ave, Baltimore, MD 21215For SaleMLS ID #MDBA2208974, Jack Leary, Cummings & Co. Realtors. Bright MLS
- $205,0002 bd1 ba880 sqftWoodside Square Condo, Glen Burnie, MD 21061For SaleMLS ID #MDAA2152098, Sue Davis, R.E. Shilow Realty Investors, Inc.. Bright MLS
- $295,0003 bd2 ba1.5k sqft8715 Old Harford Rd, Baltimore, MD 21234For SaleMLS ID #MDBC2164898, Leslie A. Pladna, Picket Fence Properties LLC. Bright MLS
