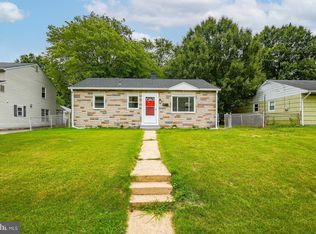
Come see it and make an offer while you can. 3rd bedroom can be restored by the buyer. Was a 3 bedroom two of the original 3 bedrooms was combined to form a bigger bedrooom. The Huge addition has ample space to partition another bedroom out of it and still have a nice size family room. Or even divide it up into 2 bedrooms from the addition. Half bath rough in in the addition. finish that and you have. a half bath Or keep the entire addition for a huge owners suite and convert the half bath rough in into a full bath. Nestled in the charming Glen Gardens neighborhood, this exquisite ranch-style home, built in 1949, seamlessly blends classic charm with modern comforts. Spanning 1,330 square feet, this residence offers a warm and inviting atmosphere, perfect for creating lasting memories. Step inside to discover a thoughtfully designed floor plan that emphasizes both functionality and comfort. The family room, conveniently located off the kitchen, serves as the heart of the home, ideal for gatherings or quiet evenings by the elegant gas fireplace, complete with glass doors that enhance the cozy ambiance. The traditional layout flows effortlessly, leading to a delightful dining area that invites intimate meals and lively conversations. The kitchen is equipped with high-end appliances, including an electric oven/range, microwave, and dishwasher, ensuring that culinary adventures are both enjoyable and efficient. The convenience of an in-unit washer and dryer on the main floor adds to the ease of daily living, making laundry a breeze. Retreat to the serene master bedroom, featuring a spacious walk-in closet that caters to your storage needs while maintaining a clutter-free environment. The well-appointed bathroom boasts a luxurious walk-in shower, providing a spa-like experience right at home. Outside, the property sits on a generous 0.21-acre lot, offering ample space for outdoor activities or gardening. The concrete driveway accommodates up to three vehicles, ensuring that parking is never a concern. Additional structures, including a shed and run-in shed, provide extra storage options for your outdoor equipment or hobbies. This home is not just a place to live; it embodies a lifestyle of comfort and convenience. With its prime location in Glen Gardens, you'll enjoy the tranquility of suburban living while remaining close to local amenities and attractions. Experience the perfect blend of classic elegance and modern convenience in this delightful residence, where every detail has been carefully considered to create a true sense of home.
Under contract
Price cut: $14.9K (9/19)
$325,000
105 Garrett Rd, Glen Burnie, MD 21060
2beds
1,330sqft
Single Family Residence
Built in 1949
9,184 Square Feet Lot
$325,200 Zestimate®
$244/sqft
$-- HOA
What's special
Spacious walk-in closetWarm and inviting atmosphereDelightful dining areaSerene master bedroomThoughtfully designed floor plan
- 67 days
- 168
- 10
Zillow last checked:
Listing updated:
Listed by:
Michael Theodosiou 443-794-1905,
Taylor Properties 301-970-2447
Source: Bright MLS,MLS#: MDAA2153872
Facts & features
Interior
Bedrooms & bathrooms
- Bedrooms: 2
- Bathrooms: 1
- Full bathrooms: 1
- Main level bathrooms: 1
- Main level bedrooms: 2
Basement
- Area: 0
Heating
- Forced Air, Wood Stove, Natural Gas
Cooling
- Central Air, Electric
Appliances
- Included: Dishwasher, Dryer, Microwave, Oven/Range - Electric, Refrigerator, Washer, Gas Water Heater
- Laundry: Has Laundry, Main Level, Washer In Unit, Dryer In Unit
Features
- Bathroom - Walk-In Shower, Dining Area, Entry Level Bedroom, Family Room Off Kitchen, Floor Plan - Traditional, Walk-In Closet(s), Dry Wall
- Flooring: Other
- Has basement: No
- Number of fireplaces: 1
- Fireplace features: Glass Doors, Free Standing, Flue for Stove, Gas/Propane, Metal
Interior area
- Total structure area: 1,330
- Total interior livable area: 1,330 sqft
- Finished area above ground: 1,330
- Finished area below ground: 0
Property
Parking
- Total spaces: 3
- Parking features: Concrete, Free, Public, Surface, Driveway
- Uncovered spaces: 3
Accessibility
- Accessibility features: 2+ Access Exits, Accessible Electrical and Environmental Controls, Doors - Swing In, Entry Slope <1', Accessible Entrance, No Stairs
Features
- Levels: One
- Stories: 1
- Pool features: None
Lot
- Size: 9,184 Square Feet
Details
- Additional structures: Above Grade, Below Grade
- Parcel number: 020532407158220
- Zoning: R5
- Special conditions: Standard
Construction
Type & style
- Home type: SingleFamily
- Architectural style: Ranch/Rambler
- Property subtype: Single Family Residence
Materials
- Vinyl Siding
- Foundation: Slab
- Roof: Shingle
Condition
- Very Good
- New construction: No
- Year built: 1949
Utilities & green energy
- Sewer: Public Sewer
- Water: Public
Community & HOA
Community
- Subdivision: Glen Gardens
HOA
- Has HOA: No
- Services included: None
Location
- Region: Glen Burnie
Financial & listing details
- Price per square foot: $244/sqft
- Tax assessed value: $266,400
- Annual tax amount: $3,327
- Date on market: 8/14/2026
- Listing agreement: Exclusive Agency
- Ownership: Fee Simple
Estimated market value
$325,200
$309,000 - $341,000
$2,205/mo
Price history
| Date | Event | Price |
|---|---|---|
| 9/24/2026 | Contingent | $325,000$244/sqft |
Source:  Bright MLS #MDAA2153872 Report a problem Bright MLS #MDAA2153872 Report a problem | ||
| 9/19/2026 | Price change | $325,000-4.4%$244/sqft |
Source: Bright MLS #MDAA2153872 Report a problem | ||
| 9/15/2026 | Price change | $339,900-2.9%$256/sqft |
Source: Bright MLS #MDAA2153872 Report a problem | ||
| 9/7/2026 | Price change | $349,900-2.8%$263/sqft |
Source: Bright MLS #MDAA2153872 Report a problem | ||
| 8/25/2026 | Price change | $359,900-2.7%$271/sqft |
Source: Bright MLS #MDAA2153872 Report a problem | ||
| 8/14/2026 | Listed for sale | $369,900+13.8%$278/sqft |
Source: Bright MLS #MDAA2153872 Report a problem | ||
| 12/10/2025 | Sold | $325,000$244/sqft |
Source: Bright MLS #MDAA2130976 Report a problem | ||
| 11/22/2025 | Pending sale | $325,000$244/sqft |
Source: Bright MLS #MDAA2130976 Report a problem | ||
| 11/17/2025 | Listed for sale | $325,000+45.7%$244/sqft |
Source: Bright MLS #MDAA2130976 Report a problem | ||
| 3/16/2017 | Sold | $223,000-0.8%$168/sqft |
Source: Public Record Report a problem | ||
| 1/27/2017 | Pending sale | $224,900$169/sqft |
Source: CENTURY 21 The Real Estate Centre #AA9763611 Report a problem | ||
| 9/23/2016 | Price change | $224,900-2.2%$169/sqft |
Source: CENTURY 21 The Real Estate Centre #AA9763611 Report a problem | ||
| 9/13/2016 | Listed for sale | $229,900+119%$173/sqft |
Source: Century 21 The Real Estate Centre #AA9763611 Report a problem | ||
| 6/4/2001 | Sold | $105,000$79/sqft |
Source: Public Record Report a problem | ||
Public tax history
| Year | Property taxes | Tax assessment |
|---|---|---|
| 2025 | $3,426 +23.8% | $266,400 +5.5% |
| 2024 | $2,766 +6.1% | $252,600 +5.8% |
| 2023 | $2,608 +10.9% | $238,800 +6.1% |
| 2022 | $2,351 +2.1% | $225,000 +2.1% |
| 2021 | $2,303 +2% | $220,400 +2.1% |
| 2020 | $2,257 +2.1% | $215,800 +2.2% |
| 2019 | $2,211 +7.7% | $211,200 +4.3% |
| 2018 | $2,053 +3.9% | $202,500 +4.5% |
| 2017 | $1,975 | $193,800 +4.7% |
| 2016 | -- | $185,100 +2.3% |
| 2015 | -- | $180,900 +2.4% |
| 2014 | -- | $176,700 +2.4% |
| 2013 | -- | $172,500 |
| 2012 | -- | $172,500 |
| 2011 | -- | $172,500 -16.6% |
| 2010 | -- | $206,840 +13.2% |
| 2009 | -- | $182,672 +15.2% |
| 2008 | -- | $158,506 +18% |
| 2007 | -- | $134,340 +10.9% |
| 2006 | -- | $121,162 +12.2% |
| 2005 | -- | $107,986 +13.9% |
| 2004 | -- | $94,810 +5.3% |
| 2003 | -- | $90,026 +5.6% |
| 2002 | -- | $85,243 +5.9% |
| 2001 | -- | $80,460 |
Find assessor info on the county website
Monthly payment
Est. payment
Payment breakdown
Explore the cost of this home by adjusting the details. Changes won't be saved.Climate risks
Neighborhood: 21060
Nearby schools
Schools provided by the listing agent
- District: Anne Arundel County Public Schools
Source: Bright MLS. This data may not be complete. We recommend contacting the local school district to confirm school assignments for this home.
Similar homes
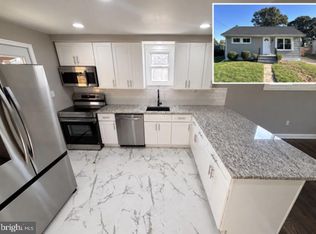
- $379,9003 bd2 ba1.4k sqft106 Midland Rd, Glen Burnie, MD 21060For Sale
 MLS ID #MDAA2159120, Nicole Hoeck, NetRealtyNow.com, LLC. Bright MLS
 - $359,9003 bd2 ba1.1k sqft1200 Guildford Rd, Glen Burnie, MD 21060For Sale
 MLS ID #MDAA2155656, Tina Baer, Synergy Realty. Bright MLS
 - $379,9004 bd2 ba1.2k sqft118 Bliss Ln, Glen Burnie, MD 21060For Sale
 MLS ID #MDAA2151026, Kim Mills, RE/MAX Executive. Bright MLS
 - $360,0004 bd1 ba1.4k sqft501 Wimmer Rd, Glen Burnie, MD 21061For Sale
 MLS ID #MDAA2148504, Carmen Prather, RE/MAX Excellence Realty. Bright MLS
 - $319,9004 bd2 ba1.4k sqft300 Camrose Ave, Baltimore, MD 21225For SaleMLS ID #MDAA2155158, George Oakes, Douglas Realty, LLC. Bright MLS
- $345,0003 bd2 ba1.3k sqft225 Oberle Ave, Baltimore, MD 21221For SaleMLS ID #MDBC2175368, Heather Ptaszynski, Long & Foster Real Estate, Inc.. Bright MLS
- $329,7005 bd3 ba1.7k sqftElvaton Towne Condo, Glen Burnie, MD 21061For SaleMLS ID #MDAA2152904, Mike Benton, Home Towne Real Estate. Bright MLS
- $360,0003 bd3 ba1.4k sqft37 Winding Woods Way, Pasadena, MD 21122For SaleMLS ID #MDAA2153238, Jeff Choyce, Hyatt & Company Real Estate, LLC. Bright MLS
- $355,0003 bd2 ba1.5k sqft4427 Annapolis Rd, Halethorpe, MD 21227For SaleMLS ID #MDBC2176110, Tatiana Saldana Arias, Samson Properties. Bright MLS
- $294,9004 bd1 ba900 sqft3306 English Consul Ave, Baltimore, MD 21230For SaleMLS ID #MDBA2230896, Cristina Lopez, Aragon Real Estate LLC. Bright MLS
- $455,3213 bd3 ba1.7k sqft106 3rd Ave SE, Glen Burnie, MD 21061For SaleMLS ID #MDAA2127868, Danielle Dahrouj, Homesource United. Bright MLS
- $309,9002 bd1 ba949 sqft1 12th Ave, Baltimore, MD 21225For SaleMLS ID #MDAA2146088, William Fischbein, Litehouse Realty, Inc.. Bright MLS
- $360,0003 bd3 ba1.2k sqft406 Orchard Ave, Baltimore, MD 21225For SaleMLS ID #MDBA2230704, Carmen Valenzuela, Douglas Realty LLC. Bright MLS
- $355,0003 bd1 ba1.4k sqft3028 Tennessee Ave, Halethorpe, MD 21227For SaleMLS ID #MDBC2169540, Joseph Grimes, Douglas Realty, LLC. Bright MLS
- $360,0003 bd2 ba1.6k sqft506 Lee Dr, Baltimore, MD 21228For SaleMLS ID #MDBC2174800, Beth Wynne, RE/MAX Realty Group. Bright MLS
- $385,0003 bd1 ba850 sqft235 Carvel Rd, Pasadena, MD 21122For SaleMLS ID #MDAA2158402, Beverly Harkum Locantore, RE/MAX Executive. Bright MLS
- $347,9002 bd2 ba1.3k sqft10516 Bird River Rd, Middle River, MD 21220For SaleMLS ID #MDBC2174002, Valerie Garcia, Manor West Realty. Bright MLS
- $299,9993 bd2 ba1.1k sqft8228 Watersedge Rd, Baltimore, MD 21222For SaleMLS ID #MDBC2175950, Carla Weichert, RE/MAX Advantage Realty. Bright MLS
- $308,9003 bd2 ba1.2k sqft4524 Saint Thomas Ave, Baltimore, MD 21206For SaleMLS ID #MDBA2224428, Marcela Fleming, Fairfax Realty Select. Bright MLS
- $285,0004 bd2 ba1.6k sqft416 Earls Rd, Baltimore, MD 21220For SaleMLS ID #MDBC2178802, Cheryl Frederick, Long & Foster Real Estate, Inc.. Bright MLS
