Welcome to water-privileged living in Riviera Beach! This beautifully updated 3-bedroom, 1-bath single-family home at 235 Carvel Road is move-in ready and waiting for its next owner. Enjoy modern comfort and peace of mind with an updated kitchen and bathroom, energy-efficient ductless mini-splits throughout, a new water heater, and a brand-new roof. Relax on the charming enclosed front porch or head outside to the spacious, fully fenced yard—perfect for pets, play, entertaining, and making memories. Enjoy all the benefits of Riviera Beach’s water-privileged lifestyle while settling into a home that’s ready for you to call your own! Don't wait to make your move! With thoughtful updates, a spacious yard, and the lifestyle you've been looking for, this home is a must-see. Schedule your showing today and start making memories at 235 Carvel Road! As part of the vibrant Riviera Beach community, you'll gain access to a sandy beach, community park, baseball fields, playground, trails, pier, dock, and a boat ramp (for a small fee). This fantastic location is just steps from the local elementary school, major commuter routes, and shopping. Don't miss this coastal Pasadena gem!
For sale
$385,000
235 Carvel Rd, Pasadena, MD 21122
3beds
1,200sqft
Single Family Residence
Built in 1930
9,375 Square Feet Lot
$383,300 Zestimate®
$321/sqft
$-- HOA
What's special
Energy-efficient ductless mini-splits throughoutSpacious fully fenced yardNew water heaterBrand-new roofUpdated kitchenCharming enclosed front porch
- 31 days
- 718
- 40
Zillow last checked:
Listing updated:
Listed by:
Beverly Harkum Locantore 443-463-2501,
RE/MAX Executive 443-274-1900
Source: Bright MLS,MLS#: MDAA2158402
Facts & features
Interior
Bedrooms & bathrooms
- Bedrooms: 3
- Bathrooms: 1
- Full bathrooms: 1
- Main level bathrooms: 1
- Main level bedrooms: 3
Rooms
- Room types: Living Room, Primary Bedroom, Sitting Room, Bedroom 2, Kitchen, Basement, Bedroom 1, Laundry, Bathroom 1, Attic
Primary bedroom
- Features: Ceiling Fan(s), Flooring - Carpet, Lighting - Ceiling
- Level: Main
Bedroom 1
- Features: Flooring - Carpet, Ceiling Fan(s), Lighting - Ceiling
- Level: Main
- Area: 54 Square Feet
- Dimensions: 9 X 6
Bedroom 2
- Features: Ceiling Fan(s), Flooring - Carpet, Lighting - Ceiling
- Level: Main
- Area: 27 Square Feet
- Dimensions: 3 X 9
Bathroom 1
- Features: Bathroom - Tub Shower, Granite Counters, Flooring - Luxury Vinyl Plank
- Level: Main
Other
- Features: Attic - Pull-Down Stairs
- Level: Main
Basement
- Features: Basement - Unfinished
- Level: Lower
Kitchen
- Features: Ceiling Fan(s), Granite Counters, Flooring - Luxury Vinyl Plank, Eat-in Kitchen, Kitchen - Electric Cooking, Lighting - Ceiling
- Level: Main
- Area: 130 Square Feet
- Dimensions: 13 X 10
Laundry
- Features: Lighting - Ceiling
- Level: Main
- Area: 15 Square Feet
- Dimensions: 5 X 3
Living room
- Features: Ceiling Fan(s), Flooring - Luxury Vinyl Plank, Lighting - Ceiling
- Level: Main
- Area: 168 Square Feet
- Dimensions: 14 X 12
Sitting room
- Features: Flooring - Luxury Vinyl Plank, Lighting - Ceiling
- Level: Main
- Area: 140 Square Feet
- Dimensions: 7 X 20
Heating
- Heat Pump, Electric
Cooling
- Ductless, Ceiling Fan(s), Electric
Appliances
- Included: Dishwasher, Dryer, ENERGY STAR Qualified Dishwasher, ENERGY STAR Qualified Refrigerator, Exhaust Fan, Ice Maker, Microwave, Refrigerator, Range Hood, Stainless Steel Appliance(s), Cooktop, Washer, Water Heater, Energy Efficient Appliances, Electric Water Heater
- Laundry: Main Level, Washer In Unit, Dryer In Unit, Laundry Room
Features
- Attic, Bathroom - Tub Shower, Ceiling Fan(s), Entry Level Bedroom, Floor Plan - Traditional, Kitchen - Gourmet, Upgraded Countertops, Other, Kitchen - Table Space, Eat-in Kitchen, Dry Wall
- Flooring: Luxury Vinyl, Carpet
- Doors: Six Panel
- Windows: Replacement, Screens
- Basement: Dirt Floor,Exterior Entry,Rear Entrance,Unfinished
- Has fireplace: No
Interior area
- Total structure area: 1,200
- Total interior livable area: 1,200 sqft
- Finished area above ground: 1,200
- Finished area below ground: 0
Video & virtual tour
Property
Parking
- Total spaces: 2
- Parking features: Concrete, Private, Driveway
- Uncovered spaces: 2
Accessibility
- Accessibility features: None
Features
- Levels: One and One Half
- Stories: 1.5
- Patio & porch: Patio
- Exterior features: Sidewalks
- Pool features: None
- Fencing: Chain Link,Full,Back Yard
- Has view: Yes
- View description: Other
- Waterfront features: Boat - Powered, Canoe/Kayak, Personal Watercraft (PWC), Private Access, Beach Access, Sail, Swimming Allowed, Waterski/Wakeboard, River
- Body of water: Patapsco
Lot
- Size: 9,375 Square Feet
- Features: Cleared, Front Yard, Landscaped, Level, Private, Rear Yard, SideYard(s), Suburban
Details
- Additional structures: Above Grade, Below Grade
- Parcel number: 69302407258
- Zoning: R5
- Zoning description: Residential 5 units/acre
- Special conditions: Standard
Construction
Type & style
- Home type: SingleFamily
- Architectural style: Ranch/Rambler,Raised Ranch/Rambler
- Property subtype: Single Family Residence
Materials
- Vinyl Siding, Block
- Foundation: Block
- Roof: Architectural Shingle
Condition
- Very Good
- New construction: No
- Year built: 1930
- Major remodel year: 2026
Utilities & green energy
- Sewer: Public Sewer
- Water: Public
- Utilities for property: Cable Available, Electricity Available, Phone Available, Water Available, Sewer Available, Cable, Fiber Optic, Broadband, Satellite Internet Service, Other Internet Service
Community & HOA
Community
- Security: Smoke Detector(s)
- Subdivision: Pasadena
HOA
- Has HOA: No
Location
- Region: Pasadena
Financial & listing details
- Price per square foot: $321/sqft
- Tax assessed value: $228,733
- Annual tax amount: $3,129
- Date on market: 10/3/2026
- Listing agreement: Exclusive Right To Sell
- Listing terms: Conventional,FHA,VA Loan
- Exclusions: Professionally Staged Items
- Ownership: Fee Simple
- Road surface type: Paved
Estimated market value
$383,300
$364,000 - $402,000
$2,156/mo
Price history
| Date | Event | Price |
|---|---|---|
| 10/3/2026 | Listed for sale | $385,000+45.3%$321/sqft |
Source:  Bright MLS #MDAA2158402 Report a problem | ||
| 10/15/2024 | Sold | $265,000$221/sqft |
Source: Public Record Report a problem | ||
| 12/28/2018 | Listing removed | $1,600$1/sqft |
Source: Keller Williams Realty Flagship of Maryland #MDAA101636 Report a problem | ||
| 11/29/2018 | Price change | $1,600-5.9%$1/sqft |
Source: Keller Williams Realty Flagship of Maryland #MDAA101636 Report a problem | ||
| 11/15/2018 | Listed for rent | $1,700+25.9%$1/sqft |
Source: Keller Williams Flagship of Maryland #MDAA101636 Report a problem | ||
| 6/29/2012 | Listing removed | $1,350$1/sqft |
Source: Champion Realty #AA7800478 Report a problem | ||
| 6/14/2012 | Price change | $1,350-3.6%$1/sqft |
Source: Champion Realty #AA7800478 Report a problem | ||
| 5/23/2012 | Price change | $1,400-3.1%$1/sqft |
Source: Champion Realty #AA7800478 Report a problem | ||
| 4/12/2012 | Price change | $1,445-2%$1/sqft |
Source: Champion Realty #AA7800478 Report a problem | ||
| 3/23/2012 | Listed for rent | $1,475$1/sqft |
Source: Champion Realty #AA7800478 Report a problem | ||
Public tax history
| Year | Property taxes | Tax assessment |
|---|---|---|
| 2026 | $3,129 +2.4% | $228,733 +2% |
| 2025 | $3,056 +27% | $224,267 +2% |
| 2024 | $2,407 +1% | $219,800 +0.7% |
| 2023 | $2,382 +5.3% | $218,167 +0.8% |
| 2022 | $2,263 +0.8% | $216,533 +0.8% |
| 2021 | $2,246 +3.2% | $214,900 +3.3% |
| 2020 | $2,176 +3.3% | $208,000 -3.2% |
| 2019 | $2,106 +6.9% | $214,900 +10.7% |
| 2018 | $1,969 +10.4% | $194,200 +11% |
| 2017 | $1,784 | $175,000 +12.3% |
| 2016 | -- | $155,800 +14.1% |
| 2015 | -- | $136,600 |
| 2014 | -- | $136,600 |
| 2013 | -- | $136,600 -22% |
| 2012 | -- | $175,200 |
| 2011 | -- | $175,200 |
| 2010 | -- | $175,200 -24.7% |
| 2009 | -- | $232,610 +15.5% |
| 2008 | -- | $201,412 +18.3% |
| 2007 | -- | $170,216 +22.4% |
| 2006 | -- | $139,020 +13.3% |
| 2005 | -- | $122,710 +15.3% |
| 2004 | -- | $106,400 +18.1% |
| 2003 | -- | $90,090 |
| 2002 | -- | $90,090 |
| 2001 | -- | $90,090 |
Find assessor info on the county website
Monthly payment
Est. payment
Payment breakdown
Explore the cost of this home by adjusting the details. Changes won't be saved.Climate risks
Neighborhood: Riviera Beach
Nearby schools
Schools provided by the listing agent
- Elementary: Riviera Beach
- Middle: Northeast
- High: Northeast
- District: Anne Arundel County Public Schools
Source: Bright MLS. This data may not be complete. We recommend contacting the local school district to confirm school assignments for this home.
Similar homes
- $395,0003 bd3 ba1.8k sqft76 Bar Harbor Rd, Pasadena, MD 21122For Sale
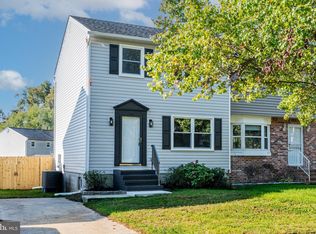
 MLS ID #MDAA2160346, Sonny Kang, Samson Properties. Bright MLS
- $399,9993 bd1 ba1.3k sqft7800 Appletree Rd, Pasadena, MD 21122For Sale
 MLS ID #MDAA2153738, Matt Yost, Samson Properties. Bright MLS
- $425,0003 bd2 ba1.4k sqft8829 Fort Smallwood Rd, Pasadena, MD 21122For Sale
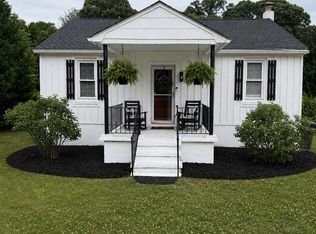 MLS ID #MDAA2148522, Sandy Savani, Berkshire Hathaway HomeServices Homesale Realty. Bright MLS
- $430,0003 bd2 ba1.3k sqft207 Oak Hollow Ct, Pasadena, MD 21122For Sale
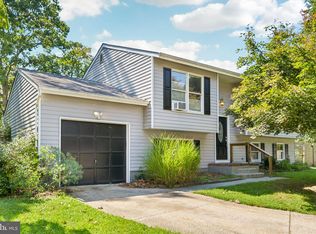 MLS ID #MDAA2155710, Jaime Trevillian, Douglas Realty, LLC. Bright MLS
- $440,0003 bd3 ba1.6k sqft321 Maryland Ave, Pasadena, MD 21122For SaleMLS ID #MDAA2152940, George McDowell, Keller Williams Select Realtors of Annapolis. Bright MLS
- $349,9003 bd2 ba1.1k sqft1200 Guildford Rd, Glen Burnie, MD 21060For SaleMLS ID #MDAA2155656, Tina Baer, Synergy Realty. Bright MLS
- $379,9004 bd2 ba1.2k sqft118 Bliss Ln, Glen Burnie, MD 21060For SaleMLS ID #MDAA2151026, Kim Mills, RE/MAX Executive. Bright MLS
- $396,9003 bd2 ba1.1k sqft1837 Harbor Dr, Chester, MD 21619For SaleMLS ID #MDQA2019130, Norma Coursey, Benson & Mangold, LLC. Bright MLS
- $364,9003 bd2 ba988 sqft1415 Isted Rd, Glen Burnie, MD 21060For SaleMLS ID #MDAA2156746, Sue Herrick, RE/MAX Executive. Bright MLS
- $425,0004 bd2 ba1.7k sqft18 D St SW, Glen Burnie, MD 21061For SaleMLS ID #MDAA2149890, Mary Schaner, Cummings & Co. Realtors. Bright MLS
- $359,9904 bd1 ba1.1k sqft1013 Guy Dr, Glen Burnie, MD 21061For SaleMLS ID #MDAA2152444, Nicole Bouler, Douglas Realty, LLC. Bright MLS
- $415,0003 bd3 ba1.6k sqft2317 Ruth Ave, Baltimore, MD 21219For SaleMLS ID #MDBC2173202, Al Cavitt, LPT Realty, LLC. Bright MLS
- $349,9003 bd2 ba1.5k sqft9607 Alda Dr, Baltimore, MD 21234For SaleMLS ID #MDBC2179888, Kathy Banaszewski, Real Estate Professionals, Inc.. Bright MLS
- $389,9004 bd3 ba1.2k sqft6834 Baltimore Annapolis Blvd, Linthicum, MD 21090For SaleMLS ID #MDAA2154648, Fabio Prieto Rincon, Spring Hill Real Estate, LLC.. Bright MLS
- $374,8003 bd2 ba1.4k sqft3210 Chesley Ave, Baltimore, MD 21234For SaleMLS ID #MDBA2235556, Ron Howard, Everything Real Estate, LLC. Bright MLS
- $345,0003 bd2 ba1.3k sqft225 Oberle Ave, Baltimore, MD 21221For SaleMLS ID #MDBC2175368, Heather Ptaszynski, Long & Foster Real Estate, Inc.. Bright MLS
- $319,9003 bd2 ba1.4k sqft2603 Edgewood Ave, Baltimore, MD 21234For SaleMLS ID #MDBC2179734, Kelly Hacke, Cummings & Co. Realtors. Bright MLS
- $495,0003 bd2 ba1.2k sqft8339 Jacobs Rd, Severn, MD 21144For SaleMLS ID #MDAA2156824, Danielle Grenier, Long & Foster Real Estate, Inc.. Bright MLS
- $359,9003 bd2 ba1.3k sqft210 4th Ave, Baltimore, MD 21227For SaleMLS ID #MDBC2175424, Bob Lucido, Keller Williams Lucido Agency. Bright MLS
- $307,0002 bd1 ba672 sqft123 Oak St, Baltimore, MD 21222For SaleMLS ID #MDBC2179552, Ruth Tedla, DMV Realty, INC.. Bright MLS
