Serious Seller has reduced the price and offering 5k towards closing. Can do a fast settlement if needed. This is a great home in the Glenwood neighborhood, this Cape Cod-style home offers a perfect blend of comfort and functionality. With 1,260 square feet of living space this residence features four bedrooms and two full bathrooms. Step inside to discover a warm and welcoming atmosphere, highlighted by an eat-in kitchen equipped with modern appliances, including a gas oven/range, built-in microwave. The kitchen flows seamlessly into the living areas, making it ideal for gatherings. Enjoy the convenience of a main-level bedroom and a bathroom featuring a tub shower and a front load washer and dryer. The exterior boasts low-maintenance vinyl siding and a well-maintained yard with beautiful landscaping, perfect for outdoor enjoyment. A spacious deck invites you to unwind while overlooking the backyard, and a secure storage shed provides additional space for your outdoor equipment. There is a whole house generator connection. The asphalt driveway offers off-street parking, ensuring easy access for you and your guests. The roof is new with architecual shingles. This conveniently located community is just a stone's throw away from easy access roads, shops, and dining options, making it an ideal spot for those who appreciate convenience and a sense of community. Experience the warmth and charm of this Glenwood gem-your new home awaits!
For sale
Price cut: $10K (8/9)
$389,900
118 Bliss Ln, Glen Burnie, MD 21060
4beds
1,260sqft
Single Family Residence
Built in 1954
6,000 Square Feet Lot
$390,100 Zestimate®
$309/sqft
$-- HOA
What's special
Low-maintenance vinyl sidingModern appliancesSecure storage shedWarm and welcoming atmosphereBuilt-in microwaveFour bedroomsEat-in kitchen
- 43 days |
- 1,919 |
- 86 |
Likely to sell faster than
Zillow last checked:
Listing updated:
Listed by:
Kim Mills 410-320-9683,
RE/MAX Executive 443-274-1900
Source: Bright MLS,MLS#: MDAA2151026
Facts & features
Interior
Bedrooms & bathrooms
- Bedrooms: 4
- Bathrooms: 2
- Full bathrooms: 2
- Main level bathrooms: 1
- Main level bedrooms: 2
Rooms
- Room types: Living Room, Kitchen
Kitchen
- Level: Main
Living room
- Level: Main
Heating
- Radiant, Baseboard, Natural Gas
Cooling
- Ceiling Fan(s), Window Unit(s), Electric
Appliances
- Included: Microwave, Disposal, Dryer, Exhaust Fan, Ice Maker, Oven/Range - Gas, Washer, Washer/Dryer Stacked, Water Heater, Refrigerator, Gas Water Heater
- Laundry: Main Level
Features
- Bathroom - Stall Shower, Bathroom - Tub Shower, Ceiling Fan(s), Entry Level Bedroom, Eat-in Kitchen
- Windows: Bay/Bow, Window Treatments
- Has basement: No
- Has fireplace: No
Interior area
- Total structure area: 1,260
- Total interior livable area: 1,260 sqft
- Finished area above ground: 1,260
Property
Parking
- Parking features: Asphalt, Driveway, Off Street
- Has uncovered spaces: Yes
Accessibility
- Accessibility features: None
Features
- Levels: Two
- Stories: 2
- Patio & porch: Deck
- Exterior features: Rain Gutters, Storage, Sidewalks
- Pool features: None
- Fencing: Back Yard,Vinyl
Lot
- Size: 6,000 Square Feet
- Features: Front Yard, Landscaped
Details
- Additional structures: Above Grade
- Parcel number: 020337002425526
- Zoning: R5
- Special conditions: Standard
Construction
Type & style
- Home type: SingleFamily
- Architectural style: Cape Cod
- Property subtype: Single Family Residence
Materials
- Vinyl Siding
- Foundation: Crawl Space
- Roof: Architectural Shingle
Condition
- New construction: No
- Year built: 1954
Utilities & green energy
- Sewer: Public Sewer
- Water: Public
Community & HOA
Community
- Subdivision: Glenwood
HOA
- Has HOA: No
Location
- Region: Glen Burnie
Financial & listing details
- Price per square foot: $309/sqft
- Tax assessed value: $257,800
- Annual tax amount: $3,049
- Date on market: 7/10/2026
- Listing agreement: Exclusive Right To Sell
- Inclusions: , parking Included In Saleprice
- Exclusions: Ring Camera
- Ownership: Fee Simple
Estimated market value
$390,100
$371,000 - $410,000
$2,594/mo
Price history
| Date | Event | Price |
|---|---|---|
| 8/9/2026 | Price change | $389,900-2.5%$309/sqft |
Source:  Bright MLS #MDAA2151026 Report a problem Bright MLS #MDAA2151026 Report a problem | ||
| 7/15/2026 | Price change | $399,900-5.9%$317/sqft |
Source: Bright MLS #MDAA2151026 Report a problem | ||
| 7/10/2026 | Listed for sale | $425,000+62.8%$337/sqft |
Source: Bright MLS #MDAA2151026 Report a problem | ||
| 5/19/2023 | Sold | $261,000+0.4%$207/sqft |
Source: Bright MLS #MDAA2057142 Report a problem | ||
| 4/26/2023 | Pending sale | $260,000$206/sqft |
Source: Bright MLS #MDAA2057142 Report a problem | ||
| 4/26/2023 | Listing removed | $260,000$206/sqft |
Source: Bright MLS #MDAA2057142 Report a problem | ||
| 4/20/2023 | Listed for sale | $260,000+140.7%$206/sqft |
Source: Bright MLS #MDAA2057142 Report a problem | ||
| 7/13/2001 | Sold | $108,000+18.7%$86/sqft |
Source: Public Record Report a problem | ||
| 4/27/2001 | Sold | $91,000-5%$72/sqft |
Source: Public Record Report a problem | ||
| 6/13/1994 | Sold | $95,800$76/sqft |
Source: Public Record Report a problem | ||
Public tax history
| Year | Property taxes | Tax assessment |
|---|---|---|
| 2025 | $2,962 +19.1% | $240,900 +6.1% |
| 2024 | $2,486 +6.8% | $227,067 +6.5% |
| 2023 | $2,329 +11.7% | $213,233 +6.9% |
| 2022 | $2,084 +2.1% | $199,400 +2.1% |
| 2021 | $2,041 +2.1% | $195,267 +2.2% |
| 2020 | $1,999 +2.1% | $191,133 +2.2% |
| 2019 | $1,958 +6.8% | $187,000 +3.4% |
| 2018 | $1,834 +3% | $180,867 +3.5% |
| 2017 | $1,781 | $174,733 +3.6% |
| 2016 | -- | $168,600 |
| 2015 | -- | $168,600 |
| 2014 | -- | $168,600 -10.2% |
| 2013 | -- | $187,700 |
| 2012 | -- | $187,700 |
| 2011 | -- | $187,700 -19.4% |
| 2010 | -- | $232,830 +13.2% |
| 2009 | -- | $205,622 +15.2% |
| 2008 | -- | $178,416 +18% |
| 2007 | -- | $151,210 +10.7% |
| 2006 | -- | $136,586 +12% |
| 2005 | -- | $121,963 +13.6% |
| 2004 | -- | $107,340 +5% |
| 2003 | -- | $102,182 +5.3% |
| 2002 | -- | $97,026 +5.6% |
| 2001 | -- | $91,870 |
Find assessor info on the county website
Monthly payment
Est. payment
Payment breakdown
Explore the cost of this home by adjusting the details. Changes won't be saved.Climate risks
Neighborhood: 21060
Nearby schools
GreatSchools rating
- 6/10Glendale Elementary SchoolGrades: PK-5Distance: 0.5 mi
- 5/10Marley Middle SchoolGrades: 6-8Distance: 0.8 mi
- 4/10Glen Burnie High SchoolGrades: 9-12Distance: 0.6 mi
Schools provided by the listing agent
- District: Anne Arundel County Public Schools
Source: Bright MLS. This data may not be complete. We recommend contacting the local school district to confirm school assignments for this home.
- $350,8003 bd2 ba1.2k sqft120 Bliss Ln, Glen Burnie, MD 21060Off Market
- $369,0004 bd2 ba1.5k sqft116 Bliss Ln, Glen Burnie, MD 21060Sold
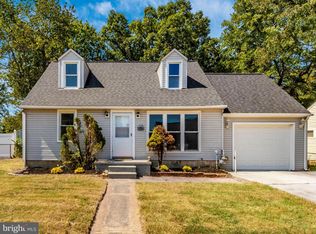
- $306,000-- bd1 ba1.2k sqft115 Ilene Rd, Glen Burnie, MD 21060Off Market
- $323,300-- bd1 ba1.4k sqft117 Ilene Rd, Glen Burnie, MD 21060Off Market
- $380,0004 bd2 ba1.2k sqft122 Bliss Ln, Glen Burnie, MD 21060Sold
- $327,900-- bd1 ba1.6k sqft113 Ilene Rd, Glen Burnie, MD 21060Off Market
- $334,800-- bd1 ba1.7k sqft114 Bliss Ln, Glen Burnie, MD 21060Off Market
- $338,400-- bd2 ba1.2k sqft117 Bliss Ln, Glen Burnie, MD 21060Off Market
A local agent can set up tours, give advice and negotiate with sellers.
Similar homes
- $429,9004 bd2 ba1.5k sqft7983 Nolcrest Rd, Glen Burnie, MD 21061For Sale

 MLS ID #MDAA2149870, James Bowerman, Douglas Realty, LLC. Bright MLS
 - $389,9003 bd3 ba1.6k sqft270 Glenda Ct, Millersville, MD 21108For Sale
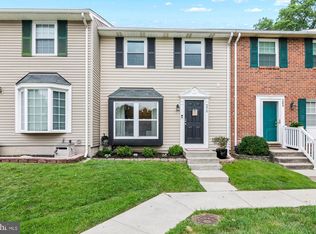 MLS ID #MDAA2154314, Jim Schaecher, Keller Williams Flagship. Bright MLS
 - $425,0003 bd2 ba1.4k sqft8829 Fort Smallwood Rd, Pasadena, MD 21122For Sale
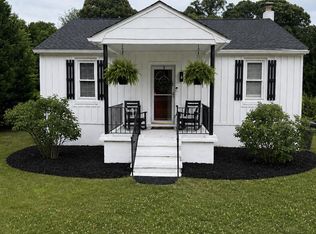 MLS ID #MDAA2148522, Sandy Savani, Berkshire Hathaway HomeServices Homesale Realty. Bright MLS
 - $515,0004 bd2 ba1.7k sqft18 D St SW, Glen Burnie, MD 21061For Sale
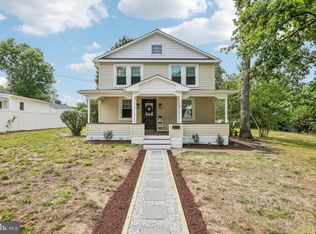 MLS ID #MDAA2149890, Mary Schaner, Cummings & Co. Realtors. Bright MLS
 - $479,9994 bd3 ba1.8k sqft784 Stevenson Rd, Severn, MD 21144For SaleMLS ID #MDAA2153764, Samantha Finn, MJL Realty LLC. Bright MLS
- $380,0003 bd3 ba1.4k sqft5612 Liberty Ter, Baltimore, MD 21225For SaleMLS ID #MDAA2146918, Mario Pacori, Epic Realty, LLC.. Bright MLS
- $399,9003 bd2 ba1.8k sqft8214 W End Dr, Baltimore, MD 21226For SaleMLS ID #MDAA2150664, Denise Mattern, Coldwell Banker Realty. Bright MLS
- $395,0003 bd2 ba1.6k sqft1800 Palo Cir, Baltimore, MD 21227For SaleMLS ID #MDBC2171296, Blake Hoffman, Fathom Realty MD, LLC. Bright MLS
- $400,0005 bd2 ba1.5k sqft5909 Charnwood Rd, Catonsville, MD 21228For SaleMLS ID #MDBC2166178, Cyrus Lo, ExecuHome Realty. Bright MLS
- $399,9993 bd1 ba1.3k sqft7800 Appletree Rd, Pasadena, MD 21122For SaleMLS ID #MDAA2153738, Matt Yost, Samson Properties. Bright MLS
- $450,0004 bd2 ba1.1k sqft1105 Hotel Dr, Pasadena, MD 21122For SaleMLS ID #MDAA2143076, George McDowell, Keller Williams Select Realtors of Annapolis. Bright MLS
- $379,9995 bd3 ba1.2k sqft1603 Malvern St, Baltimore, MD 21224For SaleMLS ID #MDBA2217434, Glenda Ochoa Gamez, Keller Williams Gateway LLC. Bright MLS
- $380,0004 bd2 ba1.5k sqft12 Beefwood Ct, Baltimore, MD 21221For SaleMLS ID #MDBC2172562, Joyce Lanahan, The Cornerstone Agency, LLC. Bright MLS
- $420,0003 bd2 ba1.8k sqft5608 Huntsmoor Rd, Baltimore, MD 21227For SaleMLS ID #MDBC2169428, Marge Cudzilo, Rosario Realty. Bright MLS
- $350,0004 bd2 ba1.5k sqft2010 Longview Ave, Baltimore, MD 21237For SaleMLS ID #MDBC2172756, James Leyh, MJL Realty LLC. Bright MLS
- $525,0004 bd2 ba1.6k sqft308 Christy Rd, Pasadena, MD 21122For SaleMLS ID #MDAA2153248, Janice Bumbry, Monument Sotheby's International Realty. Bright MLS
- $400,0003 bd4 ba1.4k sqft3509 Hillsmere Rd, Baltimore, MD 21207For SaleMLS ID #MDBC2169832, Wendy Slaughter, Samson Properties. Bright MLS
- $455,0004 bd3 ba1.5k sqft761 207th St, Pasadena, MD 21122For SaleMLS ID #MDAA2145098, Alexander Lee, Cummings & Co. Realtors. Bright MLS
- $395,0003 bd2 ba1.5k sqft5126 McFaul Rd, Baltimore, MD 21206For SaleMLS ID #MDBC2171574, Leslie O Carter, Carter Real Estate, Inc.. Bright MLS
- $384,9994 bd1 ba1.7k sqft1234 Saint Andrews Way, Baltimore, MD 21239For SaleMLS ID #MDBC2160800, Bradley Gibbons, Samson Properties. Bright MLS
