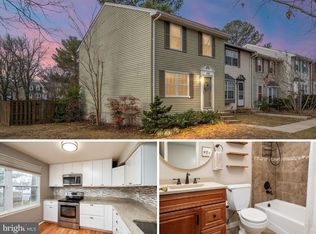
**Open House! Saturday, August 29th, 1-3 pm** Welcome to 270 Glenda Court, an absolutely gorgeous and meticulously maintained townhome in the Village of Olde Mill! Offering over 1,600 square feet of beautifully finished living space, 3 bedrooms, 2.5 bathrooms, and more than $50,000 in recent improvements, this home has been thoughtfully updated from top to bottom and is truly move-in ready. Step inside to a warm and inviting living area featuring beautiful luxury vinyl plank flooring, which continues throughout the main and upper levels. A conveniently located half bathroom is just off the living space. Continue through the main level and you'll find one of the home's most charming features—a custom built-in bookshelf with additional storage and a dedicated coffee/drink station with beverage refrigerator. The adjacent dining area features beautiful board and batten trim, adding character and style to the space. The well-appointed kitchen offers plenty of cabinetry, granite countertops, and stainless steel appliances and opens directly to the rear deck and yard—the perfect place to enjoy your morning coffee, unwind at the end of the day, or entertain family and friends. Upstairs you'll find three generously sized bedrooms and two full bathrooms. The spacious primary suite has undergone an incredible transformation, including a gorgeous new ensuite bathroom completed in 2026 featuring a walk-in shower. The impressive walk-in primary closet has also been completely upgraded with custom shelving and organization, creating a dream closet with exceptional storage. Two additional well-sized bedrooms share a full bathroom in the hallway. The recently finished lower level adds even more living space and is perfect for movie nights, entertaining, a playroom, home office, or additional family room. Completed in 2025, the space features premium carpeting, a beautifully finished wood-burning fireplace, and new recessed lighting. A dedicated laundry room with newer washer and dryer and plenty of additional storage complete the lower level. Additional improvements include fresh paint throughout all three levels, updated lighting and pendant fixtures, new light switches, dimmers and outlets throughout, updated front and rear landscaping, and more.
For sale
$389,900
270 Glenda Ct, Millersville, MD 21108
3beds
1,680sqft
Townhouse
Built in 1977
-- sqft lot
$387,200 Zestimate®
$232/sqft
$280/mo HOA
What's special
Stainless steel appliancesGranite countertops
- 9 days
- 561
- 37
Likely to sell faster than
Zillow last checked:
Listing updated:
Listed by:
Jim Schaecher 301-928-4246,
Keller Williams Flagship 410-729-7700,
Listing Team: Jim Schaecher Group Of Keller Williams Flagship, Co-Listing Team: Jim Schaecher Group Of Keller Williams Flagship,Co-Listing Agent: Dana A Mcconville 410-507-1456,
Keller Williams Flagship
Source: Bright MLS,MLS#: MDAA2154314
Facts & features
Interior
Bedrooms & bathrooms
- Bedrooms: 3
- Bathrooms: 3
- Full bathrooms: 2
- 1/2 bathrooms: 1
- Main level bathrooms: 1
Basement
- Area: 640
Heating
- Central, Electric
Cooling
- Central Air, Electric
Appliances
- Included: Dishwasher, Oven/Range - Electric, Range Hood, Refrigerator, Stainless Steel Appliance(s), Dryer, Washer, Electric Water Heater
- Laundry: In Basement
Features
- Bathroom - Tub Shower, Bathroom - Walk-In Shower, Breakfast Area, Built-in Features, Crown Molding, Dining Area, Open Floorplan, Formal/Separate Dining Room, Kitchen - Gourmet, Kitchen - Table Space, Primary Bath(s), Recessed Lighting, Upgraded Countertops, Wainscotting
- Flooring: Carpet, Luxury Vinyl, Wood
- Basement: Full,Interior Entry,Partially Finished,Connecting Stairway
- Number of fireplaces: 1
- Fireplace features: Wood Burning
Interior area
- Total structure area: 1,920
- Total interior livable area: 1,680 sqft
- Finished area above ground: 1,280
- Finished area below ground: 400
Property
Parking
- Parking features: Other
Accessibility
- Accessibility features: Other
Features
- Levels: Three
- Stories: 3
- Patio & porch: Deck
- Exterior features: Sidewalks
- Pool features: None
- Fencing: Board,Privacy,Back Yard
Details
- Additional structures: Above Grade, Below Grade
- Parcel number: 020389890010470
- Zoning: R15
- Special conditions: Standard
Construction
Type & style
- Home type: Townhouse
- Architectural style: Colonial
- Property subtype: Townhouse
Materials
- Vinyl Siding, Combination
- Foundation: Other
- Roof: Shingle
Condition
- Excellent
- New construction: No
- Year built: 1977
- Major remodel year: 2026
Utilities & green energy
- Sewer: Public Sewer
- Water: Public
Community & HOA
Community
- Condo and coop fee: $280 monthly
- Subdivision: Village Of Olde Mill
HOA
- Has HOA: No
- Amenities included: Common Grounds
- Services included: Snow Removal, Trash, All Ground Fee, Water
- HOA name: Olde Mill Condo Iii
Location
- Region: Millersville
Financial & listing details
- Price per square foot: $232/sqft
- Tax assessed value: $292,433
- Annual tax amount: $3,330
- Date on market: 8/20/2026
- Listing agreement: Exclusive Right To Sell
- Listing terms: FHA,Cash,VA Loan,Conventional
- Ownership: Condominium
Estimated market value
$387,200
$368,000 - $407,000
$2,885/mo
Price history
| Date | Event | Price |
|---|---|---|
| 8/20/2026 | Listed for sale | $389,900+33.1%$232/sqft |
Source:  Bright MLS #MDAA2154314 Report a problem Bright MLS #MDAA2154314 Report a problem | ||
| 12/30/2022 | Sold | $293,000$174/sqft |
Source: Bright MLS #MDAA2049476 Report a problem | ||
| 12/5/2022 | Pending sale | $293,000$174/sqft |
Source: Bright MLS #MDAA2049476 Report a problem | ||
| 12/1/2022 | Price change | $293,000-2.3%$174/sqft |
Source: Bright MLS #MDAA2049476 Report a problem | ||
| 11/27/2022 | Listed for sale | $299,900+33.3%$179/sqft |
Source: Bright MLS #MDAA2049476 Report a problem | ||
| 9/30/2022 | Sold | $225,000$134/sqft |
Source: Bright MLS #MDAA2042508 Report a problem | ||
Public tax history
| Year | Property taxes | Tax assessment |
|---|---|---|
| 2025 | $3,354 +27.2% | $266,667 +10.7% |
| 2024 | $2,638 +4.1% | $240,900 +3.8% |
| 2023 | $2,535 +8.6% | $232,133 +3.9% |
| 2022 | $2,334 +4.1% | $223,367 +4.1% |
| 2021 | $2,243 +2.6% | $214,600 +2.7% |
| 2020 | $2,186 +2.7% | $209,000 -2.6% |
| 2019 | $2,130 +6.2% | $214,600 +8.5% |
| 2018 | $2,006 +5.7% | $197,800 +6.2% |
| 2017 | $1,898 | $186,233 +6.6% |
| 2016 | -- | $174,667 +7.1% |
| 2015 | -- | $163,100 |
| 2014 | -- | $163,100 |
| 2013 | -- | $163,100 -18.7% |
| 2012 | -- | $200,500 |
| 2011 | -- | $200,500 |
| 2010 | -- | $200,500 -12.5% |
| 2009 | -- | $229,150 +15.8% |
| 2008 | -- | $197,952 +18.7% |
| 2007 | -- | $166,756 +23% |
| 2006 | -- | $135,560 +11.2% |
| 2005 | -- | $121,872 +12.7% |
| 2004 | -- | $108,186 +14.5% |
| 2003 | -- | $94,500 +1.8% |
| 2002 | -- | $92,796 +1.9% |
| 2001 | -- | $91,093 |
Find assessor info on the county website
Monthly payment
Est. payment
Payment breakdown
Explore the cost of this home by adjusting the details. Changes won't be saved.Climate risks
Neighborhood: 21108
Nearby schools
Schools provided by the listing agent
- District: Anne Arundel County Public Schools
Source: Bright MLS. This data may not be complete. We recommend contacting the local school district to confirm school assignments for this home.



Similar homes
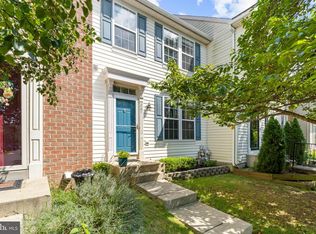
- $430,0003 bd2 ba1.5k sqft577 Nolview Ct, Glen Burnie, MD 21061For Sale

 MLS ID #MDAA2155534, Mackenzie Davis, Douglas Realty, LLC. Bright MLS
 - $325,0004 bd2 ba1.2k sqftVillage Of Olde, Millersville, MD 21108For Sale
 MLS ID #MDAA2154034, Demetria Scott, Long & Foster Real Estate, Inc.. Bright MLS
 - $425,0003 bd4 ba1.8k sqft267 Seneca Ter, Pasadena, MD 21122For Sale
 MLS ID #MDAA2154974, Shawn Martin, Real Broker, LLC. Bright MLS
 - $399,0004 bd2 ba1.2k sqft222 Glen Rd, Glen Burnie, MD 21060For Sale
 MLS ID #MDAA2153910, Ms. Terri Murray, RE/MAX Executive. Bright MLS
 - $344,9003 bd2 ba1.4k sqft1149 Catch Hbr, Pasadena, MD 21122For SaleMLS ID #MDAA2155118, Corrine Bloyer, Alberti Realty, LLC. Bright MLS
- $430,0003 bd4 ba2.3k sqft207 Miles River Ct, Odenton, MD 21113For SaleMLS ID #MDAA2149644, Anne Cristaldi, Long & Foster Real Estate, Inc.. Bright MLS
- $455,0003 bd2 ba2k sqft114 Main Ave SE, Glen Burnie, MD 21061For SaleMLS ID #MDAA2152284, Joshua Shapiro, Douglas Realty, LLC. Bright MLS
- $395,0004 bd3 ba1.9k sqftLions Gate, Odenton, MD 21113For SaleMLS ID #MDAA2153814, Daniela Hashagen, NextHome Premier Real Estate. Bright MLS
- $429,9004 bd2 ba1.5k sqft7983 Nolcrest Rd, Glen Burnie, MD 21061For SaleMLS ID #MDAA2149870, James Bowerman, Douglas Realty, LLC. Bright MLS
- $389,9004 bd2 ba1.2k sqft118 Bliss Ln, Glen Burnie, MD 21060For SaleMLS ID #MDAA2151026, Kim Mills, RE/MAX Executive. Bright MLS
- $385,0003 bd3 ba1.6k sqftCrofton Square, Crofton, MD 21114For SaleMLS ID #MDAA2153046, Suzy Lenox, Douglas Realty LLC. Bright MLS
- $399,8003 bd3 ba1.6k sqft1151 Double Chestnut Ct, Baltimore, MD 21226For SaleMLS ID #MDAA2146082, Mr. Joseph B Sachetti III, Cummings & Co. Realtors. Bright MLS
- $385,0003 bd2 ba1.2k sqft927 S Bouldin St, Baltimore, MD 21224For SaleMLS ID #MDBA2228234, Beatriz Chevez, RE/MAX Excellence Realty. Bright MLS
- $365,0003 bd3 ba1.3k sqftCrofton Mews Condo, Crofton, MD 21114For SaleMLS ID #MDAA2151784, Kristi Krankowski, RE/MAX One. Bright MLS
- $379,9003 bd2 ba1.5k sqft1853 Foxdale Ct, Crofton, MD 21114For SaleMLS ID #MDAA2150878, Matthew Briggs, RE/MAX Leading Edge. Bright MLS
- $439,9003 bd3 ba1.3k sqft2909 Needlewood Ln, Bowie, MD 20716For SaleMLS ID #MDPG2214574, SAEED MOHEBBI, Hyatt & Company Real Estate, LLC. Bright MLS
- $385,0003 bd4 ba1.8k sqft5765 Yellowrose Ct, Columbia, MD 21045For SaleMLS ID #MDHW2072080, Jael Thomas, Pearson Smith Realty, LLC. Bright MLS
- $379,0003 bd2 ba1.2k sqft1814 Aberdeen Cir, Crofton, MD 21114For SaleMLS ID #MDAA2149256, Tori Kautz, Allfirst Realty, Inc.. Bright MLS
- $375,0003 bd3 ba1.8k sqftTownes Of Gloucestr Cod, Burtonsville, MD 20866For SaleMLS ID #MDMC2241334, Bethany Linderman, Redfin Corp. Bright MLS
- $399,9003 bd2 ba1.8k sqft8214 W End Dr, Baltimore, MD 21226For SaleMLS ID #MDAA2150664, Denise Mattern, Coldwell Banker Realty. Bright MLS
