Welcome to 250 Chalet Cir. W, Millersville, MD 21108 — a rarely available, move-in ready end-unit townhome in the sought-after Village of Old Mill community offering updated living space, a finished basement, and exceptional commuter convenience between Annapolis, Baltimore, Fort Meade, and Washington, DC. This 3-bedroom, 1.5-bath home offers more than 1,900 square feet and presents an affordable opportunity to own in a prime Anne Arundel County location with low-maintenance living. This end unit home provides additional privacy, abundant windows, natural light, and a desirable setting backing to open common space. The owners have updated the kitchen, creating a modern and functional space with upgraded cabinetry, stainless steel appliances, ample countertop space, and an eat-in dining area ideal for everyday living and entertaining. The spacious main level also offers comfortable living and dining spaces with wood flooring and an excellent flow throughout the home. Upstairs, you’ll find three generously sized bedrooms, including a spacious primary bedroom with a walk-in closet. The finished lower level, with brand-new carpet (2026), significantly expands the home’s usable living space and features a cozy wood-burning fireplace, recreation area, half bathroom, laundry area, and flexible space ideal for a home office, gym, guest area, playroom, or additional entertaining space. Outdoor living includes a fenced in backyard and a rear deck overlooking open common space, creating a peaceful setting for relaxing or entertaining. The heat pump was replaced in 2024 The Village of Old Mill offers a low-maintenance lifestyle with condo fees covering exterior maintenance, roof, lawn care, water, sewer, snow removal, and common area maintenance, helping reduce maintenance responsibilities and monthly ownership costs. Membership opportunities are also available for the Olde Mill Swim Club and the Village of Old Mill Community Association, providing additional recreational and community amenities for residents. Ideally located in Anne Arundel County, this home provides excellent commuter access throughout Central Maryland. Commuter distances include: approximately 8 miles to Fort Meade; 15 miles to Annapolis; 16 miles to Baltimore; 28 miles to Washington, DC; and approximately 10 miles to the Coast Guard Yard. The home also offers convenient access to Routes 100, 97, 32, and I-97, making commuting throughout the region exceptionally convenient. Homes offering this combination of move-in ready condition, finished living space, end-unit privacy, an updated kitchen, and central commuter access are rarely available at this price point in Millersville. If you’re searching for a move-in ready townhome with flexible living space, low-maintenance ownership, and strong commuter convenience, 250 Chalet Cir. W is a must-see.
Sold for $340,000
Zestimate®
$340,000
250 Chalet Cir W, Millersville, MD 21108
3beds
1,730sqft
Townhouse
Built in 1977
-- sqft lot
$340,000 Zestimate®
$197/sqft
$2,378 Estimated rent
Home value
$340,000
$320,000 - $360,000
$2,378/mo
Zestimate® history
Owner options
List your home for rent
$2,378/mo
Rent Zestimate®
Find your next renter with Zillow Rental Manager. Plus, with online applications, you can quickly screen prospective tenants – for free.
$2,378/mo
Rent Zestimate®
Refinance and save
$2,097/mo
Est. payment
Refinancing to a lower rate could help reduce your monthly payments and save thousands over the life of the loan.
$2,097/mo
Est. payment
Explore your selling options
Work with a Zillow partner agent
Leverage their expertise and Zillow's premium Showcase listings to get your home seen by more buyers.
Get startedList with your own agent
Get your home in front of millions of buyers by listing it on Zillow.
Learn how to do itSell it yourself
Take full control of how buyers see your home on Zillow by listing For Sale by Owner (FSBO).
List your homeWhat's special
Cozy wood-burning fireplaceFinished basementFinished lower levelSpacious main levelStainless steel appliancesWood flooringFenced in backyard
Zillow last checked:
Listing updated:
Listed by:
Tom Walsh JR. 703-347-2501,
RE/MAX One
Bought with:
Jordan Walker, 677250
The KW Collective
Source: Bright MLS,MLS#: MDAA2146248
Facts & features
Interior
Bedrooms & bathrooms
- Bedrooms: 3
- Bathrooms: 2
- Full bathrooms: 1
- 1/2 bathrooms: 1
Basement
- Area: 640
Heating
- Central, Forced Air, Electric
Cooling
- Central Air, Electric
Appliances
- Included: Microwave, Dishwasher, Disposal, Dryer, Exhaust Fan, Oven/Range - Electric, Refrigerator, Stainless Steel Appliance(s), Washer, Water Heater, Electric Water Heater
- Laundry: Dryer In Unit, Washer In Unit
Features
- Breakfast Area, Ceiling Fan(s), Combination Dining/Living, Dining Area, Family Room Off Kitchen, Floor Plan - Traditional, Eat-in Kitchen, Kitchen - Table Space, Walk-In Closet(s)
- Flooring: Carpet, Vinyl, Wood
- Windows: Double Pane Windows
- Basement: Partial,Finished
- Number of fireplaces: 1
- Fireplace features: Wood Burning, Glass Doors
Interior area
- Total structure area: 1,920
- Total interior livable area: 1,730 sqft
- Finished area above ground: 1,280
- Finished area below ground: 450
Property
Parking
- Parking features: Unassigned, On Street, Parking Lot
- Has uncovered spaces: Yes
Accessibility
- Accessibility features: None
Features
- Levels: Three
- Stories: 3
- Patio & porch: Deck
- Pool features: None
- Fencing: Full,Back Yard,Wood
Lot
- Features: Backs - Open Common Area, Corner Lot
Details
- Additional structures: Above Grade, Below Grade
- Parcel number: 020389890011578
- Zoning: R15
- Special conditions: Standard
Construction
Type & style
- Home type: Townhouse
- Architectural style: Colonial
- Property subtype: Townhouse
Materials
- Aluminum Siding
- Foundation: Concrete Perimeter, Slab
- Roof: Shingle
Condition
- New construction: No
- Year built: 1977
Utilities & green energy
- Sewer: Public Sewer
- Water: Public
Community & HOA
Community
- Condo and coop fee: $280 monthly
- Subdivision: Village Of Olde Mill
HOA
- Has HOA: No
- Amenities included: Common Grounds
- Services included: Common Area Maintenance, Lawn Care Front, Lawn Care Rear, Lawn Care Side, Maintenance Grounds, Management, Road Maintenance, Sewer, Snow Removal, Water
Location
- Region: Millersville
Financial & listing details
- Price per square foot: $197/sqft
- Tax assessed value: $303,733
- Annual tax amount: $3,414
- Date on market: 6/19/2026
- Listing agreement: Exclusive Right To Sell
- Ownership: Condominium
Price history
| Date | Event | Price |
|---|---|---|
| 7/31/2026 | Sold | $340,000+3%$197/sqft |
Source:  Bright MLS #MDAA2146248 Report a problem Bright MLS #MDAA2146248 Report a problem | ||
| 6/19/2026 | Contingent | $330,000$191/sqft |
Source: Bright MLS #MDAA2146248 Report a problem | ||
| 6/19/2026 | Listed for sale | $330,000+32%$191/sqft |
Source: Bright MLS #MDAA2146248 Report a problem | ||
| 5/12/2020 | Sold | $250,000$145/sqft |
Source: Public Record Report a problem | ||
| 3/18/2020 | Listed for sale | $250,000+8.9%$145/sqft |
Source: Douglas Realty, LLC #MDAA429042 Report a problem | ||
| 5/1/2010 | Listing removed | $229,500$133/sqft |
Source: Prudential Real Estate #Aa7273513 Report a problem | ||
| 3/9/2010 | Listed for sale | $229,500+61.6%$133/sqft |
Source: Prudential Real Estate #Aa7273513 Report a problem | ||
| 3/11/2003 | Sold | $142,000+54.3%$82/sqft |
Source: Public Record Report a problem | ||
| 2/13/1996 | Sold | $92,000$53/sqft |
Source: Public Record Report a problem | ||
Public tax history
| Year | Property taxes | Tax assessment |
|---|---|---|
| 2025 | $3,438 +28.2% | $274,367 +12% |
| 2024 | $2,683 +5.4% | $245,000 +5.2% |
| 2023 | $2,544 +10.2% | $233,000 +5.4% |
| 2022 | $2,309 +5.7% | $221,000 +5.7% |
| 2021 | $2,184 +1.6% | $209,000 +1.7% |
| 2020 | $2,149 +1.7% | $205,467 -1.7% |
| 2019 | $2,114 +5.1% | $209,000 +5.3% |
| 2018 | $2,012 +4.5% | $198,400 +5.1% |
| 2017 | $1,924 | $188,800 +5.4% |
| 2016 | -- | $179,200 +5.7% |
| 2015 | -- | $169,600 |
| 2014 | -- | $169,600 |
| 2013 | -- | $169,600 -18.5% |
| 2012 | -- | $208,000 |
| 2011 | -- | $208,000 |
| 2010 | -- | $208,000 -9.7% |
| 2009 | -- | $230,300 +15.7% |
| 2008 | -- | $199,122 +18.6% |
| 2007 | -- | $167,946 +22.8% |
| 2006 | -- | $136,770 +9.1% |
| 2005 | -- | $125,322 +10.1% |
| 2004 | -- | $113,876 +11.2% |
| 2003 | -- | $102,430 +1.3% |
| 2002 | -- | $101,090 +1.3% |
| 2001 | -- | $99,750 |
Find assessor info on the county website
Neighborhood: 21108
Nearby homes
- $335,0003 bd2 ba1.7k sqft254 Chalet Cir W, Millersville, MD 21108Pending

- $350,0003 bd3 ba1.8k sqft216 Michele Cir, Millersville, MD 21108Sold
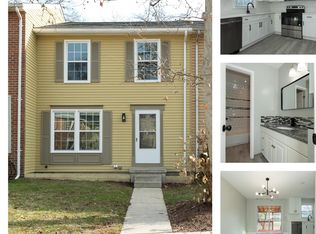
- $326,1003 bd3 ba1.7k sqft206 Michele Cir, Millersville, MD 21108Sold
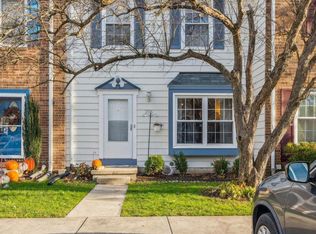
- $347,2003 bd3 ba1.5k sqft256 Michele Cir, Millersville, MD 21108Off Market

- $352,0003 bd3 ba1.7k sqft248 Chalet Cir W, Millersville, MD 21108Sold
- $347,4004 bd3 ba1.5k sqft234 Michele Cir, Millersville, MD 21108Off Market
- $359,5003 bd3 ba1.5k sqft270 Chalet Cir W, Millersville, MD 21108Sold
- $354,9003 bd4 ba1.8k sqft254 Nathan Way, Millersville, MD 21108Off Market
Nearby schools
GreatSchools rating
- 5/10Rippling Woods Elementary SchoolGrades: PK-5Distance: 0.9 mi
- 5/10Old Mill Middle SouthGrades: 6-8Distance: 0.2 mi
- 4/10Old Mill High SchoolGrades: 9-12Distance: 0.8 mi
Schools provided by the listing agent
- Elementary: Rippling Woods
- Middle: Old Mill M North
- High: Old Mill
- District: Anne Arundel County Public Schools
Source: Bright MLS. This data may not be complete. We recommend contacting the local school district to confirm school assignments for this home.
Get a cash offer in 3 minutes
Find out how much your home could sell for in as little as 3 minutes with a no-obligation cash offer.
Estimated market value
$340,000
Get a cash offer in 3 minutes
Find out how much your home could sell for in as little as 3 minutes with a no-obligation cash offer.
Estimated market value
$340,000
- Maryland
- Anne Arundel County
- Glen Burnie
- 21108
- 250 Chalet Cir W
Nearby cities
Nearby zip codes
Other Glen Burnie Topics
