Welcome to this beautifully renovated townhome in the heart of Millersville, MD. This property has been thoughtfully upgraded with new windows throughout, fresh paint, brand-new carpeting, and waterproof flooring, ensuring a move-in-ready experience. The new water heater adds peace of mind. This home offers the perfect blend of modern upgrades and functional living spaces, making it an exceptional choice for buyers seeking comfort and convenience. As you step inside, you’ll be greeted by a bright and spacious living room that flows seamlessly into the dining area. The adjacent kitchen is a chef’s dream, featuring brand-new cabinets, sleek quartz countertops, and brand-new stainless appliances, including a stove, microwave, dishwasher, and refrigerator. A sliding glass door off the kitchen leads to a covered deck, providing the perfect space for outdoor gatherings and relaxation. A convenient half bath is also located on the main level. Upstairs, the home offers three generously sized bedrooms, including a large master bedroom and two additional bedrooms, all with ample storage. A full bathroom completes this level, providing comfort and functionality for everyday living. The finished basement is a versatile space, boasting an open family room, a laundry area with a new washer and dryer, a half bathroom, and a BOUNS room with a closet. This additional room can be transformed into a guest bedroom, home office, or hobby room to suit your needs. Located conveniently between Washington, D.C., Baltimore, and Annapolis, this home offers easy access to major highways and public transportation, making commutes a breeze. Millersville is surrounded by recreational gems such as Kinder Farm Park, with its hiking trails and picnic areas, and the Baltimore & Annapolis Trail, perfect for walking or biking. Dining and entertainment options abound, with local favorites like Libations Bistro just minutes away. Don’t miss the opportunity to own this stunning, fully upgraded townhome in a prime location. Schedule your private tour today.
Sold for $350,000
$350,000
216 Michele Cir, Millersville, MD 21108
3beds
1,800sqft
Townhouse
Built in 1977
-- sqft lot
$360,100 Zestimate®
$194/sqft
$2,505 Estimated rent
Home value
$360,100
$335,000 - $389,000
$2,505/mo
Zestimate® history
Owner options
List your home for rent
$2,505/mo
Rent Zestimate®
Find your next renter with Zillow Rental Manager. Plus, with online applications, you can quickly screen prospective tenants – for free.
$2,505/mo
Rent Zestimate®
Refinance and save
$2,158/mo
Est. payment
Refinancing to a lower rate could help reduce your monthly payments and save thousands over the life of the loan.
$2,158/mo
Est. payment
Explore your selling options
Work with a Zillow partner agent
Leverage their expertise and Zillow's premium Showcase listings to get your home seen by more buyers.
Get startedList with your own agent
Get your home in front of millions of buyers by listing it on Zillow.
Learn how to do itSell it yourself
Take full control of how buyers see your home on Zillow by listing For Sale by Owner (FSBO).
List your homeWhat's special
Zillow last checked:
Listing updated:
Listed by:
xin chen 301-633-8168,
Independent Realty, Inc
Bought with:
Cristina Lopez, 650547
Douglas Realty, LLC
Source: Bright MLS,MLS#: MDAA2101086
Facts & features
Interior
Bedrooms & bathrooms
- Bedrooms: 3
- Bathrooms: 3
- Full bathrooms: 1
- 1/2 bathrooms: 2
- Main level bathrooms: 1
Basement
- Area: 600
Heating
- Heat Pump, Electric
Cooling
- Central Air, Electric
Appliances
- Included: Electric Water Heater
Features
- Basement: Connecting Stairway,Full,Finished
- Has fireplace: No
Interior area
- Total structure area: 1,800
- Total interior livable area: 1,800 sqft
- Finished area above ground: 1,200
- Finished area below ground: 600
Property
Parking
- Parking features: Parking Lot
Accessibility
- Accessibility features: None
Features
- Levels: Three
- Stories: 3
- Pool features: None
Details
- Additional structures: Above Grade, Below Grade
- Parcel number: 020389890008066
- Zoning: R15
- Special conditions: Standard
Construction
Type & style
- Home type: Townhouse
- Architectural style: Colonial
- Property subtype: Townhouse
Materials
- Other
- Foundation: Other
Condition
- New construction: No
- Year built: 1977
Utilities & green energy
- Sewer: Public Sewer
- Water: Public
Community & HOA
Community
- Condo and coop fee: $210 monthly
- Subdivision: Village Of Olde Mill
HOA
- Has HOA: No
- Amenities included: Common Grounds
- Services included: Common Area Maintenance, Water, Sewer, Snow Removal
Location
- Region: Millersville
Financial & listing details
- Price per square foot: $194/sqft
- Tax assessed value: $226,600
- Annual tax amount: $2,861
- Date on market: 1/2/2025
- Listing agreement: Exclusive Right To Sell
- Ownership: Condominium
Price history
| Date | Event | Price |
|---|---|---|
| 2/27/2025 | Sold | $350,000-1.9%$194/sqft |
Source:  Bright MLS #MDAA2101086 Report a problem Bright MLS #MDAA2101086 Report a problem | ||
| 1/14/2025 | Contingent | $356,800$198/sqft |
Source: Bright MLS #MDAA2101086 Report a problem | ||
| 1/3/2025 | Listed for sale | $356,800+137.9%$198/sqft |
Source: Bright MLS #MDAA2101086 Report a problem | ||
| 10/15/2024 | Sold | $150,000+33.3%$83/sqft |
Source: Public Record Report a problem | ||
| 9/25/2001 | Sold | $112,500$63/sqft |
Source: Public Record Report a problem | ||
Public tax history
| Year | Property taxes | Tax assessment |
|---|---|---|
| 2025 | $3,123 +25.9% | $245,467 +8.3% |
| 2024 | $2,481 +4.1% | $226,600 +3.8% |
| 2023 | $2,383 +8.6% | $218,267 +4% |
| 2022 | $2,194 +4.1% | $209,933 +4.1% |
| 2021 | $2,107 +2.7% | $201,600 +2.8% |
| 2020 | $2,051 +2.8% | $196,033 -2.8% |
| 2019 | $1,994 +6.4% | $201,600 +9% |
| 2018 | $1,875 +6.1% | $184,900 +6.7% |
| 2017 | $1,766 | $173,300 +7.2% |
| 2016 | -- | $161,700 +7.7% |
| 2015 | -- | $150,100 |
| 2014 | -- | $150,100 |
| 2013 | -- | $150,100 -19.6% |
| 2012 | -- | $186,700 |
| 2011 | -- | $186,700 |
| 2010 | -- | $186,700 -13.3% |
| 2009 | -- | $215,450 +16% |
| 2008 | -- | $185,656 +19.1% |
| 2007 | -- | $155,863 +23.6% |
| 2006 | -- | $126,070 +11.7% |
| 2005 | -- | $112,850 +13.3% |
| 2004 | -- | $99,630 +15.3% |
| 2003 | -- | $86,410 +0.3% |
| 2002 | -- | $86,120 +0.3% |
| 2001 | -- | $85,830 |
Find assessor info on the county website
Neighborhood: 21108
Nearby homes
- $345,7003 bd3 ba1.5k sqft256 Michele Cir, Millersville, MD 21108Off Market

- $326,1003 bd3 ba1.7k sqft206 Michele Cir, Millersville, MD 21108Sold
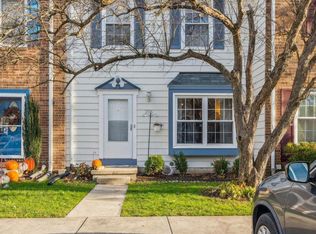
- $340,0003 bd2 ba1.7k sqft250 Chalet Cir W, Millersville, MD 21108Sold

- $355,0003 bd3 ba1.7k sqft232 Michele Cir, Millersville, MD 21108Sold
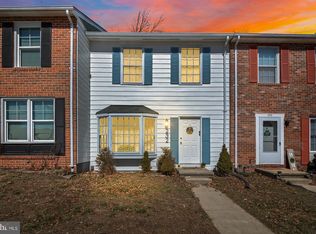
- $270,0003 bd2 ba1.5k sqft236 Michele Cir, Millersville, MD 21108Sold
- $335,0003 bd2 ba1.6k sqft238 Michele Cir, Millersville, MD 21108Sold
- $349,2004 bd3 ba1.5k sqft234 Michele Cir, Millersville, MD 21108Off Market
- $335,0003 bd2 ba1.7k sqft254 Chalet Cir W, Millersville, MD 21108For Sale
Nearby schools
GreatSchools rating
- 4/10Rippling Woods Elementary SchoolGrades: PK-5Distance: 0.9 mi
- 5/10Old Mill Middle SouthGrades: 6-8Distance: 0.2 mi
- 5/10Old Mill High SchoolGrades: 9-12Distance: 0.8 mi
Schools provided by the listing agent
- Elementary: Rippling Woods
- Middle: Old Mill M North
- High: Old Mill
- District: Anne Arundel County Public Schools
Source: Bright MLS. This data may not be complete. We recommend contacting the local school district to confirm school assignments for this home.
Get a cash offer in 3 minutes
Find out how much your home could sell for in as little as 3 minutes with a no-obligation cash offer.
Estimated market value
$360,100
Get a cash offer in 3 minutes
Find out how much your home could sell for in as little as 3 minutes with a no-obligation cash offer.
Estimated market value
$360,100
- Maryland
- Anne Arundel County
- Glen Burnie
- 21108
- 216 Michele Cir
Nearby cities
Nearby zip codes
Other Glen Burnie Topics
