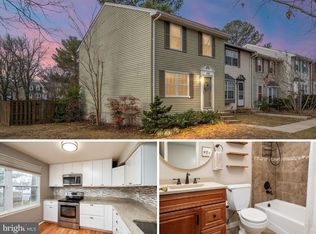
Welcome to this well-maintained three-bedroom, two-bath townhouse-style condominium in the Olde Mill community. Offering approximately 1,730 finished square feet across three levels, this home features a traditional floor plan with comfortable living spaces and several important updates. The main level offers a bright living room with a bay window, a separate dining area, and an eat-in kitchen with table space. The kitchen features stainless steel appliances, custom tile backsplash, display cabinetry, fresh paint, and direct access to the freshly stained deck, creating a great space for relaxing or outdoor dining. Upstairs, you'll find three bedrooms and a full bath with a soaking tub and separate walk-in shower. The finished lower level provides additional living space with a spacious recreation room, a full bath, laundry area, generous storage, and a wood-burning fireplace that conveys As-Is. Additional improvements include a Lennox electric HVAC system installed in 2023 and a roof replacement completed in 2019. Laminate, tile, and carpet flooring provide a blend of style and comfort throughout the home. The monthly condo fee includes water, and optional pool memberships are available separately. Conveniently located near shopping, dining, Route 100, and BWI Airport, this home offers easy access to commuter routes and everyday conveniences.
Under contract
Price cut: $5K (7/30)
$335,000
254 Chalet Cir W, Millersville, MD 21108
3beds
1,730sqft
:
Get pre-qualified$2,523/mo
Townhouse
Built in 1977
-- sqft lot
$334,900 Zestimate®
$194/sqft
$280/mo HOA
What's special
Wood-burning fireplaceGenerous storageSeparate walk-in showerFresh paintDisplay cabinetryLaundry areaSeparate dining area
- 32 days |
- 449 |
- 24 |
Likely to sell faster than
Zillow last checked:
Listing updated:
Listed by:
Melanie Wood 410-980-5732,
Berkshire Hathaway HomeServices PenFed Realty 410-266-0600,
Listing Team: Chesapeake Home Team
Source: Bright MLS,MLS#: MDAA2147492
Facts & features
Interior
Bedrooms & bathrooms
- Bedrooms: 3
- Bathrooms: 2
- Full bathrooms: 2
- Main level bathrooms: 2
- Main level bedrooms: 3
Basement
- Area: 640
Heating
- Forced Air, Electric
Cooling
- Central Air, Electric
Appliances
- Included: Microwave, Built-In Range, Dishwasher, Disposal, Dryer, Oven/Range - Electric, Refrigerator, Washer, Electric Water Heater
- Laundry: In Basement
Features
- Soaking Tub, Bathroom - Walk-In Shower, Breakfast Area, Combination Dining/Living, Floor Plan - Traditional, Eat-in Kitchen, Kitchen - Table Space
- Flooring: Carpet
- Basement: Finished
- Number of fireplaces: 1
- Fireplace features: Wood Burning
Interior area
- Total structure area: 1,920
- Total interior livable area: 1,730 sqft
- Finished area above ground: 1,280
- Finished area below ground: 450
Property
Parking
- Parking features: Parking Lot
Accessibility
- Accessibility features: None
Features
- Levels: Three
- Stories: 3
- Patio & porch: Deck
- Pool features: Community
- Fencing: Board
Lot
- Features: Backs - Open Common Area
Details
- Additional structures: Above Grade, Below Grade
- Parcel number: 020389890011580
- Zoning: R15
- Special conditions: Standard
Construction
Type & style
- Home type: Townhouse
- Architectural style: Colonial
- Property subtype: Townhouse
Materials
- Vinyl Siding
- Foundation: Block
- Roof: Asphalt
Condition
- New construction: No
- Year built: 1977
Utilities & green energy
- Sewer: Public Sewer
- Water: Public
Community & HOA
Community
- Condo and coop fee: $280 monthly
- Subdivision: Village Of Olde Mill
HOA
- Has HOA: No
- Services included: All Ground Fee
Location
- Region: Millersville
Financial & listing details
- Price per square foot: $194/sqft
- Tax assessed value: $307,133
- Annual tax amount: $3,533
- Date on market: 7/13/2026
- Listing agreement: Exclusive Right To Sell
- Listing terms: Cash,Conventional,VA Loan
- Ownership: Fee Simple
Estimated market value
$334,900
$318,000 - $352,000
$2,386/mo
Price history
| Date | Event | Price |
|---|---|---|
| 8/1/2026 | Contingent | $335,000$194/sqft |
Source:  Bright MLS #MDAA2147492 Report a problem Bright MLS #MDAA2147492 Report a problem | ||
| 7/30/2026 | Price change | $335,000-1.5%$194/sqft |
Source: Bright MLS #MDAA2147492 Report a problem | ||
| 7/13/2026 | Listed for sale | $340,000+15.3%$197/sqft |
Source: Bright MLS #MDAA2147492 Report a problem | ||
| 5/9/2024 | Listing removed | -- |
Source: Zillow Rentals Report a problem | ||
| 3/8/2024 | Price change | $2,595-3.7%$2/sqft |
Source: Zillow Rentals Report a problem | ||
| 2/16/2024 | Listed for rent | $2,695+3.9%$2/sqft |
Source: Zillow Rentals Report a problem | ||
| 2/21/2023 | Listing removed | -- |
Source: Zillow Rentals Report a problem | ||
| 2/1/2023 | Listed for rent | $2,595$2/sqft |
Source: Zillow Rentals Report a problem | ||
| 11/30/2022 | Sold | $295,000+5.4%$171/sqft |
Source: Bright MLS #MDAA2046842 Report a problem | ||
| 10/18/2022 | Pending sale | $280,000$162/sqft |
Source: Bright MLS #MDAA2046842 Report a problem | ||
| 10/13/2022 | Listed for sale | $280,000+12%$162/sqft |
Source: Bright MLS #MDAA2046842 Report a problem | ||
| 9/9/2020 | Sold | $250,000$145/sqft |
Source: Public Record Report a problem | ||
| 7/9/2020 | Pending sale | $250,000$145/sqft |
Source: Bright MLS #MDAA438690 Report a problem | ||
| 7/3/2020 | Listed for sale | $250,000+26.3%$145/sqft |
Source: Bright MLS #MDAA438690 Report a problem | ||
| 9/15/2011 | Sold | $198,000-10%$114/sqft |
Source: Public Record Report a problem | ||
| 5/25/2011 | Price change | $219,900-4.3%$127/sqft |
Source: Abr #AA7495332 Report a problem | ||
| 5/16/2011 | Listed for sale | $229,900$133/sqft |
Source: Abr #AA7495332 Report a problem | ||
| 3/31/2011 | Listing removed | $229,900$133/sqft |
Source: Abr #AA7495332 Report a problem | ||
| 2/4/2011 | Price change | $229,900-2.1%$133/sqft |
Source: Abr #AA7495332 Report a problem | ||
| 1/1/2011 | Listed for sale | $234,900$136/sqft |
Source: Abr #AA7495332 Report a problem | ||
Public tax history
| Year | Property taxes | Tax assessment |
|---|---|---|
| 2025 | $3,557 +23.3% | $285,267 +8.3% |
| 2024 | $2,884 +6.5% | $263,400 +6.3% |
| 2023 | $2,707 +11.5% | $247,900 +6.7% |
| 2022 | $2,429 +7.1% | $232,400 +7.1% |
| 2021 | $2,267 +2.6% | $216,900 +2.7% |
| 2020 | $2,210 +2.6% | $211,300 -2.6% |
| 2019 | $2,154 +6.1% | $216,900 +8.4% |
| 2018 | $2,029 +5.6% | $200,100 +6.2% |
| 2017 | $1,921 | $188,500 +6.6% |
| 2016 | -- | $176,900 +7% |
| 2015 | -- | $165,300 |
| 2014 | -- | $165,300 |
| 2013 | -- | $165,300 -18.4% |
| 2012 | -- | $202,500 |
| 2011 | -- | $202,500 |
| 2010 | -- | $202,500 -12.3% |
| 2009 | -- | $231,010 +15.7% |
| 2008 | -- | $199,626 +18.7% |
| 2007 | -- | $168,243 +22.9% |
| 2006 | -- | $136,860 +11.2% |
| 2005 | -- | $123,106 +12.6% |
| 2004 | -- | $109,353 +14.4% |
| 2003 | -- | $95,600 +0.1% |
| 2002 | -- | $95,476 +0.1% |
| 2001 | -- | $95,353 |
Find assessor info on the county website
Monthly payment
Est. payment
Payment breakdown
Explore the cost of this home by adjusting the details. Changes won't be saved.Climate risks
Neighborhood: 21108
Nearby schools
GreatSchools rating
- 4/10Rippling Woods Elementary SchoolGrades: PK-5Distance: 0.9 mi
- 5/10Old Mill Middle SouthGrades: 6-8Distance: 0.3 mi
- 5/10Old Mill High SchoolGrades: 9-12Distance: 0.8 mi
Schools provided by the listing agent
- District: Anne Arundel County Public Schools
Source: Bright MLS. This data may not be complete. We recommend contacting the local school district to confirm school assignments for this home.
- $340,0003 bd2 ba1.7k sqft250 Chalet Cir W, Millersville, MD 21108Sold

- $352,0003 bd3 ba1.7k sqft248 Chalet Cir W, Millersville, MD 21108Sold
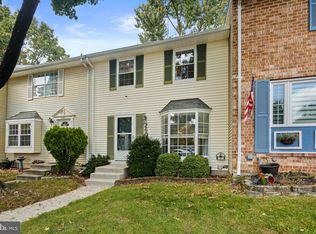
- $359,5003 bd3 ba1.5k sqft270 Chalet Cir W, Millersville, MD 21108Sold

- $320,0003 bd2 ba1.5k sqft260 Chalet Cir W, Millersville, MD 21108Sold
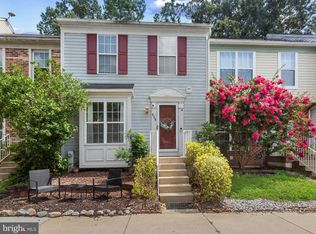
- $352,9003 bd4 ba1.8k sqft254 Nathan Way, Millersville, MD 21108Off Market
- $308,500-- bd2 ba1.2k sqft266 Keith Ct, Millersville, MD 21108Off Market
- $328,1003 bd3 ba1.4k sqft272 Keith Ct, Millersville, MD 21108Off Market
- $309,200-- bd2 ba1.2k sqft274 Keith Ct, Millersville, MD 21108Off Market
A local agent can set up tours, give advice and negotiate with sellers.
Similar homes
- $320,0003 bd2 ba1.8k sqft498 Valleywood Rd, Millersville, MD 21108For Sale

 MLS ID #MDAA2147858, Wilson Jean, Samson Properties. Bright MLS
 - $374,9004 bd4 ba1.5k sqft7792 Moonfall Ct, Pasadena, MD 21122For Sale
 MLS ID #MDAA2153686, Barbara McCaffrey, Redfin Corp. Bright MLS
 - $395,0004 bd3 ba1.9k sqftLions Gate, Odenton, MD 21113For Sale
 MLS ID #MDAA2153814, Daniela Hashagen, NextHome Premier Real Estate. Bright MLS
 - $385,0004 bd4 ba1.8k sqft8226 Appalachian Dr, Pasadena, MD 21122For Sale
 MLS ID #MDAA2151814, Tammy Dumenil, Keller Williams Flagship. Bright MLS
 - $365,0003 bd2 ba1.2k sqft7663 Sherlock Ct, Pasadena, MD 21122For SaleMLS ID #MDAA2146698, Jenna Allyn Aliff, Park Modern Realty. Bright MLS
- $355,0003 bd2 ba1.4k sqft1010 Tennant Hbr, Pasadena, MD 21122For SaleMLS ID #MDAA2148220, Nick Waldner, Keller Williams Realty Centre. Bright MLS
- $379,9002 bd3 ba1.5k sqft2180 Commissary Cir, Odenton, MD 21113For SaleMLS ID #MDAA2153070, Christopher Cecil, RE/MAX Realty Group. Bright MLS
- $365,0003 bd3 ba1.3k sqftCrofton Mews Condo, Crofton, MD 21114For SaleMLS ID #MDAA2151784, Kristi Krankowski, RE/MAX One. Bright MLS
- $325,0003 bd2 ba1.3k sqft1687 Hart Ct, Crofton, MD 21114For SaleMLS ID #MDAA2148430, Jennifer Young, Keller Williams Realty. Bright MLS
- $299,9003 bd3 ba1.3k sqft9432 Trevino Ter #76, Laurel, MD 20708For SaleMLS ID #MDPG2213740, Raj Garg, FAB Realty LLC. Bright MLS
- $339,0003 bd3 ba1.2k sqftArbory Condo Pha, Laurel, MD 20707For SaleMLS ID #MDPG2207788, Mr. Jonathan S Lahey, EXP Realty, LLC. Bright MLS
- $349,9002 bd3 ba2k sqftTownes Of Gloucestr Cod, Burtonsville, MD 20866For SaleMLS ID #MDMC2250700, Fred Mohseni, Samson Properties. Bright MLS
- $399,9003 bd2 ba1.5k sqft905 Lauren Way, Baltimore, MD 21226For SaleMLS ID #MDAA2153224, Dan Borowy, Redfin Corp. Bright MLS
- $339,9002 bd2 ba1.2k sqft1718 Johnson St, Baltimore, MD 21230For SaleMLS ID #MDBA2219674, Shaun Elhai, Cummings & Co. Realtors. Bright MLS
- $325,0004 bd2 ba1.5k sqft54 Wagners Ln, Baltimore, MD 21221For SaleMLS ID #MDBC2172524, Tom Chroniger, Cummings & Co. Realtors. Bright MLS
- $195,0003 bd1 ba1k sqftWarfield Condominium, Severn, MD 21144For SaleMLS ID #MDAA2153864, Tracy Trammel, Metro City Realty. Bright MLS
- $450,0003 bd1 ba2.1k sqft8003 Woodholme Cir, Pasadena, MD 21122For SaleMLS ID #MDAA2153018, Kathy May, Synergy Realty. Bright MLS
- $275,0003 bd2 ba1.5k sqft1639 Walterswood Rd, Baltimore, MD 21239For SaleMLS ID #MDBA2224732, Kevia Moore, Cummings & Co. Realtors. Bright MLS
- $339,9003 bd2 ba1.9k sqft1639 Cottage Ln, Towson, MD 21286For SaleMLS ID #MDBC2169804, Tim Hodgin, Keller Williams Legacy. Bright MLS
- $460,0004 bd2 ba2k sqft802 207th St, Pasadena, MD 21122For SaleMLS ID #MDAA2152486, Catherine Hamel, Long & Foster Real Estate, Inc.. Bright MLS
