Welcome to 7792 Moonfall Ct, a spacious three-level townhome offering approximately 1,500 square feet with 4 bedrooms and 3.5 baths. Enter into the spacious and open main level, where beautiful hardwood floors flow throughout and abundant natural light is complemented by recessed lighting. The flexible layout offers plenty of room for a formal dining area, home office, or additional living space to suit your needs. A conveniently located powder room completes the living area before you continue into the large eat-in kitchen. Updated with granite countertops, stainless steel appliances, a tiled backsplash, breakfast bar seating, and a spacious dining area, the kitchen offers plenty of room for everyday meals and entertaining. Step directly from the kitchen onto the spacious deck featuring low-maintenance composite decking and vinyl railings. Stairs lead to the fenced and landscaped backyard, while the deck provides a wonderful extension of the main living space for outdoor dining, entertaining, or relaxing. Continue upstairs to the primary suite, complete with a private full bath and three closets offering ample storage. Two additional spacious bedrooms and a second full bath complete the upper level. All bedrooms feature lighted ceiling fans for added comfort and convenience. The tour continues to one of this home's standout features—the finished walk-out lower level. Offering exceptional flexibility and privacy, this level includes a family room, full bath, private fourth bedroom, with access to a private patio and the backyard. This versatile layout is ideal for older children looking for additional privacy, a roommate arrangement, or a comfortable private space for overnight guests. Numerous significant improvements add to the appeal, including a new roof in 2024, composite deck with stairs in 2022, heat pump and compressor and new attic insulation in 2021, gutters with gutter guards in 2020, and water heater in 2018. Two assigned parking spaces are conveniently located directly in front of the home. Enjoy a convenient Pasadena location close to Mount Pleasant Beach and Tick Neck Park, with nearby outdoor recreational opportunities including trails, playgrounds, athletic fields, and basketball courts. Pasadena also offers an excellent location for commuters, with convenient access to Route 100, I-97, and other major routes connecting Annapolis, Baltimore, Fort Meade, BWI, and surrounding areas. From the open and flexible main level to the private upper-level bedrooms and exceptionally versatile walk-out lower level, 7792 Moonfall Ct offers a thoughtfully designed floor plan, generous living space, significant recent improvements, and a convenient Pasadena location.
Under contract
$374,900
7792 Moonfall Ct, Pasadena, MD 21122
4beds
1,944sqft
Townhouse
Built in 1985
2,000 Square Feet Lot
$-- Zestimate®
$193/sqft
$82/mo HOA
What's special
Recessed lightingBeautiful hardwood floorsStainless steel appliancesAbundant natural lightFormal dining areaBreakfast bar seatingTiled backsplash
- 68 days
- 246
- 27
Zillow last checked:
Listing updated:
Listed by:
Barbara McCaffrey 443-926-6075,
Redfin Corp 3016586186
Source: Bright MLS,MLS#: MDAA2153686
Facts & features
Interior
Bedrooms & bathrooms
- Bedrooms: 4
- Bathrooms: 4
- Full bathrooms: 3
- 1/2 bathrooms: 1
- Main level bathrooms: 1
Basement
- Area: 666
Heating
- Heat Pump, Electric
Cooling
- Heat Pump, Electric
Appliances
- Included: Stainless Steel Appliance(s), Microwave, Cooktop, Refrigerator, Ice Maker, Dishwasher, Electric Water Heater
Features
- Crown Molding, Recessed Lighting, Upgraded Countertops, Ceiling Fan(s)
- Flooring: Wood, Carpet
- Basement: Finished
- Has fireplace: No
Interior area
- Total structure area: 1,997
- Total interior livable area: 1,944 sqft
- Finished area above ground: 1,331
- Finished area below ground: 613
Property
Parking
- Parking features: Assigned, Other
- Details: Assigned Parking
Accessibility
- Accessibility features: None
Features
- Levels: Three
- Stories: 3
- Pool features: None
Lot
- Size: 2,000 Square Feet
Details
- Additional structures: Above Grade, Below Grade
- Parcel number: 020376890008145
- Zoning: R5
- Special conditions: Standard
Construction
Type & style
- Home type: Townhouse
- Architectural style: Colonial
- Property subtype: Townhouse
Materials
- Vinyl Siding
- Foundation: Other
Condition
- New construction: No
- Year built: 1985
Utilities & green energy
- Sewer: Public Sewer
- Water: Public
Community & HOA
Community
- Subdivision: Stoneybrooke Village
HOA
- Has HOA: Yes
- HOA fee: $245 quarterly
Location
- Region: Pasadena
Financial & listing details
- Price per square foot: $193/sqft
- Tax assessed value: $258,633
- Annual tax amount: $3,135
- Date on market: 8/10/2026
- Listing agreement: Exclusive Right To Sell
- Ownership: Fee Simple
Estimated market value
Not available
Estimated sales range
Not available
$3,087/mo
Price history
| Date | Event | Price |
|---|---|---|
| 9/29/2026 | Contingent | $374,900$193/sqft |
Source:  Bright MLS #MDAA2153686 Report a problem Bright MLS #MDAA2153686 Report a problem | ||
| 9/6/2026 | Listed for sale | $374,900$193/sqft |
Source: Bright MLS #MDAA2153686 Report a problem | ||
| 8/18/2026 | Contingent | $374,900$193/sqft |
Source: Bright MLS #MDAA2153686 Report a problem | ||
| 8/10/2026 | Listed for sale | $374,900+74.4%$193/sqft |
Source: Bright MLS #MDAA2153686 Report a problem | ||
| 7/13/2018 | Sold | $215,000$111/sqft |
Source: EXIT Realty solds #187018083384581453 Report a problem | ||
| 6/20/2018 | Pending sale | $215,000$111/sqft |
Source: EXIT LANDMARK REALTY (White Plains) #AA10054017 Report a problem | ||
| 6/6/2018 | Price change | $215,000-5.7%$111/sqft |
Source: EXIT LANDMARK REALTY (White Plains) #AA10054017 Report a problem | ||
| 5/24/2018 | Listed for sale | $228,000$117/sqft |
Source: Exit Landmark Realty #1000203703 Report a problem | ||
| 4/3/2018 | Listing removed | $228,000$117/sqft |
Source: EXIT LANDMARK REALTY (White Plains) #AA10054017 Report a problem | ||
| 1/25/2018 | Price change | $228,000+8.6%$117/sqft |
Source: EXIT LANDMARK REALTY (White Plains) #AA10054017 Report a problem | ||
| 12/2/2017 | Price change | $210,000-4.5%$108/sqft |
Source: EXIT LANDMARK REALTY (White Plains) #AA10054017 Report a problem | ||
| 11/1/2017 | Listed for sale | $220,000+0.7%$113/sqft |
Source: Exit Landmark Realty #AA10054017 Report a problem | ||
| 1/27/2012 | Sold | $218,500+471.2%$112/sqft |
Source: Public Record Report a problem | ||
| 5/18/2011 | Sold | $38,250-77%$20/sqft |
Source: Public Record Report a problem | ||
| 3/3/2011 | Price change | $166,250+100050.6%$86/sqft |
Source: foreclosure.com Report a problem | ||
| 2/25/2011 | Price change | $166-99.9% |
Source: foreclosure.com Report a problem | ||
| 2/12/2011 | Listed for sale | $166,250$86/sqft |
Source: isNowListed.com Report a problem | ||
| 10/22/2010 | Listing removed | $166,250$86/sqft |
Source: Keller Williams Flagship of Maryland #AA7429603 Report a problem | ||
| 9/5/2010 | Listed for sale | $166,250-42.7%$86/sqft |
Source: Keller Williams Flagship of Maryland #AA7429603 Report a problem | ||
| 8/20/2010 | Sold | $290,000+9.5%$149/sqft |
Source: Public Record Report a problem | ||
| 9/28/2006 | Sold | $264,900+155%$136/sqft |
Source: Public Record Report a problem | ||
| 10/30/2000 | Sold | $103,900+3.9%$53/sqft |
Source: Public Record Report a problem | ||
| 2/15/1995 | Sold | $100,000$51/sqft |
Source: Public Record Report a problem | ||
Public tax history
| Year | Property taxes | Tax assessment |
|---|---|---|
| 2025 | $3,174 +21.3% | $248,767 +4.1% |
| 2024 | $2,616 +4% | $238,900 +3.7% |
| 2023 | $2,515 +8.5% | $230,333 +3.9% |
| 2022 | $2,317 +4% | $221,767 +4% |
| 2021 | $2,228 +0.2% | $213,200 +0.3% |
| 2020 | $2,223 +0.2% | $212,567 -0.3% |
| 2019 | $2,219 +3.6% | $213,200 +0.9% |
| 2018 | $2,143 +5.6% | $211,300 +6.1% |
| 2017 | $2,029 | $199,100 +6.5% |
| 2016 | -- | $186,900 +7% |
| 2015 | -- | $174,700 |
| 2014 | -- | $174,700 |
| 2013 | -- | $174,700 -13.9% |
| 2012 | -- | $202,900 |
| 2011 | -- | $202,900 |
| 2010 | -- | $202,900 -19.3% |
| 2009 | -- | $251,340 +16.7% |
| 2008 | -- | $215,362 +20.1% |
| 2007 | -- | $179,386 +25.1% |
| 2006 | -- | $143,410 +10.5% |
| 2005 | -- | $129,820 +11.7% |
| 2004 | -- | $116,230 +13.2% |
| 2003 | -- | $102,640 +2.4% |
| 2002 | -- | $100,200 +2.5% |
| 2001 | -- | $97,760 |
Find assessor info on the county website
Monthly payment
Est. payment
Payment breakdown
Explore the cost of this home by adjusting the details. Changes won't be saved.Climate risks
Neighborhood: Riviera Beach
Nearby schools
Schools provided by the listing agent
- District: Anne Arundel County Public Schools
Source: Bright MLS. This data may not be complete. We recommend contacting the local school district to confirm school assignments for this home.
Similar homes
- $349,9993 bd2 ba1.2k sqft7663 Sherlock Ct, Pasadena, MD 21122For Sale

 MLS ID #MDAA2146698, Jenna Allyn Aliff, Park Modern Realty. Bright MLS
 - $399,9004 bd3 ba1.7k sqft810 205th St, Pasadena, MD 21122For Sale
 MLS ID #MDAA2157710, Donna Reichert, Keller Williams Flagship. Bright MLS
 - $354,9003 bd2 ba1.7k sqft369 Cool Breeze Ct, Pasadena, MD 21122For Sale
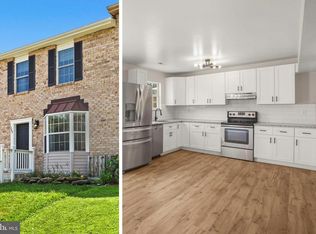 MLS ID #MDAA2151786, Jackie Murray, Samson Properties. Bright MLS
 - $379,9003 bd3 ba1.7k sqft1143 Double Chestnut Ct, Baltimore, MD 21226For Sale
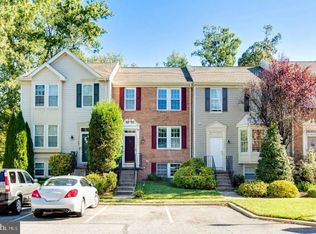 MLS ID #MDAA2158622, Un McAdory, Realty 1 Maryland, LLC. Bright MLS
 - $385,0003 bd3 ba1.8k sqft7044 Timberfield Pl, Baltimore, MD 21226For SaleMLS ID #MDAA2154872, Violet Haag, Berkshire Hathaway HomeServices Homesale Realty. Bright MLS
- $480,0005 bd3 ba2.3k sqft261 Magothy Bridge Rd, Pasadena, MD 21122For SaleMLS ID #MDAA2158258, Kyle Friedman, EXP Realty, LLC. Bright MLS
- $355,0004 bd4 ba1.7k sqft7845 Foxfarm Ln, Glen Burnie, MD 21061For SaleMLS ID #MDAA2148988, Harold Kelly, Samson Properties. Bright MLS
- $430,0003 bd2 ba1.3k sqft207 Oak Hollow Ct, Pasadena, MD 21122For SaleMLS ID #MDAA2155710, Jaime Trevillian, Douglas Realty, LLC. Bright MLS
- $399,8003 bd3 ba1.6k sqft1151 Double Chestnut Ct, Baltimore, MD 21226For SaleMLS ID #MDAA2146082, Mr. Joseph B Sachetti III, Cummings & Co. Realtors. Bright MLS
- $449,9003 bd2 ba1.5k sqft610 Laurel Dr, Pasadena, MD 21122For SaleMLS ID #MDAA2157798, Pam Jenkins, Weichert Realtors - Blue Ribbon. Bright MLS
- $354,9872 bd2 ba1.7k sqft1037 Chestnut Cove Dr, Baltimore, MD 21226For SaleMLS ID #MDAA2150336, Josh Hagedorn, Douglas Realty, LLC. Bright MLS
- $549,0003 bd4 ba2.8k sqft1210 Pekin Rd, Pasadena, MD 21122For SaleMLS ID #MDAA2156372, Christine Leonard, Redfin Corp. Bright MLS
- $439,9905 bd3 ba1.9k sqft212 Bertram Cir, Glen Burnie, MD 21060For SaleMLS ID #MDAA2158450, Nicole Bouler, Douglas Realty, LLC. Bright MLS
- $325,0003 bd3 ba1.7k sqft7643 Hennesey Ct, Glen Burnie, MD 21061For SaleMLS ID #MDAA2156684, Gail Hardesty, RE/MAX Executive. Bright MLS
- $339,0003 bd2 ba1.5k sqft272 Michele Cir, Millersville, MD 21108For SaleMLS ID #MDAA2158778, Ben Garner, Cummings & Co. Realtors. Bright MLS
- $420,0004 bd4 ba1.8k sqft619 Old Stage Rd, Glen Burnie, MD 21061For SaleMLS ID #MDAA2158650, Christine Leonard, Redfin Corp. Bright MLS
- $369,0003 bd3 ba1.8k sqft9 Oak Shadows Ct, Baltimore, MD 21228For SaleMLS ID #MDBC2177548, Jennifer Cernik, Monument Sotheby's International Realty. Bright MLS
- $350,0003 bd4 ba1.9k sqft9723 Luguna Rd, Middle River, MD 21220For SaleMLS ID #MDBC2172236, Jonathan Scheffenacker, Redfin Corp. Bright MLS
- $315,5004 bd2 ba1.2k sqftVillage Of Olde, Millersville, MD 21108For SaleMLS ID #MDAA2154034, Demetria Scott, Long & Foster Real Estate, Inc.. Bright MLS
- $395,0003 bd4 ba1.7k sqft9402 Steeple Ct, Laurel, MD 20723For SaleMLS ID #MDHW2072950, Bob Lucido, Keller Williams Lucido Agency. Bright MLS
