Excited opportunity for a buyer who is looking for all the magic! Enjoy this unique floorpan with open kitchen concept allowing for eat in option. Large main level leads off to deck for perfect entertaining and comfort. Three bedrooms upstairs - all great size. Owner suite offers full bath and a fantastic walk in closet. Lower level gives complete comfort for recreation and leads to rear fenced yard! Rear of home is a lush preserve perfect for privacy and quiet. Come see this beautiful townhome today!!!
For sale
$399,800
1151 Double Chestnut Ct, Baltimore, MD 21226
3beds
1,698sqft
Townhouse
Built in 1993
2,000 Square Feet Lot
$399,400 Zestimate®
$235/sqft
$32/mo HOA
What's special
Large main levelRear fenced yard
- 125 days
- 97
- 4
Zillow last checked:
Listing updated:
Listed by:
Mr. Joseph B Sachetti III 443-253-9345,
Cummings & Co. Realtors (410) 823-0033
Source: Bright MLS,MLS#: MDAA2146082
Facts & features
Interior
Bedrooms & bathrooms
- Bedrooms: 3
- Bathrooms: 3
- Full bathrooms: 2
- 1/2 bathrooms: 1
- Main level bathrooms: 3
Rooms
- Room types: Living Room, Bedroom 2, Bedroom 3, Kitchen, Bedroom 1
Bedroom 1
- Level: Lower
Bedroom 2
- Level: Upper
Bedroom 3
- Level: Upper
Kitchen
- Level: Main
Living room
- Level: Main
Heating
- Heat Pump, Natural Gas
Cooling
- Central Air, Electric
Appliances
- Included: Gas Water Heater
Features
- Other
- Basement: Other
- Number of fireplaces: 1
Interior area
- Total structure area: 1,848
- Total interior livable area: 1,698 sqft
- Finished area above ground: 1,248
- Finished area below ground: 450
Property
Parking
- Parking features: None
Accessibility
- Accessibility features: None
Features
- Levels: Three
- Stories: 3
- Pool features: None
Lot
- Size: 2,000 Square Feet
Details
- Additional structures: Above Grade, Below Grade
- Parcel number: 020319490066691
- Zoning: R5
- Special conditions: Standard
Construction
Type & style
- Home type: Townhouse
- Architectural style: Colonial
- Property subtype: Townhouse
Materials
- Shingle Siding
- Foundation: Block
Condition
- New construction: No
- Year built: 1993
Utilities & green energy
- Sewer: Public Sewer
- Water: Public
Community & HOA
Community
- Subdivision: Chestnut Hill Cove
HOA
- Has HOA: Yes
- Services included: Common Area Maintenance, Management
- HOA fee: $32 monthly
- HOA name: CHESTNUT HILL COVE HOME OWNERS ASSOCIATION
Location
- Region: Baltimore
Financial & listing details
- Price per square foot: $235/sqft
- Tax assessed value: $313,033
- Annual tax amount: $3,567
- Date on market: 6/4/2026
- Listing agreement: Exclusive Right To Sell
- Ownership: Fee Simple
Estimated market value
$399,400
$379,000 - $419,000
$2,603/mo
Price history
| Date | Event | Price |
|---|---|---|
| 6/8/2026 | Price change | $399,800-3.1%$235/sqft |
Source:  Bright MLS #MDAA2146082 Report a problem Bright MLS #MDAA2146082 Report a problem | ||
| 6/4/2026 | Listed for sale | $412,700+60%$243/sqft |
Source: Bright MLS #MDAA2146082 Report a problem | ||
| 9/26/2016 | Sold | $258,000-0.7%$152/sqft |
Source: Public Record Report a problem | ||
| 7/20/2016 | Pending sale | $259,900$153/sqft |
Source: Long & Foster Real Estate INC #AA9702097 Report a problem | ||
| 7/18/2016 | Price change | $259,900-1.9%$153/sqft |
Source: Long & Foster Real Estate INC #AA9702097 Report a problem | ||
| 7/5/2016 | Price change | $265,000-3.6%$156/sqft |
Source: Long & Foster Real Estate INC #AA9702097 Report a problem | ||
| 7/1/2016 | Listed for sale | $275,000+84.9%$162/sqft |
Source: Long & Foster Real Estate INC #AA9702097 Report a problem | ||
| 4/18/2016 | Sold | $148,689-5.7%$88/sqft |
Source: Public Record Report a problem | ||
| 12/31/2015 | Listing removed | $157,600$93/sqft |
Source: REALHome Services and Solutions #AA9512445 Report a problem | ||
| 12/24/2015 | Price change | $157,600-4.8%$93/sqft |
Source: REALHome Services and Solutions #AA9512445 Report a problem | ||
| 12/9/2015 | Price change | $165,600-5.4%$98/sqft |
Source: REALHome Services and Solutions #AA9512445 Report a problem | ||
| 11/20/2015 | Price change | $175,000-5.7%$103/sqft |
Source: REALHome Services and Solutions #AA9512445 Report a problem | ||
| 11/4/2015 | Listed for sale | $185,500-27.8%$109/sqft |
Source: REALHome Services and Solutions #AA9512445 Report a problem | ||
| 2/15/2006 | Sold | $257,000$151/sqft |
Source: Public Record Report a problem | ||
Public tax history
| Year | Property taxes | Tax assessment |
|---|---|---|
| 2025 | $3,607 +24.8% | $288,467 +9.3% |
| 2024 | $2,890 +1.9% | $263,900 +1.6% |
| 2023 | $2,836 +6.2% | $259,700 +1.6% |
| 2022 | $2,670 +1.7% | $255,500 +1.7% |
| 2021 | $2,626 +3.8% | $251,300 +3.9% |
| 2020 | $2,529 +4% | $241,767 -3.8% |
| 2019 | $2,431 +7.7% | $251,300 +12.8% |
| 2018 | $2,258 +2.4% | $222,700 +2.9% |
| 2017 | $2,205 | $216,333 +3% |
| 2016 | -- | $209,967 +3.1% |
| 2015 | -- | $203,600 |
| 2014 | -- | $203,600 |
| 2013 | -- | $203,600 -4.1% |
| 2012 | -- | $212,200 |
| 2011 | -- | $212,200 |
| 2010 | -- | $212,200 -22.3% |
| 2009 | -- | $273,250 +17.3% |
| 2008 | -- | $232,902 +21% |
| 2007 | -- | $192,556 +26.5% |
| 2006 | -- | $152,210 +7.2% |
| 2005 | -- | $142,020 +7.7% |
| 2004 | -- | $131,830 +8.4% |
| 2003 | -- | $121,640 +2.2% |
| 2002 | -- | $118,990 +2.3% |
| 2001 | -- | $116,340 |
Find assessor info on the county website
Monthly payment
Est. payment
Payment breakdown
Explore the cost of this home by adjusting the details. Changes won't be saved.Climate risks
Neighborhood: 21226
Nearby schools
Schools provided by the listing agent
- District: Anne Arundel County Public Schools
Source: Bright MLS. This data may not be complete. We recommend contacting the local school district to confirm school assignments for this home.
- $359,500-- bd2 ba1.2k sqft1149 Double Chestnut Ct, Baltimore, MD 21226Off Market
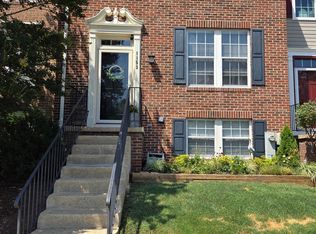
- $385,0003 bd3 ba1.6k sqft1153 Double Chestnut Ct, Baltimore, MD 21226Sold
- $357,7002 bd3 ba1.8k sqft1155 Double Chestnut Ct, Baltimore, MD 21226Off Market
- $360,8003 bd2 ba1.2k sqft1147 Double Chestnut Ct, Baltimore, MD 21226Off Market
Similar homes
- $393,0003 bd3 ba1.8k sqft7044 Timberfield Pl, Baltimore, MD 21226For Sale

 MLS ID #MDAA2154872, Violet Haag, Berkshire Hathaway HomeServices Homesale Realty. Bright MLS
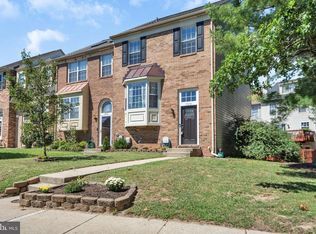
 - $359,8003 bd4 ba1.7k sqft7874 Hidden Creek Way, Baltimore, MD 21226For Sale
 MLS ID #MDAA2156452, Melissa Yates, Keller Williams Flagship. Bright MLS
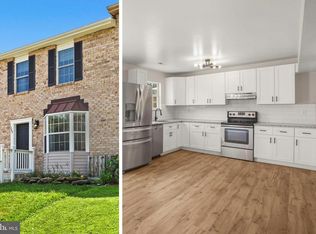
 - $359,9993 bd2 ba1.7k sqft369 Cool Breeze Ct, Pasadena, MD 21122For Sale
 MLS ID #MDAA2151786, Jackie Murray, Samson Properties. Bright MLS
 - $399,0003 bd2 ba1.1k sqft285 Thelma Ave, Glen Burnie, MD 21061For Sale
 MLS ID #MDAA2158144, Carol Snyder, Monument Sotheby's International Realty. Bright MLS
 - $380,0003 bd3 ba1.8k sqft9 Oak Shadows Ct, Baltimore, MD 21228For SaleMLS ID #MDBC2177548, Jennifer Cernik, Monument Sotheby's International Realty. Bright MLS
- $429,9993 bd4 ba2k sqft5069 Cameo Ter #5069, Perry Hall, MD 21128For SaleMLS ID #MDBC2177174, Walter Fuentes, Keller Williams Realty Centre. Bright MLS
- $399,9993 bd2 ba1.6k sqft1174 Gator Ct N #219, Arnold, MD 21012For SaleMLS ID #MDAA2148002, Bob Chew, Samson Properties. Bright MLS
- $399,9994 bd2 ba1.8k sqft137 W Hill St, Baltimore, MD 21230For SaleMLS ID #MDBA2224386, Lauren Shapiro, Long & Foster Real Estate, Inc.. Bright MLS
- $415,0003 bd1 ba1k sqft8055 Maywood Ave, Pasadena, MD 21122For SaleMLS ID #MDAA2154510, Violet Haag, Berkshire Hathaway HomeServices Homesale Realty. Bright MLS
- $299,9903 bd2 ba1.4k sqftElvaton Towne Condo, Glen Burnie, MD 21061For SaleMLS ID #MDAA2158062, Evan Weissman, EXP Realty, LLC. Bright MLS
- $465,0003 bd4 ba1.6k sqft710 Horse Chestnut Ct, Odenton, MD 21113For SaleMLS ID #MDAA2158104, Nina Galvez, Compass. Bright MLS
- $389,9005 bd3 ba2.2k sqft3806 Biddison Ln, Baltimore, MD 21206For SaleMLS ID #MDBA2233812, Troy Laur, Cummings & Co. Realtors. Bright MLS
- $399,0004 bd4 ba2.3k sqft202 E Lafayette Ave, Baltimore, MD 21202For SaleMLS ID #MDBA2218240, Jose Salvador Rivera Jr, RE/MAX Excellence Realty. Bright MLS
- $418,9003 bd2 ba1.5k sqft577 Nolview Ct, Glen Burnie, MD 21061For SaleMLS ID #MDAA2155534, Mackenzie Davis, Douglas Realty, LLC. Bright MLS
- $410,0003 bd4 ba2.1k sqft938 Winter Run Rd, Baltimore, MD 21220For SaleMLS ID #MDBC2166938, Megan Kenney, AB & Co Realtors, Inc.. Bright MLS
- $449,9003 bd3 ba1.6k sqft1206 Farley Ct N, Arnold, MD 21012For SaleMLS ID #MDAA2157262, Kristi Krankowski, RE/MAX One. Bright MLS
- $325,0003 bd2 ba1.2k sqft12 Hallview Ct, Nottingham, MD 21236For SaleMLS ID #MDBC2177610, Samantha He, DMV Landmark Realty, LLC. Bright MLS
- $354,9003 bd3 ba1.6k sqft3210 Ellerslie Ave, Baltimore, MD 21218For SaleMLS ID #MDBA2232640, Eric Clash, LPT Realty, LLC. Bright MLS
- $400,0004 bd2 ba2.2k sqft1225 Greystone Rd, Baltimore, MD 21227For SaleMLS ID #MDBC2172342, Jojo Olaseha, United Real Estate Executives. Bright MLS
- $350,0003 bd3 ba1.9k sqft508 46th St, Baltimore, MD 21224For SaleMLS ID #MDBC2175690, Heather Crawford, Redfin Corp. Bright MLS
