Discover the charm of this delightful ranch-style home nestled in the serene Laurel Acres community. With 1,579 sq. ft. of well-designed living space, this residence features three bedroom spaces and two full bathrooms, perfect for comfortable living. The open floor plan seamlessly connects the recently renovated kitchen area complete with upgraded countertops and modern appliances, to the inviting family room. Step outside to enjoy patio area and a private beach just steps away, ideal for seasonal gatherings or peaceful evenings by the water. The property adjoins open space and backs onto a common area, providing a tranquil setting for relaxation and outdoor activities. With a gravel driveway and additional outbuildings, including a shed for extra storage or use as a workshop. Laurel Acres is not just a place to live; it's a vibrant community. Enjoy access to basketball courts, playgrounds, and the beautiful Magothy River, where fishing, kayaking, and boating are just moments away. The neighborhood is known for its friendly atmosphere and proximity to excellent schools and parks, making it a perfect spot for those who value community and outdoor recreation. Experience the best of riverfront living in this inviting home, where comfort meets convenience in a picturesque setting. Don't miss your chance to make this gem your own!
For sale
$449,900
610 Laurel Dr, Pasadena, MD 21122
3beds
1,579sqft
Single Family Residence
Built in 1959
7,500 Square Feet Lot
$-- Zestimate®
$285/sqft
$-- HOA
What's special
Ranch-style homeRecently renovated kitchen areaPatio areaModern appliancesGravel drivewayProperty adjoins open spaceInviting family room
- 33 days
- 1,472
- 133
Likely to sell faster than
Zillow last checked:
Listing updated:
Listed by:
Pam Jenkins 301-728-1005,
Weichert Realtors - Blue Ribbon 3012623100
Source: Bright MLS,MLS#: MDAA2157798
Facts & features
Interior
Bedrooms & bathrooms
- Bedrooms: 3
- Bathrooms: 2
- Full bathrooms: 2
- Main level bathrooms: 2
- Main level bedrooms: 3
Basement
- Area: 0
Heating
- Central, Heat Pump, Wood Stove, Electric
Cooling
- Central Air, Electric
Appliances
- Included: Microwave, Dishwasher, Oven/Range - Electric, Refrigerator, Washer/Dryer Stacked, Dryer, Washer, Electric Water Heater
- Laundry: Dryer In Unit, Main Level, Washer In Unit
Features
- Bathroom - Stall Shower, Breakfast Area, Ceiling Fan(s), Dining Area, Family Room Off Kitchen, Open Floorplan, Floor Plan - Traditional, Kitchen - Gourmet, Primary Bath(s), Upgraded Countertops, Walk-In Closet(s), Vaulted Ceiling(s)
- Flooring: Carpet, Hardwood, Wood
- Windows: Double Hung, Vinyl Clad
- Has basement: No
- Number of fireplaces: 1
- Fireplace features: Free Standing, Wood Burning, Wood Burning Stove
Interior area
- Total structure area: 1,579
- Total interior livable area: 1,579 sqft
- Finished area above ground: 1,579
- Finished area below ground: 0
Property
Parking
- Parking features: Gravel, Driveway
- Has uncovered spaces: Yes
Accessibility
- Accessibility features: None
Features
- Levels: One
- Stories: 1
- Patio & porch: Deck, Patio
- Exterior features: Extensive Hardscape, Private Beach
- Pool features: None
- Fencing: Back Yard
- Has view: Yes
- View description: Water
- Has water view: Yes
- Water view: Water
- Waterfront features: River, Boat - Powered, Canoe/Kayak, Fishing Allowed
- Body of water: Magothy
Lot
- Size: 7,500 Square Feet
- Features: Adjoins - Open Space, Backs - Open Common Area, Fishing Available
Details
- Additional structures: Above Grade, Below Grade, Outbuilding
- Parcel number: 020346004939280
- Zoning: R2
- Special conditions: Standard
Construction
Type & style
- Home type: SingleFamily
- Architectural style: Ranch/Rambler
- Property subtype: Single Family Residence
Materials
- Wood Siding
- Foundation: Slab
- Roof: Architectural Shingle
Condition
- Good
- New construction: No
- Year built: 1959
Utilities & green energy
- Sewer: Nitrogen Removal System, On Site Septic
- Water: Well
Community & HOA
Community
- Subdivision: Laurel Acres
HOA
- Has HOA: No
- Amenities included: Basketball Court, Beach Access, Boat Ramp, Tot Lots/Playground
Location
- Region: Pasadena
Financial & listing details
- Price per square foot: $285/sqft
- Tax assessed value: $436,233
- Annual tax amount: $5,180
- Date on market: 10/5/2026
- Listing agreement: Exclusive Right To Sell
- Listing terms: Cash,Conventional,FHA,VA Loan
- Ownership: Fee Simple
- Road surface type: Black Top
Estimated market value
Not available
Estimated sales range
Not available
Not available
Price history
| Date | Event | Price |
|---|---|---|
| 10/5/2026 | Listed for sale | $449,900-1.9%$285/sqft |
Source:  Bright MLS #MDAA2157798 Report a problem | ||
| 9/15/2026 | Sold | $458,500-0.3%$290/sqft |
Source: Public Record Report a problem | ||
| 8/13/2026 | Price change | $460,000-2.1%$291/sqft |
Source: Bright MLS #MDAA2152416 Report a problem | ||
| 7/27/2026 | Listed for sale | $470,000+8%$298/sqft |
Source: Bright MLS #MDAA2152416 Report a problem | ||
| 10/27/2023 | Sold | $435,000-2.2%$275/sqft |
Source: Bright MLS #MDAA2063718 Report a problem | ||
| 9/19/2023 | Pending sale | $445,000$282/sqft |
Source: Bright MLS #MDAA2063718 Report a problem | ||
| 8/26/2023 | Price change | $445,000-2.2%$282/sqft |
Source: Bright MLS #MDAA2063718 Report a problem | ||
| 7/20/2023 | Price change | $455,000-2.2%$288/sqft |
Source: Bright MLS #MDAA2063718 Report a problem | ||
| 6/30/2023 | Listed for sale | $465,000+39.6%$294/sqft |
Source: Bright MLS #MDAA2063718 Report a problem | ||
| 6/25/2018 | Sold | $333,000+0.9%$211/sqft |
Source: Public Record Report a problem | ||
| 4/27/2018 | Pending sale | $329,900$209/sqft |
Source: Keller Williams Legacy #1000403054 Report a problem | ||
| 4/17/2018 | Listed for sale | $329,900+3.4%$209/sqft |
Source: Keller Williams Legacy #1000403054 Report a problem | ||
| 12/28/2017 | Listing removed | $319,000$202/sqft |
Source: Pikesville #1000988707 Report a problem | ||
| 11/17/2017 | Price change | $319,000-3%$202/sqft |
Source: Pikesville #1000988707 Report a problem | ||
| 10/21/2017 | Price change | $329,000-3.2%$208/sqft |
Source: Pikesville #1000988707 Report a problem | ||
| 9/28/2017 | Listed for sale | $340,000+117.9%$215/sqft |
Source: Keller Williams Legacy #AA10068493 Report a problem | ||
| 1/31/2017 | Sold | $156,000-8.2%$99/sqft |
Source: Public Record Report a problem | ||
| 11/21/2016 | Price change | $169,900-12.9%$108/sqft |
Source: Owner Report a problem | ||
| 7/25/2016 | Pending sale | $195,000$123/sqft |
Source: Owner Report a problem | ||
| 7/1/2016 | Listed for sale | $195,000-13.3%$123/sqft |
Source: Owner Report a problem | ||
| 11/21/2015 | Listing removed | $225,000$142/sqft |
Source: Coldwell Banker Residential Brokerage - Severna Park #AA8712789 Report a problem | ||
| 9/10/2015 | Price change | $225,000-8.2%$142/sqft |
Source: Coldwell Banker Residential Brokerage - Severna Park #AA8712789 Report a problem | ||
| 8/20/2015 | Price change | $245,000-2%$155/sqft |
Source: Coldwell Banker Residential Brokerage - Severna Park #AA8712789 Report a problem | ||
| 8/5/2015 | Listed for sale | $250,000+123.2%$158/sqft |
Source: Coldwell Banker Residential Brokerage - Severna Park #AA8712789 Report a problem | ||
| 9/15/1999 | Sold | $112,000$71/sqft |
Source: Public Record Report a problem | ||
Public tax history
| Year | Property taxes | Tax assessment |
|---|---|---|
| 2026 | $5,067 +2.2% | $436,233 +5.3% |
| 2025 | $4,958 +15.4% | $414,267 +5.6% |
| 2024 | $4,296 +5.6% | $392,300 +5.3% |
| 2023 | $4,069 +10.3% | $372,600 +5.6% |
| 2022 | $3,688 +5.9% | $352,900 +5.9% |
| 2021 | $3,482 +4.2% | $333,200 +4.3% |
| 2020 | $3,341 +4.4% | $319,400 -4.1% |
| 2019 | $3,200 +8.1% | $333,200 +14.2% |
| 2018 | $2,959 +3.8% | $291,800 +4.3% |
| 2017 | $2,851 | $279,667 +4.5% |
| 2016 | -- | $267,533 +4.8% |
| 2015 | -- | $255,400 +1.6% |
| 2014 | -- | $251,467 +1.6% |
| 2013 | -- | $247,533 +1.6% |
| 2012 | -- | $243,600 |
| 2011 | -- | $243,600 |
| 2010 | -- | $243,600 -24.2% |
| 2009 | -- | $321,350 +7.8% |
| 2008 | -- | $298,090 +8.5% |
| 2007 | -- | $274,830 +9.2% |
| 2006 | -- | $251,570 +20.5% |
| 2005 | -- | $208,730 +25.8% |
| 2004 | -- | $165,890 +34.8% |
| 2003 | -- | $123,050 +0.9% |
| 2002 | -- | $121,946 +0.9% |
| 2001 | -- | $120,843 |
Find assessor info on the county website
Monthly payment
Est. payment
Payment breakdown
Explore the cost of this home by adjusting the details. Changes won't be saved.Climate risks
Neighborhood: Lake Shore
Nearby schools
Schools provided by the listing agent
- Elementary: Lake Shore
- Middle: Chesapeake Bay
- High: Chesapeake
- District: Anne Arundel County Public Schools
Source: Bright MLS. This data may not be complete. We recommend contacting the local school district to confirm school assignments for this home.


Similar homes
- $395,0003 bd3 ba1.8k sqft76 Bar Harbor Rd, Pasadena, MD 21122For Sale
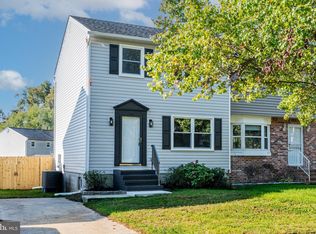
 MLS ID #MDAA2160346, Sonny Kang, Samson Properties. Bright MLS
- $449,5003 bd3 ba1.8k sqft349 Marganza S, Laurel, MD 20724For Sale
 MLS ID #MDAA2150788, Erin Caspar, LPT Realty, LLC. Bright MLS
- $449,9004 bd3 ba2.1k sqft708 Seagrove Rd, Glen Burnie, MD 21060For Sale
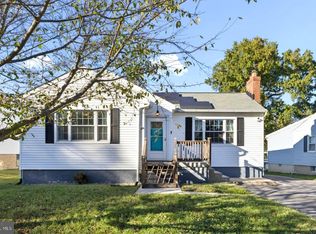 MLS ID #MDAA2158756, Shayna Fastovsky, Coldwell Banker Realty. Bright MLS
- $480,0003 bd3 ba2.1k sqft949 Oakdale Cir, Millersville, MD 21108For Sale
 MLS ID #MDAA2156342, Jen Siliezar Cabrera, Northrop Realty. Bright MLS
- $580,0003 bd3 ba1.8k sqft287 North Dr, Severna Park, MD 21146For SaleMLS ID #MDAA2155378, Ross Tobin, RE/MAX Aspire. Bright MLS
- $514,9005 bd2 ba1.7k sqft444 Ruth Rd, Arnold, MD 21012For SaleMLS ID #MDAA2156044, Lois Alberti, Alberti Realty, LLC. Bright MLS
- $649,9993 bd3 ba2.3k sqft270 North Dr, Severna Park, MD 21146For SaleMLS ID #MDAA2158398, Tony Zowd, Coldwell Banker Realty. Bright MLS
- $549,9006 bd2 ba1.9k sqft876 Windsong Dr, Arnold, MD 21012For SaleMLS ID #MDAA2156590, Pedro Sousa-Paz, Coldwell Banker Realty. Bright MLS
- $420,0004 bd4 ba1.8k sqft619 Old Stage Rd, Glen Burnie, MD 21061For SaleMLS ID #MDAA2158650, Christine Leonard, Redfin Corp. Bright MLS
- $439,9003 bd3 ba1.2k sqft8118 Bullneck Rd, Dundalk, MD 21222For SaleMLS ID #MDBC2177144, Marty Farmer, Cummings & Co. Realtors. Bright MLS
- $349,9993 bd2 ba1.2k sqft7663 Sherlock Ct, Pasadena, MD 21122For SaleMLS ID #MDAA2146698, Jenna Allyn Aliff, Park Modern Realty. Bright MLS
- $495,0003 bd2 ba2k sqft788 Paul Birch Dr, Crownsville, MD 21032For SaleMLS ID #MDAA2148966, Chris Craddock, EXP Realty, LLC. Bright MLS
- $475,0005 bd2 ba1.9k sqft1355 Rosanna Dr, Odenton, MD 21113For SaleMLS ID #MDAA2159200, Kiara Merriweather, Northrop Realty. Bright MLS
- $354,9003 bd2 ba1.7k sqft369 Cool Breeze Ct, Pasadena, MD 21122For SaleMLS ID #MDAA2151786, Jackie Murray, Samson Properties. Bright MLS
- $439,9003 bd4 ba1.9k sqft124 Spring Gate Ln, Pasadena, MD 21122For SaleMLS ID #MDAA2148272, Kevin Bonk, Keller Williams Flagship. Bright MLS
- $515,0004 bd3 ba1.8k sqft355 Majesty Gln, Glen Burnie, MD 21061For SaleMLS ID #MDAA2159358, Ryan Briggs, Anne Arundel Properties, Inc.. Bright MLS
- $449,9003 bd3 ba1.9k sqft9937 Franklin St, Lanham, MD 20706For SaleMLS ID #MDPG2219342, Debbie Castillo, Northgate Realty, LLC. Bright MLS
- $625,0003 bd2 ba1.7k sqft777 Harmony Ave, Arnold, MD 21012For SaleMLS ID #MDAA2155308, Bobbi Farquhar, Engel & Volkers Annapolis. Bright MLS
- $530,0004 bd2 ba1.9k sqft3311 Memphis Ln, Bowie, MD 20715For SaleMLS ID #MDPG2218594, Jake Barney, Redfin Corporation. Bright MLS
- $399,9003 bd3 ba1.3k sqft1242 Birchcrest Ct, Arnold, MD 21012For SaleMLS ID #MDAA2160408, Brad Kappel, TTR Sotheby's International Realty. Bright MLS
