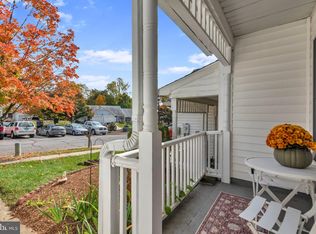
Welcome home to this charming Tudor-style end-unit townhome in the desirable Kimberly Woods Village community of Arnold! Move-in ready and beautifully refreshed, this home features new carpet, fresh paint throughout, new appliances, new blinds, and bathroom updates. Some photos have been virtually staged to help buyers envision the possibilities of living here. The inviting main level offers an open floor plan with a spacious dining area, comfortable family room, and convenient half bath. Step through the sliding glass door onto the large rear deck, where you can enjoy peaceful wooded views and added privacy. Upstairs, you'll find three bedrooms and two full bathrooms. The finished lower level provides a generous recreation room with a walkout to the expansive backyard, while the utility room offers additional storage and laundry space. With its thoughtful updates, functional layout, and private wooded setting, this turnkey home is ready for its next owner. Welcome Home!
For sale
$399,900
1242 Birchcrest Ct, Arnold, MD 21012
3beds
1,340sqft
Townhouse
Built in 1984
-- sqft lot
$395,500 Zestimate®
$298/sqft
$39/mo HOA
What's special
Finished lower levelPrivate wooded settingPeaceful wooded viewsTudor-style end-unit townhomeInviting main levelAdded privacyFresh paint throughout
- --
- on Zillow
- 257
- views
- 35
- saves
Likely to sell faster than
Zillow last checked:
Listing updated:
Listed by:
Brad Kappel 410-279-9476,
TTR Sotheby's International Realty (410) 280-5600,
Listing Team: Brad Kappel Team, Co-Listing Team: Brad Kappel Team,Co-Listing Agent: Alex Clark 443-924-7231,
TTR Sotheby's International Realty
Source: Bright MLS,MLS#: MDAA2160408
Facts & features
Interior
Bedrooms & bathrooms
- Bedrooms: 3
- Bathrooms: 3
- Full bathrooms: 2
- 1/2 bathrooms: 1
- Main level bathrooms: 1
Basement
- Area: 740
Heating
- Heat Pump, Electric
Cooling
- Heat Pump, Electric
Appliances
- Included: Dryer, Cooktop, Washer, Refrigerator, Electric Water Heater
- Laundry: In Basement
Features
- Dining Area, Primary Bath(s), Open Floorplan, Walk-In Closet(s)
- Basement: Exterior Entry,Connecting Stairway,Full,Heated,Improved,Walk-Out Access
- Has fireplace: No
Interior area
- Total structure area: 2,080
- Total interior livable area: 1,340 sqft
- Finished area above ground: 1,340
- Finished area below ground: 0
Property
Parking
- Parking features: Assigned, On Street
- Has uncovered spaces: Yes
- Details: Assigned Parking
Accessibility
- Accessibility features: None
Features
- Levels: Three
- Stories: 3
- Patio & porch: Deck
- Pool features: None
- Fencing: Back Yard,Privacy
- Has view: Yes
- View description: Trees/Woods
Details
- Additional structures: Above Grade, Below Grade
- Parcel number: 020345790082526
- Zoning: R5
- Special conditions: Standard
Construction
Type & style
- Home type: Townhouse
- Architectural style: Tudor
- Property subtype: Townhouse
Materials
- Combination
- Foundation: Slab, Other
Condition
- New construction: No
- Year built: 1984
Utilities & green energy
- Sewer: Public Sewer
- Water: Public
Community & HOA
Community
- Subdivision: Kimberly Woods Village
HOA
- Has HOA: Yes
- HOA fee: $468 annually
Location
- Region: Arnold
Financial & listing details
- Price per square foot: $298/sqft
- Tax assessed value: $306,567
- Annual tax amount: $3,780
- Date on market: 10/30/2026
- Listing agreement: Exclusive Right To Sell
- Listing terms: Cash,Conventional,VA Loan
- Inclusions: See Documents For Inclusions / Exclusions
- Ownership: Fee Simple
Estimated market value
$395,500
$376,000 - $415,000
$2,461/mo
Price history
| Date | Event | Price |
|---|---|---|
| 9/3/2026 | Listing removed | $2,450$2/sqft |
Source: Zillow Rentals Report a problem | ||
| 8/27/2026 | Price change | $2,450-7.5%$2/sqft |
Source: Zillow Rentals Report a problem | ||
| 8/25/2026 | Listed for rent | $2,650$2/sqft |
Source: Zillow Rentals Report a problem | ||
| 12/30/2008 | Sold | $173,250-19.2%$129/sqft |
Source: Public Record Report a problem | ||
| 9/18/2008 | Sold | $214,500-6.3%$160/sqft |
Source: Public Record Report a problem | ||
| 12/30/2004 | Sold | $229,000+99.3%$171/sqft |
Source: Public Record Report a problem | ||
| 6/5/2000 | Sold | $114,900+12.7%$86/sqft |
Source: Public Record Report a problem | ||
| 9/16/1994 | Sold | $101,990$76/sqft |
Source: Public Record Report a problem | ||
Public tax history
| Year | Property taxes | Tax assessment |
|---|---|---|
| 2026 | $3,819 +8.2% | $306,567 +8.9% |
| 2025 | $3,531 +25.7% | $281,533 +9.8% |
| 2024 | $2,809 +0.6% | $256,500 +0.4% |
| 2023 | $2,791 +4.9% | $255,567 +0.4% |
| 2022 | $2,661 +0.4% | $254,633 +0.4% |
| 2021 | $2,651 +2.7% | $253,700 +2.8% |
| 2020 | $2,580 +2.8% | $246,700 -2.8% |
| 2019 | $2,510 +6.4% | $253,700 +9% |
| 2018 | $2,360 +2.2% | $232,700 +2.7% |
| 2017 | $2,309 | $226,533 +2.8% |
| 2016 | -- | $220,367 +2.9% |
| 2015 | -- | $214,200 +0.2% |
| 2014 | -- | $213,800 +0.2% |
| 2013 | -- | $213,400 +0.2% |
| 2012 | -- | $213,000 |
| 2011 | -- | $213,000 |
| 2010 | -- | $213,000 -19.6% |
| 2009 | -- | $265,010 +16.3% |
| 2008 | -- | $227,776 +19.5% |
| 2007 | -- | $190,543 +24.3% |
| 2006 | -- | $153,310 +9.6% |
| 2005 | -- | $139,860 +10.6% |
| 2004 | -- | $126,410 +11.9% |
| 2003 | -- | $112,960 +4.1% |
| 2002 | -- | $108,526 +4.3% |
| 2001 | -- | $104,093 |
Find assessor info on the county website
Monthly payment
Est. payment
Payment breakdown
Explore the cost of this home by adjusting the details. Changes won't be saved.Climate risks
Neighborhood: 21012
Nearby schools
Schools provided by the listing agent
- District: Anne Arundel County Public Schools
Source: Bright MLS. This data may not be complete. We recommend contacting the local school district to confirm school assignments for this home.


Similar homes
- $389,9003 bd2 ba1.6k sqft1174 Gator Ct N #219, Arnold, MD 21012For Sale

 MLS ID #MDAA2148002, Bob Chew, Samson Properties. Bright MLS
- $444,9003 bd3 ba1.9k sqft1206 Farley Ct N, Arnold, MD 21012For Sale
 MLS ID #MDAA2157262, Kristi Krankowski, RE/MAX One. Bright MLS
- $420,0002 bd2 ba1k sqftHeritage Harbour, Annapolis, MD 21401For Sale
 MLS ID #MDAA2160020, Deb Randall, Next Step Realty. Bright MLS
- $379,9003 bd4 ba1.6k sqft311 Sloping Woods Ct, Annapolis, MD 21409For Sale
 MLS ID #MDAA2156862, Catherine Cusack, Coldwell Banker Realty. Bright MLS
- $375,0003 bd3 ba1.3k sqft19 Belvedere Ct, Annapolis, MD 21403For SaleMLS ID #MDAA2159236, Elizabeth Robb Janney, Coldwell Banker Realty. Bright MLS
- $429,9003 bd3 ba1.3k sqft1239 Martha Greenleaf Dr, Crofton, MD 21114For SaleMLS ID #MDAA2160354, Erica Baker, TTR Sotheby's International Realty. Bright MLS
- $440,0003 bd3 ba1.7k sqft931 Forest Hills Ave, Annapolis, MD 21403For SaleMLS ID #MDAA2159692, Ryan Briggs, Anne Arundel Properties, Inc.. Bright MLS
- $395,0003 bd3 ba1.8k sqft76 Bar Harbor Rd, Pasadena, MD 21122For SaleMLS ID #MDAA2160346, Sonny Kang, Samson Properties. Bright MLS
- $374,9002 bd3 ba1.3k sqft6843 Archibald Dr, Glen Burnie, MD 21060For SaleMLS ID #MDAA2160256, R.J. Breeden, Berkshire Hathaway HomeServices Homesale Realty. Bright MLS
- $360,0003 bd2 ba1.2k sqft1107 Commanders Way S, Annapolis, MD 21409For SaleMLS ID #MDAA2153172, Tracey Bellotte, Coldwell Banker Realty. Bright MLS
- $514,9005 bd2 ba1.7k sqft444 Ruth Rd, Arnold, MD 21012For SaleMLS ID #MDAA2156044, Lois Alberti, Alberti Realty, LLC. Bright MLS
- $569,9006 bd2 ba1.9k sqft876 Windsong Dr, Arnold, MD 21012For SaleMLS ID #MDAA2156590, Pedro Sousa-Paz, Coldwell Banker Realty. Bright MLS
- $375,0003 bd3 ba1.8k sqft7060 Timberfield Pl, Baltimore, MD 21226For SaleMLS ID #MDAA2158946, Christopher Sidoriak, Keller Williams Flagship. Bright MLS
- $430,0003 bd2 ba1.3k sqft207 Oak Hollow Ct, Pasadena, MD 21122For SaleMLS ID #MDAA2155710, Jaime Trevillian, Douglas Realty, LLC. Bright MLS
- $420,0003 bd2 ba1.7k sqft226 Old Coach Ct, Pasadena, MD 21122For SaleMLS ID #MDAA2158604, Marci Anderson, Cummings & Co. Realtors. Bright MLS
- $380,0003 bd3 ba1.7k sqftCrofton Square, Crofton, MD 21114For SaleMLS ID #MDAA2157736, Tom Chroniger, Cummings & Co. Realtors. Bright MLS
- $499,9003 bd3 ba1.6k sqft8056 High Oak Rd, Glen Burnie, MD 21060For SaleMLS ID #MDAA2160136, Jim Bordewisch, Blackwell Real Estate, LLC. Bright MLS
- $400,0002 bd2 ba1.2k sqft1 Queen Victoria Ct, Chester, MD 21619For SaleMLS ID #MDQA2018958, Doris Williams, Douglas Realty, LLC. Bright MLS
- $387,5004 bd2 ba1.7k sqft7847 Cheverly Ln, Glen Burnie, MD 21060For SaleMLS ID #MDAA2160358, Jen Holden, Compass. Bright MLS
- $399,8003 bd3 ba1.6k sqft1151 Double Chestnut Ct, Baltimore, MD 21226For SaleMLS ID #MDAA2146082, Mr. Joseph B Sachetti III, Cummings & Co. Realtors. Bright MLS
