With1,920 total square feet, This is a home designed for living well right now—with room to grow and adapt. Three finished levels give you plenty of room to spread out and settle in. From the minute you walk through the door, this simply feels like a happy place to call home. The main level is where everyone gathers. The living room flows easily into the eat-in kitchen, creating an open, connected space that works just as well for everyday life as it does for entertaining. Hardwood floors, crown molding and recessed lighting add a polished touch, while the updated kitchen features granite counters, stainless steel appliances, gas cooking, a breakfast-bar peninsula and additional dining area. Extend the inside out. Slide open the door, hit the button on the retractable awning, grab your favorite drink and settle onto the deck overlooking mature landscaping. Morning coffee, dinner outside, a good book at the end of the day—this is a space you’ll actually use. Stairs lead down to the grassy common area where pets and kids can roam. Upstairs, vaulted ceilings in all three bedrooms add an airy feel, while hardwood floors continue through the hallway, stairs and primary bedroom. The primary suite has its own renovated bath and walk-in closet, with two additional bedrooms and a bright hall bath completing the level. Downstairs gives you loads of options. Fresh paint, brand-new carpet, built-in storage and a walk-up to the backyard make the finished lower level an easy guest retreat, movie room, possible fourth bedroom, home office or hangout space. A large separate unfinished room could be your home gym, workshop or seriously good storage—and it already has a rough-in for a future bathroom. There’s also a separate laundry/utility room with a utility sink. This easy lifestyle doesn’t stop at your front door. Two assigned parking spaces plus plenty of guest parking make life easy. Head through the community gate and walk to the grocery store, coffee shop, restaurants and everyday conveniences. Prefer two wheels? The Broadneck Peninsula Trail is just a couple hundred feet away, opening up miles of biking and outdoor adventures. Annapolis and major commuter routes are just minutes away.
For sale
$439,000
1206 Farley Ct N, Arnold, MD 21012
3beds
1,920sqft
Townhouse
Built in 1994
-- sqft lot
$438,500 Zestimate®
$229/sqft
$148/mo HOA
What's special
Built-in storageWalk-up to the backyardBright hall bathDeck overlooking mature landscapingGrassy common areaFresh paintBrand-new carpet
- --
- on Zillow
- 1,039
- views
- 73
- saves
Zillow last checked:
Listing updated:
Listed by:
Kristi Krankowski 410-991-4663,
RE/MAX One 4102244400
Source: Bright MLS,MLS#: MDAA2157262
Facts & features
Interior
Bedrooms & bathrooms
- Bedrooms: 3
- Bathrooms: 3
- Full bathrooms: 2
- 1/2 bathrooms: 1
- Main level bathrooms: 1
Basement
- Area: 640
Heating
- Forced Air, Natural Gas
Cooling
- Other, Electric
Appliances
- Included: Microwave, Dishwasher, Disposal, Dryer, Oven/Range - Gas, Washer, Gas Water Heater
Features
- Built-in Features, Ceiling Fan(s), Open Floorplan, Eat-in Kitchen, Recessed Lighting, Walk-In Closet(s)
- Flooring: Hardwood, Carpet, Wood
- Basement: Full,Partial,Improved,Exterior Entry,Space For Rooms,Walk-Out Access
- Has fireplace: No
Interior area
- Total structure area: 1,920
- Total interior livable area: 1,920 sqft
- Finished area above ground: 1,280
- Finished area below ground: 640
Video & virtual tour
Property
Parking
- Parking features: Assigned, Parking Lot
- Details: Assigned Parking
Accessibility
- Accessibility features: None
Features
- Levels: Three
- Stories: 3
- Pool features: None
Details
- Additional structures: Above Grade, Below Grade
- Parcel number: 020306790074655
- Zoning: R5
- Special conditions: Standard
Construction
Type & style
- Home type: Townhouse
- Architectural style: Traditional
- Property subtype: Townhouse
Materials
- Vinyl Siding
- Foundation: Block
Condition
- Excellent
- New construction: No
- Year built: 1994
Utilities & green energy
- Sewer: Public Sewer
- Water: Public
- Utilities for property: Cable Connected
Community & HOA
Community
- Condo and coop fee: $148 monthly
- Subdivision: Barksdale
HOA
- Has HOA: No
- Amenities included: None
- Services included: Lawn Care Front, Lawn Care Rear, Snow Removal
Location
- Region: Arnold
Financial & listing details
- Price per square foot: $229/sqft
- Tax assessed value: $344,833
- Annual tax amount: $4,193
- Date on market: 9/18/2026
- Listing agreement: Exclusive Right To Sell
- Ownership: Condominium
Estimated market value
$438,500
$417,000 - $460,000
$3,188/mo
Price history
| Date | Event | Price |
|---|---|---|
| 11/7/2026 | Price change | $2,750-3.5%$1/sqft |
Source: Bright MLS #MDAA2159966 Report a problem | ||
| 10/23/2026 | Listed for rent | $2,850$1/sqft |
Source: Bright MLS #MDAA2159966 Report a problem | ||
| 7/15/2022 | Sold | $395,000+2.6%$206/sqft |
Source:  Bright MLS #MDAA2034102 Report a problem | ||
| 6/6/2022 | Contingent | $384,900$200/sqft |
Source: Bright MLS #MDAA2034102 Report a problem | ||
| 6/3/2022 | Listed for sale | $384,900+37.5%$200/sqft |
Source: Bright MLS #MDAA2034102 Report a problem | ||
| 6/6/2016 | Sold | $280,000+0%$146/sqft |
Source: Public Record Report a problem | ||
| 4/15/2016 | Listed for sale | $279,900-2.1%$146/sqft |
Source: Long & Foster Real Estate, Inc. #AA9616167 Report a problem | ||
| 3/8/2007 | Sold | $286,000+127%$149/sqft |
Source: Public Record Report a problem | ||
| 6/29/1999 | Sold | $126,000+5.1%$66/sqft |
Source: Public Record Report a problem | ||
| 5/18/1994 | Sold | $119,900$62/sqft |
Source: Public Record Report a problem | ||
Public tax history
| Year | Property taxes | Tax assessment |
|---|---|---|
| 2026 | $4,212 +7.1% | $344,833 +7.6% |
| 2025 | $3,934 +21.4% | $320,367 +8.3% |
| 2024 | $3,240 +1.8% | $295,900 +1.5% |
| 2023 | $3,182 +6.1% | $291,433 +1.6% |
| 2022 | $2,999 +1.6% | $286,967 +1.6% |
| 2021 | $2,952 +4.5% | $282,500 +4.6% |
| 2020 | $2,824 +4.8% | $270,000 -4.4% |
| 2019 | $2,696 +8.5% | $282,500 +15.3% |
| 2018 | $2,484 +2.1% | $245,000 +2.7% |
| 2017 | $2,433 | $238,667 +2.7% |
| 2016 | -- | $232,333 +2.8% |
| 2015 | -- | $226,000 |
| 2014 | -- | $226,000 |
| 2013 | -- | $226,000 -14.2% |
| 2012 | -- | $263,300 |
| 2011 | -- | $263,300 |
| 2010 | -- | $263,300 -14.4% |
| 2009 | -- | $307,730 +14.2% |
| 2008 | -- | $269,486 +16.5% |
| 2007 | -- | $231,243 +19.8% |
| 2006 | -- | $193,000 +12.2% |
| 2005 | -- | $171,972 +13.9% |
| 2004 | -- | $150,946 +16.2% |
| 2003 | -- | $129,920 +0.8% |
| 2002 | -- | $128,940 +0.8% |
| 2001 | -- | $127,960 |
Find assessor info on the county website
Monthly payment
Est. payment
Payment breakdown
Explore the cost of this home by adjusting the details. Changes won't be saved.Climate risks
Neighborhood: 21012
Nearby schools
Schools provided by the listing agent
- District: Anne Arundel County Public Schools
Source: Bright MLS. This data may not be complete. We recommend contacting the local school district to confirm school assignments for this home.
Similar homes
- $389,9003 bd2 ba1.6k sqft1174 Gator Ct N #219, Arnold, MD 21012For Sale

 MLS ID #MDAA2148002, Bob Chew, Samson Properties. Bright MLS
- $507,5003 bd4 ba1.9k sqft1104 Niblick Ct, Arnold, MD 21012For Sale
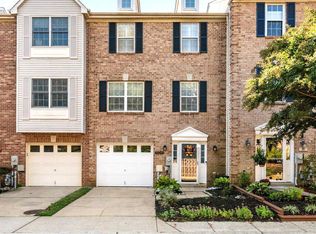 MLS ID #MDAA2157796, Kathy May, Synergy Realty. Bright MLS
- $549,9006 bd2 ba1.9k sqft876 Windsong Dr, Arnold, MD 21012For Sale
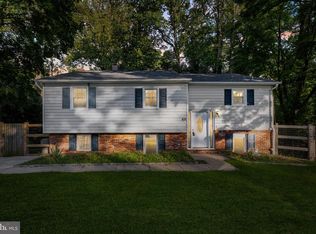 MLS ID #MDAA2156590, Pedro Sousa-Paz, Coldwell Banker Realty. Bright MLS
- $424,9003 bd2 ba1.6k sqft5604 Dover St, Churchton, MD 20733For Sale
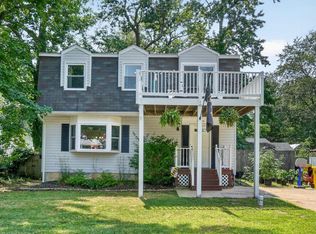 MLS ID #MDAA2161326, Rick Gloekler, RE/MAX Executive. Bright MLS
- $625,0003 bd2 ba1.7k sqft777 Harmony Ave, Arnold, MD 21012For SaleMLS ID #MDAA2155308, Bobbi Farquhar, Engel & Volkers Annapolis. Bright MLS
- $410,0003 bd2 ba1.7k sqft226 Old Coach Ct, Pasadena, MD 21122For SaleMLS ID #MDAA2158604, Marci Anderson, Cummings & Co. Realtors. Bright MLS
- $435,0003 bd4 ba2.2k sqft7304 Point Patience Way, Elkridge, MD 21075For SaleMLS ID #MDHW2076252, Rukaiyah Tyler, Compass. Bright MLS
- $420,0002 bd2 ba1k sqftHeritage Harbour, Annapolis, MD 21401For SaleMLS ID #MDAA2160020, Deb Randall, Next Step Realty. Bright MLS
- $355,0003 bd2 ba1.4k sqft1010 Tennant Hbr, Pasadena, MD 21122For SaleMLS ID #MDAA2161108, Charlotte Savoy, The KW Collective. Bright MLS
- $475,0003 bd4 ba2.3k sqft957 Indigo Bunting Ln, Glen Burnie, MD 21060For SaleMLS ID #MDAA2160120, Bevia Patrick, Keller Williams Flagship. Bright MLS
- $375,0003 bd3 ba1.3k sqft19 Belvedere Ct, Annapolis, MD 21403For SaleMLS ID #MDAA2159236, Elizabeth Robb Janney, Coldwell Banker Realty. Bright MLS
- $555,0003 bd2 ba1.3k sqft1197 Carrs Rd, Annapolis, MD 21409For SaleMLS ID #MDAA2155324, Maria Palacios, Keller Williams Flagship. Bright MLS
- $555,0003 bd3 ba1.9k sqft324 Moorings Cir #108, Stevensville, MD 21666For SaleMLS ID #MDQA2019302, Verna Downey, Clark & Co Realty, LLC. Bright MLS
- $550,0004 bd4 ba2k sqft633 Snow Goose Ln, Annapolis, MD 21409For SaleMLS ID #MDAA2151964, Gabriella Vidro, Douglas Realty, LLC. Bright MLS
- $535,0003 bd3 ba2k sqft1161 Green Holly Dr, Annapolis, MD 21409For SaleMLS ID #MDAA2157576, Jody Buck, Cummings & Co. Realtors. Bright MLS
- $475,0003 bd2 ba1.6k sqft912 Buckingham Dr, Stevensville, MD 21666For SaleMLS ID #MDQA2018588, Haley Frampton, Douglas Realty LLC. Bright MLS
- $435,5003 bd4 ba2.3k sqft3014 Shaws Rd, Baltimore, MD 21219For SaleMLS ID #MDBC2176084, Christa Barkley, RE/MAX Advantage Realty. Bright MLS
- $380,0003 bd3 ba1.7k sqftCrofton Square, Crofton, MD 21114For SaleMLS ID #MDAA2157736, Tom Chroniger, Cummings & Co. Realtors. Bright MLS
- $589,0003 bd2 ba2.1k sqft4516 Mountain Rd, Pasadena, MD 21122For SaleMLS ID #MDAA2159774, Melissa Kesner-Fultz, Coldwell Banker Realty. Bright MLS
- $489,9003 bd4 ba2k sqft916 Deerberry Ct, Odenton, MD 21113For SaleMLS ID #MDAA2157690, Chase Kincer, LPT Realty, LLC. Bright MLS
