Your new home just got more affordable! Why keep waiting for interest rates to drop when you could be enjoying a lower payment NOW? THE SELLER IS OFFERING A 2-1 INTEREST RATE BUYDOWN! That's THOUSANDS in potential savings during your first two years of homeownership! Discover the perfect combination of value, comfort, and convenience in this beautifully updated 3-bedroom, 1 full and 1 half bath townhome in the highly desirable Broadneck area. Move-in ready, this home features new LVP flooring installed throughout the main level, creating a warm and inviting space for everyday living and entertaining. Upstairs, three spacious bedrooms offer brand-new carpeting for added comfort, while fresh paint and updated finishes throughout provide a clean, modern feel. Step outside to your private backyard, where a stone patio overlooks a peaceful backdrop of mature woods—an ideal setting for outdoor dining, entertaining guests, or simply relaxing after a long day. Conveniently located near shopping, restaurants, parks, and major commuter routes, this home offers easy access to everything you need while providing a tranquil place to call home. Affordable. Practical. Move-in Ready. This could be the opportunity you've been waiting for! Don't miss this opportunity to own an updated home in one of the area's most sought-after locations!
For sale
$360,000
1107 Commanders Way S, Annapolis, MD 21409
3beds
1,200sqft
Townhouse
Built in 1985
2,000 Square Feet Lot
$-- Zestimate®
$300/sqft
$42/mo HOA
What's special
Private backyardStone patioThree spacious bedrooms
- 71 days
- 132
- 9
Zillow last checked:
Listing updated:
Listed by:
Tracey Bellotte 410-474-1649,
Coldwell Banker Realty 410-224-2200
Source: Bright MLS,MLS#: MDAA2153172
Facts & features
Interior
Bedrooms & bathrooms
- Bedrooms: 3
- Bathrooms: 2
- Full bathrooms: 1
- 1/2 bathrooms: 1
- Main level bathrooms: 1
Basement
- Area: 0
Heating
- Heat Pump, Electric
Cooling
- Other, Electric
Appliances
- Included: Electric Water Heater
Features
- Has basement: No
- Has fireplace: No
Interior area
- Total structure area: 1,200
- Total interior livable area: 1,200 sqft
- Finished area above ground: 1,200
- Finished area below ground: 0
Property
Parking
- Parking features: Assigned, Parking Lot
- Details: Assigned Parking
Accessibility
- Accessibility features: None
Features
- Levels: Two
- Stories: 2
- Pool features: None
Lot
- Size: 2,000 Square Feet
Details
- Additional structures: Above Grade, Below Grade
- Parcel number: 020300590034649
- Zoning: R5
- Special conditions: Standard
Construction
Type & style
- Home type: Townhouse
- Architectural style: Traditional
- Property subtype: Townhouse
Materials
- Frame
- Foundation: Slab
Condition
- New construction: No
- Year built: 1985
Utilities & green energy
- Sewer: Public Sewer
- Water: Public
Community & HOA
Community
- Subdivision: Admirals Walk
HOA
- Has HOA: Yes
- HOA fee: $500 annually
Location
- Region: Annapolis
Financial & listing details
- Price per square foot: $300/sqft
- Tax assessed value: $313,800
- Annual tax amount: $3,579
- Date on market: 8/15/2026
- Listing agreement: Exclusive Right To Sell
- Ownership: Fee Simple
Estimated market value
Not available
Estimated sales range
Not available
$2,651/mo
Price history
| Date | Event | Price |
|---|---|---|
| 10/21/2026 | Listed for sale | $360,000$300/sqft |
Source:  Bright MLS #MDAA2153172 Report a problem Bright MLS #MDAA2153172 Report a problem | ||
| 9/4/2026 | Listing removed | $360,000$300/sqft |
Source: Bright MLS #MDAA2153172 Report a problem | ||
| 8/29/2026 | Price change | $360,000-2.7%$300/sqft |
Source: Bright MLS #MDAA2153172 Report a problem | ||
| 8/15/2026 | Listed for sale | $370,000+43.4%$308/sqft |
Source: Bright MLS #MDAA2153172 Report a problem | ||
| 6/18/2019 | Sold | $258,000-1.5%$215/sqft |
Source: Public Record Report a problem | ||
| 4/20/2019 | Listed for sale | $262,000+20.7%$218/sqft |
Source: Blue Star Real Estate, LLC #MDAA396492 Report a problem | ||
| 1/9/2019 | Sold | $217,000-1.4%$181/sqft |
Source: Public Record Report a problem | ||
| 1/1/2019 | Listed for sale | $220,000+10%$183/sqft |
Source: Tri-State Realty LLC #MDAA301948 Report a problem | ||
| 2/12/2018 | Listing removed | $200,000$167/sqft |
Source: Fairfax Realty Of Tysons #1000989697 Report a problem | ||
| 11/9/2017 | Listed for sale | $200,000$167/sqft |
Source: Fairfax Realty Of Tysons #1000989697 Report a problem | ||
| 10/21/2017 | Pending sale | $200,000$167/sqft |
Source: Fairfax Realty of Tysons #AA10070680 Report a problem | ||
| 10/1/2017 | Listed for sale | $200,000-27.7%$167/sqft |
Source: Fairfax Realty of Tysons #AA10070680 Report a problem | ||
| 8/8/2006 | Sold | $276,500+202.2%$230/sqft |
Source: Public Record Report a problem | ||
| 4/30/1999 | Sold | $91,500$76/sqft |
Source: Public Record Report a problem | ||
Public tax history
| Year | Property taxes | Tax assessment |
|---|---|---|
| 2026 | $3,897 +7.7% | $313,800 +8.4% |
| 2025 | $3,618 +24.6% | $289,500 +9.2% |
| 2024 | $2,904 +5.2% | $265,200 +4.9% |
| 2023 | $2,761 +9.9% | $252,833 +5.1% |
| 2022 | $2,513 +5.4% | $240,467 +5.4% |
| 2021 | $2,384 +3.9% | $228,100 +4% |
| 2020 | $2,294 +4.1% | $219,267 -3.9% |
| 2019 | $2,203 +7.8% | $228,100 +13.1% |
| 2018 | $2,044 +2% | $201,600 +2.5% |
| 2017 | $2,004 | $196,633 +2.6% |
| 2016 | -- | $191,667 +2.7% |
| 2015 | -- | $186,700 |
| 2014 | -- | $186,700 |
| 2013 | -- | $186,700 -5.8% |
| 2012 | -- | $198,300 |
| 2011 | -- | $198,300 |
| 2010 | -- | $198,300 -21.3% |
| 2009 | -- | $252,030 +17.6% |
| 2008 | -- | $214,322 +21.3% |
| 2007 | -- | $176,616 +27.1% |
| 2006 | -- | $138,910 +11.7% |
| 2005 | -- | $124,352 +13.3% |
| 2004 | -- | $109,796 +15.3% |
| 2003 | -- | $95,240 +1.2% |
| 2002 | -- | $94,112 +1.2% |
| 2001 | -- | $92,986 |
Find assessor info on the county website
Monthly payment
Est. payment
Payment breakdown
Explore the cost of this home by adjusting the details. Changes won't be saved.Climate risks
Neighborhood: 21409
Nearby schools
Schools provided by the listing agent
- District: Anne Arundel County Public Schools
Source: Bright MLS. This data may not be complete. We recommend contacting the local school district to confirm school assignments for this home.
- $366,1003 bd2 ba1.2k sqft1109 Commanders Way S, Annapolis, MD 21409Off Market
- $349,4003 bd2 ba1.2k sqft1105 Commanders Way S, Annapolis, MD 21409Off Market
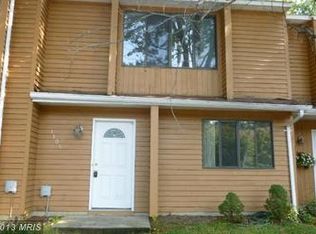
- $381,7004 bd1 ba1.3k sqft1111 Commanders Way S, Annapolis, MD 21409Off Market
- $341,500-- bd1 ba1.3k sqft1103 Commanders Way S, Annapolis, MD 21409Off Market
Similar homes
- $350,0003 bd2 ba1.1k sqft1503 Lodge Pole Ct, Annapolis, MD 21409For Sale

 MLS ID #MDAA2158722, MacKenzie Hoffer, CENTURY 21 New Millennium. Bright MLS
 - $399,5003 bd4 ba1.6k sqft311 Sloping Woods Ct, Annapolis, MD 21409For Sale
 MLS ID #MDAA2156862, Catherine Cusack, Coldwell Banker Realty. Bright MLS
 - $349,9002 bd2 ba1.7k sqft15 Copley Ct, Annapolis, MD 21403For Sale
 MLS ID #MDAA2159406, Marielys Montero, RE/MAX Excellence Realty. Bright MLS
 - $380,0003 bd3 ba1.7k sqftCrofton Square, Crofton, MD 21114For Sale
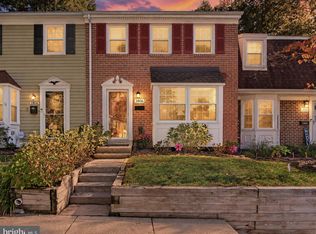 MLS ID #MDAA2157736, Tom Chroniger, Cummings & Co. Realtors. Bright MLS
 - $299,0001 bd1 ba848 sqft1630 Revell Downs Dr, Annapolis, MD 21409For SaleMLS ID #MDAA2157462, Destinee Blackstone, Coldwell Banker Realty. Bright MLS
- $389,9003 bd2 ba1.6k sqft1174 Gator Ct N #219, Arnold, MD 21012For SaleMLS ID #MDAA2148002, Bob Chew, Samson Properties. Bright MLS
- $360,0004 bd2 ba1.7k sqft8204 Meadow Wick Ct, Pasadena, MD 21122For SaleMLS ID #MDAA2150166, Tracey Bellotte, Coldwell Banker Realty. Bright MLS
- $350,0002 bd2 ba1.3k sqft7930 Sutherland Ct, Pasadena, MD 21122For SaleMLS ID #MDAA2155184, Holly Greenstreet, Hyatt & Company Real Estate, LLC. Bright MLS
- $355,0003 bd3 ba1.3k sqftCrofton Mews Condo, Crofton, MD 21114For SaleMLS ID #MDAA2151784, Kristi Krankowski, RE/MAX One. Bright MLS
- $354,9003 bd2 ba1.7k sqft369 Cool Breeze Ct, Pasadena, MD 21122For SaleMLS ID #MDAA2151786, Jackie Murray, Samson Properties. Bright MLS
- $375,0002 bd2 ba902 sqft198 Clay St, Annapolis, MD 21401For SaleMLS ID #MDAA2139810, Kerry O'Hara, Engel & Volkers Annapolis. Bright MLS
- $339,0004 bd2 ba1.4k sqft1008 Cape Splitt Hbr, Pasadena, MD 21122For SaleMLS ID #MDAA2154416, SARAH NGUYEN, Fairfax Realty Select. Bright MLS
- $349,9993 bd2 ba1.2k sqft7663 Sherlock Ct, Pasadena, MD 21122For SaleMLS ID #MDAA2146698, Jenna Allyn Aliff, Park Modern Realty. Bright MLS
- $400,0002 bd2 ba1.2k sqft1 Queen Victoria Ct, Chester, MD 21619For SaleMLS ID #MDQA2018958, Doris Williams, Douglas Realty, LLC. Bright MLS
- $339,0002 bd2 ba1.1k sqft926 Pleasant Hill Ln, Bowie, MD 20716For SaleMLS ID #MDPG2223240, Floretta Davis, Samson Properties. Bright MLS
- $379,9003 bd3 ba1.7k sqft1143 Double Chestnut Ct, Baltimore, MD 21226For SaleMLS ID #MDAA2158622, Un McAdory, Realty 1 Maryland, LLC. Bright MLS
- $369,9003 bd3 ba1.3k sqftCrofton Mews Condo, Crofton, MD 21114For SaleMLS ID #MDAA2152824, Joshua Mast, HomeSource Pro Real Estate. Bright MLS
- $329,0003 bd3 ba1.6k sqft40 Ironstone Ct APT J, Annapolis, MD 21403For SaleMLS ID #MDAA2140034, Lisa Gilmore, Keller Williams Flagship. Bright MLS
- $364,9003 bd2 ba1.5k sqft1853 Foxdale Ct, Crofton, MD 21114For SaleMLS ID #MDAA2150878, Matthew Briggs, RE/MAX Leading Edge. Bright MLS
- $375,0003 bd3 ba1.3k sqft1136 Wickford Ct, Crofton, MD 21114For SaleMLS ID #MDAA2156718, Angie Stiens, TTR Sotheby's International Realty. Bright MLS
