Nestled in the charming community of Elizabeth's Landing, this delightful brick Colonial townhouse offers a perfect blend of comfort and convenience. This home features three inviting bedrooms and two full bathrooms, ideal for relaxation and everyday living. Step inside to discover a warm atmosphere enhanced by spacious living room with lots of natural lights that create a cozy ambiance. The kitchen is equipped with modern stainless steel appliances. Step outside from the kitchen is the beautiful deck back to woods with option to walk down to the patio. The fully finished daylight basement provides additional living space with an outside entrance, perfect for a home office, additional bedroom with two closets, playroom, or entertainment area. Enjoy the convenience of in-home laundry with both a washer and dryer included. Elizabeth's Landing is not just about the home; it's about the lifestyle. The neighborhood is surrounded by parks and recreational areas, water privileged to include pier, boat ramp and beach. Don't miss the opportunity to make this lovely home your own!
For sale
Price cut: $5.9K (10/12)
$344,000
1008 Cape Splitt Hbr, Pasadena, MD 21122
4beds
1,400sqft
Townhouse
Built in 1983
2,178 Square Feet Lot
$-- Zestimate®
$246/sqft
$132/mo HOA
What's special
Additional living spaceBrick colonial townhouseModern stainless steel appliancesThree inviting bedrooms
- 60 days
- 425
- 39
Zillow last checked:
Listing updated:
Listed by:
SARAH NGUYEN 703-321-6490,
Fairfax Realty Select 7035932381
Source: Bright MLS,MLS#: MDAA2154416
Facts & features
Interior
Bedrooms & bathrooms
- Bedrooms: 4
- Bathrooms: 2
- Full bathrooms: 2
Rooms
- Room types: Living Room, Dining Room, Bedroom 2, Bedroom 3, Kitchen, Bedroom 1, Recreation Room, Bathroom 1
Bedroom 1
- Features: Flooring - Carpet
- Level: Upper
- Area: 154 Square Feet
- Dimensions: 11 X 14
Bedroom 2
- Features: Flooring - Carpet
- Level: Upper
- Area: 100 Square Feet
- Dimensions: 10 X 10
Bedroom 3
- Features: Flooring - Carpet
- Level: Upper
- Area: 90 Square Feet
- Dimensions: 9 X 10
Bathroom 1
- Level: Upper
Bathroom 1
- Level: Lower
Dining room
- Features: Flooring - Laminated
- Level: Main
- Area: 110 Square Feet
- Dimensions: 10 X 11
Kitchen
- Features: Flooring - Vinyl
- Level: Main
- Area: 88 Square Feet
- Dimensions: 8 X 11
Living room
- Features: Flooring - Laminated
- Level: Main
- Area: 216 Square Feet
- Dimensions: 12 X 18
Recreation room
- Features: Flooring - Carpet, Basement - Finished
- Level: Lower
- Area: 180 Square Feet
- Dimensions: 10 X 18
Heating
- Heat Pump, Electric
Cooling
- Central Air, Electric
Appliances
- Included: Refrigerator, Stainless Steel Appliance(s), Cooktop, Microwave, Dryer, Dishwasher, Disposal, Washer, Electric Water Heater
- Laundry: In Basement, Dryer In Unit, Washer In Unit
Features
- Ceiling Fan(s), Combination Kitchen/Dining, Floor Plan - Traditional
- Flooring: Carpet
- Basement: Full,Finished,Exterior Entry,Walk-Out Access
- Has fireplace: No
Interior area
- Total structure area: 1,680
- Total interior livable area: 1,400 sqft
- Finished area above ground: 1,120
- Finished area below ground: 280
Property
Parking
- Total spaces: 2
- Parking features: Parking Lot
Accessibility
- Accessibility features: None
Features
- Levels: Three
- Stories: 3
- Pool features: None
- Fencing: Full
Lot
- Size: 2,178 Square Feet
Details
- Additional structures: Above Grade, Below Grade
- Parcel number: 020324490025266
- Zoning: R5
- Special conditions: Standard
Construction
Type & style
- Home type: Townhouse
- Architectural style: Colonial
- Property subtype: Townhouse
Materials
- Frame
- Foundation: Slab
Condition
- New construction: No
- Year built: 1983
Utilities & green energy
- Sewer: Public Sewer
- Water: Public
Community & HOA
Community
- Subdivision: Elizabeths Landing
HOA
- Has HOA: Yes
- Services included: Snow Removal, Trash, Water
- HOA fee: $132 monthly
Location
- Region: Pasadena
Financial & listing details
- Price per square foot: $246/sqft
- Tax assessed value: $271,933
- Annual tax amount: $3,246
- Date on market: 8/16/2026
- Listing agreement: Exclusive Right To Sell
- Listing terms: Cash,Conventional,FHA,VA Loan
- Ownership: Fee Simple
Estimated market value
Not available
Estimated sales range
Not available
Not available
Price history
| Date | Event | Price |
|---|---|---|
| 10/12/2026 | Price change | $344,000-1.7%$246/sqft |
Source:  Bright MLS #MDAA2154416 Report a problem Bright MLS #MDAA2154416 Report a problem | ||
| 9/28/2026 | Price change | $349,900-1.4%$250/sqft |
Source: Bright MLS #MDAA2154416 Report a problem | ||
| 9/4/2026 | Price change | $355,000-1.4%$254/sqft |
Source: Bright MLS #MDAA2154416 Report a problem | ||
| 8/16/2026 | Listed for sale | $359,999+46.9%$257/sqft |
Source: Bright MLS #MDAA2154416 Report a problem | ||
| 5/4/2020 | Sold | $245,000$175/sqft |
Source: Public Record Report a problem | ||
| 3/10/2020 | Listed for sale | $245,000$175/sqft |
Source: RE/MAX First Choice #MDAA424144 Report a problem | ||
| 2/10/2020 | Pending sale | $245,000$175/sqft |
Source: RE/MAX First Choice #MDAA424144 Report a problem | ||
| 2/5/2020 | Listed for sale | $245,000+5.4%$175/sqft |
Source: RE/MAX First Choice #MDAA424144 Report a problem | ||
| 2/22/2018 | Sold | $232,500+3.4%$166/sqft |
Source: Public Record Report a problem | ||
| 12/4/2017 | Listed for sale | $224,900-15.9%$161/sqft |
Source: Champion Realty, Inc. #1004269305 Report a problem | ||
| 6/2/2006 | Sold | $267,500+155%$191/sqft |
Source: Public Record Report a problem | ||
| 6/5/2001 | Sold | $104,900+24.9%$75/sqft |
Source: Public Record Report a problem | ||
| 10/7/1998 | Sold | $84,000$60/sqft |
Source: Public Record Report a problem | ||
Public tax history
| Year | Property taxes | Tax assessment |
|---|---|---|
| 2025 | $3,211 +19.2% | $258,967 +5.3% |
| 2024 | $2,694 +2.4% | $246,000 +2.1% |
| 2023 | $2,630 +6.8% | $240,833 +2.2% |
| 2022 | $2,463 +2.2% | $235,667 +2.2% |
| 2021 | $2,409 +3.8% | $230,500 +3.9% |
| 2020 | $2,320 +4% | $221,767 -3.8% |
| 2019 | $2,230 +7.7% | $230,500 +12.8% |
| 2018 | $2,072 +6.1% | $204,300 +6.6% |
| 2017 | $1,953 | $191,633 +7.1% |
| 2016 | -- | $178,967 +7.6% |
| 2015 | -- | $166,300 |
| 2014 | -- | $166,300 |
| 2013 | -- | $166,300 -18.6% |
| 2012 | -- | $204,400 |
| 2011 | -- | $204,400 |
| 2010 | -- | $204,400 -17.6% |
| 2009 | -- | $247,980 +16.2% |
| 2008 | -- | $213,452 +19.3% |
| 2007 | -- | $178,926 +23.9% |
| 2006 | -- | $144,400 +12.3% |
| 2005 | -- | $128,576 +14% |
| 2004 | -- | $112,753 +16.3% |
| 2003 | -- | $96,930 +2.9% |
| 2002 | -- | $94,190 +3% |
| 2001 | -- | $91,450 |
Find assessor info on the county website
Monthly payment
Est. payment
Payment breakdown
Explore the cost of this home by adjusting the details. Changes won't be saved.Climate risks
Neighborhood: Riviera Beach
Nearby schools
Schools provided by the listing agent
- Elementary: Sunset
- Middle: Northeast
- High: Northeast
- District: Anne Arundel County Public Schools
Source: Bright MLS. This data may not be complete. We recommend contacting the local school district to confirm school assignments for this home.
- $312,400-- bd1 ba1.1k sqft1006 Cape Splitt Hbr, Pasadena, MD 21122Off Market
- $329,7003 bd2 ba1.4k sqft1010 Cape Splitt Hbr, Pasadena, MD 21122Off Market
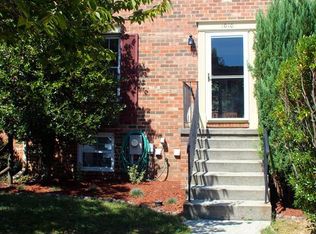
- $323,800-- bd1 ba1.1k sqft1004 Cape Splitt Hbr, Pasadena, MD 21122Off Market
- $342,0003 bd1 ba1.1k sqft1012 Cape Splitt Hbr, Pasadena, MD 21122Off Market

Similar homes
- $360,0004 bd2 ba1.7k sqft8204 Meadow Wick Ct, Pasadena, MD 21122For Sale
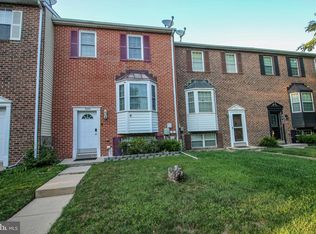
 MLS ID #MDAA2150166, Tracey Bellotte, Coldwell Banker Realty. Bright MLS
 - $359,9003 bd4 ba1.6k sqft3311 Pescara Ct, Pasadena, MD 21122For Sale
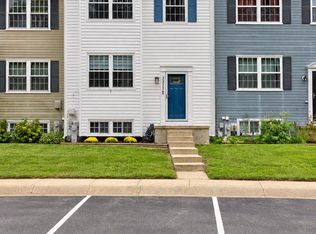 MLS ID #MDAA2156822, Renee Hill, Douglas Realty, LLC. Bright MLS
 - $325,0003 bd3 ba1.7k sqft7643 Hennesey Ct, Glen Burnie, MD 21061For Sale
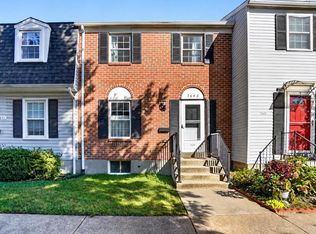 MLS ID #MDAA2156684, Gail Hardesty, RE/MAX Executive. Bright MLS
 - $385,0003 bd1 ba1k sqft8055 Maywood Ave, Pasadena, MD 21122For Sale
 MLS ID #MDAA2154510, Violet Haag, Berkshire Hathaway HomeServices Homesale Realty. Bright MLS
 - $315,5004 bd2 ba1.2k sqftVillage Of Olde, Millersville, MD 21108For SaleMLS ID #MDAA2154034, Demetria Scott, Long & Foster Real Estate, Inc.. Bright MLS
- $294,7003 bd2 ba1.3k sqft2223 Fleet St, Baltimore, MD 21231For SaleMLS ID #MDBA2234280, John Bagheri, Cummings & Co. Realtors. Bright MLS
- $399,8003 bd3 ba1.6k sqft1151 Double Chestnut Ct, Baltimore, MD 21226For SaleMLS ID #MDAA2146082, Mr. Joseph B Sachetti III, Cummings & Co. Realtors. Bright MLS
- $299,9903 bd2 ba1.4k sqftElvaton Towne Condo, Glen Burnie, MD 21061For SaleMLS ID #MDAA2158062, Evan Weissman, EXP Realty, LLC. Bright MLS
- $335,0004 bd3 ba1.6k sqft22 Powderview Ct, Baltimore, MD 21236For SaleMLS ID #MDBC2175322, Michele McFadden, RE/MAX Advantage Realty. Bright MLS
- $349,0004 bd2 ba1.6k sqft12 Birch Ave, Glen Burnie, MD 21061For SaleMLS ID #MDAA2156300, Jamie Holmes, Keller Williams Flagship. Bright MLS
- $310,0003 bd3 ba1.8k sqft24 Neves Ct, Parkville, MD 21234For SaleMLS ID #MDBC2178736, Aly Anderson, Allfirst Realty, Inc.. Bright MLS
- $359,9993 bd4 ba1.4k sqft4629 Dillon Pl, Baltimore, MD 21224For SaleMLS ID #MDBA2227648, Jesse Hoffman, HomeSmart. Bright MLS
- $355,0004 bd3 ba2.1k sqft2629 Ebony Rd, Baltimore, MD 21234For SaleMLS ID #MDBC2176794, AJ Javaid, Samson Properties. Bright MLS
- $349,0003 bd2 ba1.4k sqft2717 Guilford Ave, Baltimore, MD 21218For SaleMLS ID #MDBA2230558, John Spurrier, Cummings & Co. Realtors. Bright MLS
- $450,0003 bd3 ba1.6k sqft321 Maryland Ave, Pasadena, MD 21122For SaleMLS ID #MDAA2152940, George McDowell, Keller Williams Select Realtors of Annapolis. Bright MLS
- $320,0004 bd3 ba1.6k sqft12 Tollington Ct #12, Baltimore, MD 21227For SaleMLS ID #MDBC2176900, JJ Legambi, Corner House Realty. Bright MLS
- $370,0003 bd1 ba988 sqft2002 Norman Rd, Glen Burnie, MD 21060For SaleMLS ID #MDAA2157418, Natasha Skelton, Keller Williams Gateway LLC. Bright MLS
- $330,0003 bd3 ba1.6k sqft4327 Falls Rd, Baltimore, MD 21211For SaleMLS ID #MDBA2233480, Courtney Jenkins, Pearson Smith Realty, LLC. Bright MLS
- $275,0003 bd2 ba1.1k sqftSpring Meadows Condo, Severn, MD 21144For SaleMLS ID #MDAA2153436, Denise Jones, The Real Estate Store. Bright MLS
- $325,0004 bd2 ba1.7k sqft1742 Leslie Rd, Dundalk, MD 21222For SaleMLS ID #MDBC2176106, Vincent Ekuban, EXIT Realty Enterprises. Bright MLS
