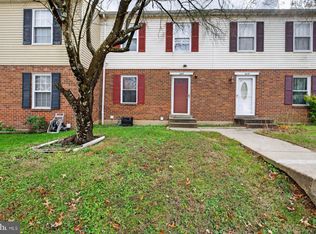
$10,000 PRICE ADJUSTMENT!! Sellers are offering a HOME WARRANTY and $5K in CONCESSIONS toward carpet/improvements or closing costs. Schedule your showing today! Beautifully maintained 3-level townhome featuring 3 spacious bedrooms and 1.5 updated bathrooms. The bright, functional kitchen is equipped with newer appliances, making meal preparation both easy and enjoyable. The inviting main-level living room opens onto a recently updated private deck overlooking a fully fenced backyard—perfect for relaxing, entertaining, or enjoying time outdoors with family and pets. The finished lower level provides valuable additional living space and can easily serve as a family room, recreation area, home office, fitness room, or playroom to fit your lifestyle. Ideally located with easy access to the Baltimore/Washington Pkwy (295), Route 32, Rt 100, Rt 3, and Route 97, this home offers a convenient commute to Baltimore, Fort Meade, Washington, DC, and Annapolis. Also, just minutes from Arundel Mills, shopping, dining, entertainment, and everyday conveniences. Residents enjoy an array of community amenities, including a swimming pool, dog park, playgrounds, basketball courts, and scenic walking paths. Move-in ready and full of charm, don't miss the opportunity to make this wonderful home yours!
For sale
Price cut: $10K (9/21)
$275,000
1850 Hawk Ct, Severn, MD 21144
3beds
1,160sqft
Townhouse
Built in 1979
1 Acres Lot
$-- Zestimate®
$237/sqft
$270/mo HOA
What's special
Recently updated private deckFully fenced backyardNewer appliancesBright functional kitchen
- 54 days
- 514
- 37
Zillow last checked:
Listing updated:
Listed by:
Denise Jones 240-464-7467,
The Real Estate Store 301-423-8081
Source: Bright MLS,MLS#: MDAA2153436
Facts & features
Interior
Bedrooms & bathrooms
- Bedrooms: 3
- Bathrooms: 2
- Full bathrooms: 1
- 1/2 bathrooms: 1
- Main level bathrooms: 2
- Main level bedrooms: 3
Basement
- Area: 0
Heating
- Forced Air, Natural Gas
Cooling
- Central Air, Electric
Appliances
- Included: Electric Water Heater
Features
- Basement: Finished
- Has fireplace: No
Interior area
- Total structure area: 1,160
- Total interior livable area: 1,160 sqft
- Finished area above ground: 1,160
- Finished area below ground: 0
Property
Parking
- Total spaces: 2
- Parking features: Parking Lot
Accessibility
- Accessibility features: None
Features
- Levels: Three
- Stories: 3
- Pool features: None
Lot
- Size: 1 Acres
Details
- Additional structures: Above Grade, Below Grade
- Parcel number: 020475390015916
- Zoning: R15
- Special conditions: Standard
Construction
Type & style
- Home type: Townhouse
- Architectural style: Colonial
- Property subtype: Townhouse
Materials
- Brick Front, Vinyl Siding
- Foundation: Block
Condition
- New construction: No
- Year built: 1979
Utilities & green energy
- Sewer: Public Sewer
- Water: Public
Community & HOA
Community
- Condo and coop fee: $270 monthly
- Subdivision: Spring Meadows Condo
HOA
- Has HOA: No
Location
- Region: Severn
Financial & listing details
- Price per square foot: $237/sqft
- Tax assessed value: $193,267
- Annual tax amount: $2,225
- Date on market: 8/7/2026
- Listing agreement: Exclusive Right To Sell
- Ownership: Fee Simple
Estimated market value
Not available
Estimated sales range
Not available
Not available
Price history
| Date | Event | Price |
|---|---|---|
| 9/21/2026 | Price change | $275,000-3.5%$237/sqft |
Source:  Bright MLS #MDAA2153436 Report a problem Bright MLS #MDAA2153436 Report a problem | ||
| 8/28/2026 | Price change | $285,000-3.4%$246/sqft |
Source: Bright MLS #MDAA2153436 Report a problem | ||
| 8/8/2026 | Listed for sale | $295,000+40.5%$254/sqft |
Source: Bright MLS #MDAA2153436 Report a problem | ||
| 11/17/2006 | Sold | $210,000+172.7%$181/sqft |
Source: Public Record Report a problem | ||
| 11/17/1997 | Sold | $77,000$66/sqft |
Source: Public Record Report a problem | ||
Public tax history
| Year | Property taxes | Tax assessment |
|---|---|---|
| 2025 | $2,249 +38.3% | $165,200 +11.3% |
| 2024 | $1,626 +13% | $148,467 +12.7% |
| 2023 | $1,439 +19.7% | $131,733 +14.6% |
| 2022 | $1,202 +8.6% | $115,000 +8.6% |
| 2021 | $1,106 +9.3% | $105,867 +9.4% |
| 2020 | $1,012 +10.3% | $96,733 +10.4% |
| 2019 | $917 +3.3% | $87,600 |
| 2018 | $888 -0.5% | $87,600 |
| 2017 | $893 | $87,600 -1.6% |
| 2016 | -- | $89,000 |
| 2015 | -- | $89,000 |
| 2014 | -- | $89,000 -34.3% |
| 2013 | -- | $135,400 |
| 2012 | -- | $135,400 |
| 2011 | -- | $135,400 -31.2% |
| 2010 | -- | $196,680 +19.3% |
| 2009 | -- | $164,906 +23.9% |
| 2008 | -- | $133,133 +31.3% |
| 2007 | -- | $101,360 +9.1% |
| 2006 | -- | $92,892 +10% |
| 2005 | -- | $84,426 +11.1% |
| 2004 | -- | $75,960 +3.5% |
| 2003 | -- | $73,382 +3.6% |
| 2002 | -- | $70,806 +3.8% |
| 2001 | -- | $68,230 |
Find assessor info on the county website
Monthly payment
Est. payment
Payment breakdown
Explore the cost of this home by adjusting the details. Changes won't be saved.Climate risks
Neighborhood: 21144
Nearby schools
Schools provided by the listing agent
- District: Anne Arundel County Public Schools
Source: Bright MLS. This data may not be complete. We recommend contacting the local school district to confirm school assignments for this home.

Similar homes
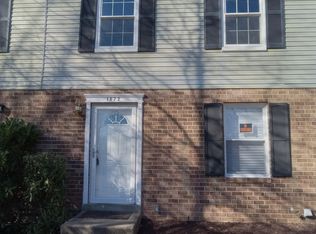
- $300,0003 bd2 ba1.4k sqftStillmeadows Condo, Severn, MD 21144For Sale
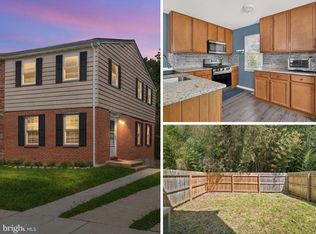
 MLS ID #MDAA2154032, Timothy Caropreso, Keller Williams Flagship. Bright MLS
 - $195,0003 bd1 ba1k sqftWarfield Condominium, Severn, MD 21144For Sale
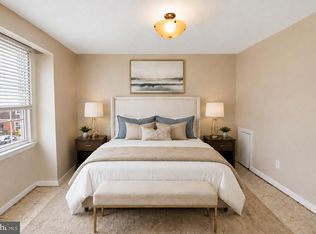 MLS ID #MDAA2153864, Tracy Trammel, Metro City Realty. Bright MLS
 - $250,0002 bd2 ba1.1k sqftWoodside Square Condo, Glen Burnie, MD 21061For Sale
 MLS ID #MDAA2144942, Timothy Caropreso, Keller Williams Flagship. Bright MLS
 - $294,9003 bd1 ba1.1k sqftSussex Square Condo, Millersville, MD 21108For Sale
 MLS ID #MDAA2146660, Cynthia Teeter, Century 21 Don Gurney. Bright MLS
 - $289,9002 bd1 ba930 sqftSussex Square Condo, Millersville, MD 21108For SaleMLS ID #MDAA2145508, Ivan Silva, RE/MAX Town Center. Bright MLS
- $299,9003 bd2 ba1.7k sqft1033 Circle Dr, Halethorpe, MD 21227For SaleMLS ID #MDBC2175366, Rachel Best, RE/MAX Leading Edge. Bright MLS
- $325,0003 bd3 ba1.2k sqft5875 Rowanberry Dr #35, Elkridge, MD 21075For SaleMLS ID #MDHW2072696, Chandrika Hettiarachchi, Keller Williams Capital Properties. Bright MLS
- $249,9002 bd2 ba940 sqft9655 Homestead Ct Unit L, Laurel, MD 20723For SaleMLS ID #MDHW2070808, Susie Baik, Giant Realty, Inc.. Bright MLS
- $289,9993 bd1 ba1.1k sqft49 Briarwood Rd, Baltimore, MD 21228For SaleMLS ID #MDBC2172380, Montaz McCray, Keller Williams Capital Properties. Bright MLS
- $250,0003 bd2 ba1.3k sqft6105 Frederick Rd, Baltimore, MD 21228For SaleMLS ID #MDBC2169990, Creig Northrop, Northrop Realty. Bright MLS
- $255,0003 bd2 ba1.4k sqft3126 Piedmont Ave, Baltimore, MD 21216For SaleMLS ID #MDBA2227296, Maria Froneberger, Long & Foster Real Estate, Inc.. Bright MLS
- $338,0002 bd1 ba1.1k sqft1490 Mara Vista Ct, Crofton, MD 21114For SaleMLS ID #MDAA2157760, Gina White, Coldwell Banker Realty. Bright MLS
- $319,9003 bd4 ba1.6k sqft1144 Oakmoor Ct #1144, Baltimore, MD 21227For SaleMLS ID #MDBC2171514, Jamie Riley, Long & Foster Real Estate, Inc.. Bright MLS
- $294,9903 bd2 ba1.2k sqftHill Oaks Condo Phase 1-13>, Landover, MD 20785For SaleMLS ID #MDPG2218868, May Shlash, Coldwell Banker Realty. Bright MLS
- $379,9903 bd3 ba1.3k sqft522 Meadowmist Way, Odenton, MD 21113For SaleMLS ID #MDAA2154126, Allison Puhalla, Samson Properties. Bright MLS
- $274,9994 bd2 ba1.6k sqft4625 Marble Hall Rd, Baltimore, MD 21239For SaleMLS ID #MDBA2230758, Tonya Greene, American Homes Realty Group. Bright MLS
- $300,0002 bd2 ba1.2k sqftTanglewood At Ru, Laurel, MD 20724For SaleMLS ID #MDAA2153360, Seema Rodriguez, RE/MAX Realty Centre, Inc.. Bright MLS
- $325,9003 bd3 ba1.5k sqftRiverchase, Halethorpe, MD 21227For SaleMLS ID #MDBC2170578, Mr. Vitali Craft, Craft Realty. Bright MLS
- $318,0003 bd3 ba1.2k sqft7604 S Arbory Ct #417, Laurel, MD 20707For SaleMLS ID #MDPG2209424, Jeremy Walsh, Coldwell Banker Realty. Bright MLS
- $324,9003 bd3 ba1.2k sqftArbory Condo Phase Six-resub, Laurel, MD 20707For SaleMLS ID #MDPG2205270, Tamika Bailey, Real Broker, LLC. Bright MLS
