Fully renovated and move-in ready! Welcome to this spectacular 2-level townhome in the desirable Sussex Square community with convenient access to Routes 97 and 100. This home has been professionally renovated , Every major renovation has been completed with the required county permits and has passed inspections offering exceptional quality and peace of mind. The bright and inviting main level features new luxury plank flooring, fresh professional paint, and recessed lighting throughout. The stunning new kitchen showcases custom cabinetry, quartz countertops, designer backsplash, and brand-new stainless-steel appliances. A new full-size washer and dryer add everyday convenience. Upstairs you'll find two spacious bedrooms with new plush carpeting, including one bedroom with custom built-in cabinetry. The beautifully renovated full bathroom features modern finishes and a tub/shower combination. Major updates include a new roof, new insulation, new energy-efficient windows, new HVAC system, new water heater, new kitchen, new bathroom, new flooring, new carpet, new recessed lighting throughout, and fresh paint. Ideally located near shopping, dining, parks, and major commuter routes, this turnkey home offers modern style, quality craftsmanship, and low-maintenance living. Simply move in and enjoy! · New roof, HVAC, windows, insulation & water heater · Brand-new kitchen with quartz countertops & stainless-steel appliances · New flooring, carpet, paint & recessed lighting throughout · Move-in ready
For sale
$289,900
591 Belmawr Pl, Millersville, MD 21108
2beds
930sqft
Townhouse
Built in 1972
-- sqft lot
$286,800 Zestimate®
$312/sqft
$247/mo HOA
What's special
Custom built-in cabinetryModern finishesCustom cabinetryNew luxury plank flooringFresh professional paintRecessed lighting throughoutNew roof
- 102 days |
- 209 |
- 18 |
Zillow last checked:
Listing updated:
Listed by:
Ivan Silva 301-806-3403,
RE/MAX Town Center 3015402232
Source: Bright MLS,MLS#: MDAA2145508
Facts & features
Interior
Bedrooms & bathrooms
- Bedrooms: 2
- Bathrooms: 1
- Full bathrooms: 1
Basement
- Area: 0
Heating
- Forced Air, Natural Gas
Cooling
- Other, Electric
Appliances
- Included: Gas Water Heater
Features
- Has basement: No
- Has fireplace: No
Interior area
- Total structure area: 930
- Total interior livable area: 930 sqft
- Finished area above ground: 930
- Finished area below ground: 0
Property
Parking
- Parking features: On Street, Parking Lot
- Has uncovered spaces: Yes
Accessibility
- Accessibility features: None
Features
- Levels: Two
- Stories: 2
- Pool features: None
Details
- Additional structures: Above Grade, Below Grade
- Parcel number: 020376990040794
- Zoning: R15
- Special conditions: Standard
Construction
Type & style
- Home type: Townhouse
- Architectural style: Colonial
- Property subtype: Townhouse
Materials
- Brick
- Foundation: Slab
Condition
- New construction: No
- Year built: 1972
Utilities & green energy
- Sewer: Public Sewer
- Water: Public
Community & HOA
Community
- Condo and coop fee: $247 monthly
- Subdivision: Sussex Square Condo
HOA
- Has HOA: No
- Amenities included: None
- Services included: Management
Location
- Region: Millersville
Financial & listing details
- Price per square foot: $312/sqft
- Tax assessed value: $187,600
- Annual tax amount: $2,350
- Date on market: 5/13/2026
- Listing agreement: Exclusive Right To Sell
- Ownership: Condominium
Estimated market value
$286,800
$272,000 - $301,000
$1,872/mo
Price history
| Date | Event | Price |
|---|---|---|
| 7/29/2026 | Listed for sale | $289,900+61.1%$312/sqft |
Source:  Bright MLS #MDAA2145508 Report a problem Bright MLS #MDAA2145508 Report a problem | ||
| 6/10/2026 | Sold | $180,000-37.9%$194/sqft |
Source: Public Record Report a problem | ||
| 5/14/2026 | Listed for sale | $289,900+41.4%$312/sqft |
Source: Bright MLS #MDAA2145508 Report a problem | ||
| 3/17/2025 | Listing removed | $205,000$220/sqft |
Source: Bright MLS #MDAA2104286 Report a problem | ||
| 3/10/2025 | Price change | $205,000-10.9%$220/sqft |
Source: Bright MLS #MDAA2104286 Report a problem | ||
| 3/4/2025 | Listed for sale | $230,000+187.5%$247/sqft |
Source: Bright MLS #MDAA2104286 Report a problem | ||
| 1/10/2002 | Sold | $80,000-1.2%$86/sqft |
Source: Public Record Report a problem | ||
| 10/16/2001 | Sold | $81,000+1.4%$87/sqft |
Source: Public Record Report a problem | ||
| 10/18/1994 | Sold | $79,900$86/sqft |
Source: Public Record Report a problem | ||
Public tax history
| Year | Property taxes | Tax assessment |
|---|---|---|
| 2025 | $1,283 -29.3% | $176,700 +6.6% |
| 2024 | $1,816 +2.2% | $165,800 +1.9% |
| 2023 | $1,776 +6.6% | $162,633 +2% |
| 2022 | $1,666 +2% | $159,467 +2% |
| 2021 | $1,633 +4.6% | $156,300 +4.7% |
| 2020 | $1,561 +4.8% | $149,267 -4.5% |
| 2019 | $1,489 +8.6% | $156,300 +15.6% |
| 2018 | $1,371 -0.5% | $135,200 |
| 2017 | $1,378 | $135,200 |
| 2016 | -- | $135,200 -7% |
| 2015 | -- | $145,400 +0.2% |
| 2014 | -- | $145,167 +0.2% |
| 2013 | -- | $144,933 +0.2% |
| 2012 | -- | $144,700 |
| 2011 | -- | $144,700 |
| 2010 | -- | $144,700 -29.6% |
| 2009 | -- | $205,510 +21% |
| 2008 | -- | $169,812 +26.6% |
| 2007 | -- | $134,116 +36.3% |
| 2006 | -- | $98,420 +10.5% |
| 2005 | -- | $89,086 +11.7% |
| 2004 | -- | $79,753 +13.3% |
| 2003 | -- | $70,420 |
| 2002 | -- | $70,420 |
| 2001 | -- | $70,420 |
Find assessor info on the county website
Monthly payment
Est. payment
Payment breakdown
Explore the cost of this home by adjusting the details. Changes won't be saved.Climate risks
Neighborhood: 21108
Nearby schools
GreatSchools rating
- 5/10Rippling Woods Elementary SchoolGrades: PK-5Distance: 1 mi
- 5/10Old Mill Middle SouthGrades: 6-8Distance: 0.6 mi
- 4/10Old Mill High SchoolGrades: 9-12Distance: 0.5 mi
Schools provided by the listing agent
- Elementary: Southgate
- Middle: Old Mill Middle North
- High: Old Mill
- District: Anne Arundel County Public Schools
Source: Bright MLS. This data may not be complete. We recommend contacting the local school district to confirm school assignments for this home.
- $290,2003 bd1 ba1.1k sqft561 Belmawr Pl, Millersville, MD 21108Off Market
- $265,9002 bd1 ba930 sqft569 Belmawr Pl, Millersville, MD 21108Off Market
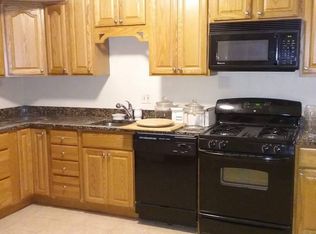
- $273,8002 bd1 ba930 sqft585 Belmawr Pl, Millersville, MD 21108Off Market
- $238,6002 bd1 ba930 sqft589 Belmawr Pl, Millersville, MD 21108Off Market
- $247,9002 bd1 ba930 sqft584 Belmawr Pl, Millersville, MD 21108Off Market
- $280,5002 bd2 ba930 sqft572 Belmawr Pl, Millersville, MD 21108Off Market
- $251,300-- bd1 ba930 sqft567 Belmawr Pl, Millersville, MD 21108Off Market
- $247,6002 bd1 ba930 sqft573 Belmawr Pl, Millersville, MD 21108Off Market
A local agent can set up tours, give advice and negotiate with sellers.
Similar homes
- $295,0003 bd2 ba1.1k sqftSpring Meadows Condo, Severn, MD 21144For Sale
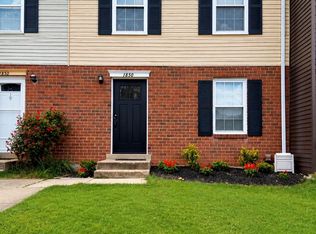
 MLS ID #MDAA2153436, Denise Jones, The Real Estate Store. Bright MLS
 - $299,5002 bd2 ba960 sqft8235 Great Bend Rd, Glen Burnie, MD 21061For Sale
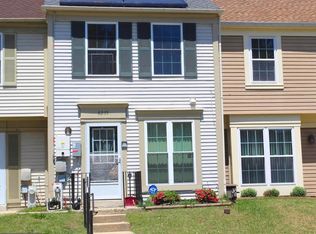 MLS ID #MDAA2145054, Rose Chaffman - Silvers, Long & Foster Real Estate, Inc.. Bright MLS
 - $260,0002 bd2 ba1.1k sqftWoodside Square Condo, Glen Burnie, MD 21061For Sale
 MLS ID #MDAA2144942, Timothy Caropreso, Keller Williams Flagship. Bright MLS
 - $289,0003 bd2 ba1.3k sqftStillmeadows Condo, Severn, MD 21144For Sale
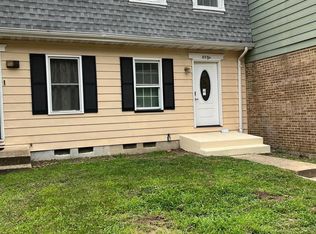 MLS ID #MDAA2151678, Dawn Burgess, Samson Properties. Bright MLS
 - $285,0003 bd2 ba1.1k sqft9170 Hitching Post Ln Unit G, Laurel, MD 20723For SaleMLS ID #MDHW2072078, Zachary Liu, Signature Home Realty LLC. Bright MLS
- $342,9993 bd3 ba1.1k sqft1727 Jacobs Meadow Dr, Severn, MD 21144For SaleMLS ID #MDAA2147552, LINH HANG, Excel Realty Corp.. Bright MLS
- $284,9992 bd2 ba1.1k sqft624 Jasper St, Baltimore, MD 21201For SaleMLS ID #MDBA2216894, Diana Brown, Cummings & Co. Realtors. Bright MLS
- $234,9002 bd2 ba841 sqft1204 Westview Ter, Laurel, MD 20707For SaleMLS ID #MDPG2215760, Jeffrey Stahle, Samson Properties. Bright MLS
- $299,9002 bd1 ba1k sqft622 Franklin Ave, Linthicum, MD 21090For SaleMLS ID #MDAA2150352, Catalina Sandoval, RE/MAX Realty Centre, Inc.. Bright MLS
- $249,9002 bd2 ba940 sqft9655 Homestead Ct Unit L, Laurel, MD 20723For SaleMLS ID #MDHW2070808, Susie Baik, Giant Realty, Inc.. Bright MLS
- $349,0003 bd3 ba1k sqft8802 Tamar Dr Unit 14-1, Columbia, MD 21045For SaleMLS ID #MDHW2072934, sarabjit singh, Samson Properties. Bright MLS
- $195,0003 bd1 ba1k sqftWarfield Condominium, Severn, MD 21144For SaleMLS ID #MDAA2153864, Tracy Trammel, Metro City Realty. Bright MLS
- $324,9003 bd1 ba1k sqft108 New Jersey Ave NW, Glen Burnie, MD 21061For SaleMLS ID #MDAA2149330, Bonnie Fleishman, Douglas Realty, LLC. Bright MLS
- $349,0002 bd1 ba950 sqft1630 Dryden Way, Crofton, MD 21114For SaleMLS ID #MDAA2153772, Al Kemal, Taylor Properties. Bright MLS
- $310,0002 bd1 ba800 sqft809 Whitewood Trl, Crownsville, MD 21032For SaleMLS ID #MDAA2151128, Kelly Kindig, Douglas Realty, LLC. Bright MLS
- $310,0003 bd2 ba1.1k sqftFairwinds Condo, Annapolis, MD 21403For SaleMLS ID #MDAA2149550, Natasha Skelton, Keller Williams Gateway LLC. Bright MLS
- $240,0003 bd3 ba1.2k sqft401 Bigley Ave, Baltimore, MD 21227For SaleMLS ID #MDBC2164768, Jeff Choyce, Hyatt & Company Real Estate, LLC. Bright MLS
- $315,0003 bd2 ba1.2k sqft801 Silver Ave, Essex, MD 21221For SaleMLS ID #MDBC2173680, Tonya Lurz, Douglas Realty, LLC. Bright MLS
- $308,0005 bd3 ba1.1k sqft6700 Hudson St, Baltimore, MD 21224For SaleMLS ID #MDBA2227144, Carolina Medrano, Fairfax Realty Premier. Bright MLS
- $320,0002 bd2 ba1.2k sqft2265 Riding Crop Way, Baltimore, MD 21244For SaleMLS ID #MDBC2171562, Saima Chaudhry, Samson Properties. Bright MLS
