Welcome to 516 West Court, a well-maintained two bedroom, two full bath home offering a rare feature for the community, direct interior access to the garage, something many neighboring units do not offer. The main level features LVP flooring and an updated kitchen with granite countertops, stainless steel appliances, modern finishes, and convenient garage access directly from inside the home. The fully finished basement provides valuable additional living space with a spacious recreation room, a second full bathroom, and storage. Upstairs, you'll find two spacious bedrooms and a full hall bathroom. The condo association covers exterior maintenance and the water bill, making ownership simple and convenient. Ideally located near major shopping centers, dining, everyday conveniences, and commuter routes, this home offers an excellent combination of location, functionality, and value. With its updated interior, finished basement, and direct garage access, 516 West Court is a great opportunity in Glen Burnie.
For sale
$260,000
516 West Ct, Glen Burnie, MD 21061
2beds
1,180sqft
Townhouse
Built in 1975
-- sqft lot
$259,500 Zestimate®
$220/sqft
$564/mo HOA
What's special
Modern finishesFull hall bathroomStainless steel appliancesLvp flooringTwo spacious bedroomsFully finished basementSpacious recreation room
- 4 days |
- 357 |
- 23 |
Likely to sell faster than
Zillow last checked:
Listing updated:
Listed by:
Timothy Caropreso 443-510-5918,
Keller Williams Flagship 410-729-7700,
Listing Team: Team Caropreso, Co-Listing Team: Team Caropreso,Co-Listing Agent: Vincent M Caropreso 410-384-4800,
Keller Williams Flagship
Source: Bright MLS,MLS#: MDAA2144942
Facts & features
Interior
Bedrooms & bathrooms
- Bedrooms: 2
- Bathrooms: 2
- Full bathrooms: 2
- Main level bathrooms: 1
- Main level bedrooms: 2
Basement
- Area: 440
Heating
- Heat Pump, Electric
Cooling
- Central Air, Electric
Appliances
- Included: Dishwasher, Disposal, Dryer, Exhaust Fan, Ice Maker, Microwave, Oven/Range - Electric, Range Hood, Refrigerator, Stainless Steel Appliance(s), Washer, Water Heater, Electric Water Heater
Features
- Bathroom - Tub Shower, Bathroom - Walk-In Shower, Ceiling Fan(s), Combination Dining/Living, Dining Area, Entry Level Bedroom, Family Room Off Kitchen, Floor Plan - Traditional
- Flooring: Laminate, Ceramic Tile, Carpet
- Doors: Sliding Glass
- Basement: Finished
- Has fireplace: No
Interior area
- Total structure area: 1,320
- Total interior livable area: 1,180 sqft
- Finished area above ground: 880
- Finished area below ground: 300
Property
Parking
- Total spaces: 1
- Parking features: Garage Faces Rear, Garage Door Opener, Inside Entrance, Concrete, Attached
- Attached garage spaces: 1
- Has uncovered spaces: Yes
Accessibility
- Accessibility features: None
Features
- Levels: Three
- Stories: 3
- Pool features: None
- Fencing: Full,Back Yard,Wood
Details
- Additional structures: Above Grade, Below Grade
- Parcel number: 020495603554675
- Zoning: R15
- Special conditions: Standard
Construction
Type & style
- Home type: Townhouse
- Architectural style: Colonial
- Property subtype: Townhouse
Materials
- Wood Siding
- Foundation: Block
- Roof: Asphalt
Condition
- New construction: No
- Year built: 1975
Utilities & green energy
- Sewer: Public Sewer
- Water: Public
Community & HOA
Community
- Condo and coop fee: $564 monthly
- Subdivision: Woodside Square
HOA
- Has HOA: No
- HOA name: Woodside Square Condominium
Location
- Region: Glen Burnie
Financial & listing details
- Price per square foot: $220/sqft
- Tax assessed value: $193,100
- Annual tax amount: $2,487
- Date on market: 8/13/2026
- Listing agreement: Exclusive Right To Sell
- Listing terms: Conventional
- Ownership: Fee Simple
Estimated market value
$259,500
$247,000 - $272,000
$1,769/mo
Price history
| Date | Event | Price |
|---|---|---|
| 8/13/2026 | Listed for sale | $260,000+30%$220/sqft |
Source:  Bright MLS #MDAA2144942 Report a problem Bright MLS #MDAA2144942 Report a problem | ||
| 10/24/2006 | Sold | $200,000+273.4%$169/sqft |
Source: Public Record Report a problem | ||
| 8/22/2001 | Sold | $53,555$45/sqft |
Source: Public Record Report a problem | ||
Public tax history
| Year | Property taxes | Tax assessment |
|---|---|---|
| 2025 | $2,497 +38.5% | $189,300 +15% |
| 2024 | $1,803 +17.9% | $164,667 +17.6% |
| 2023 | $1,529 +26.8% | $140,033 +21.3% |
| 2022 | $1,206 +3.9% | $115,400 +3.9% |
| 2021 | $1,161 +3.9% | $111,100 +4% |
| 2020 | $1,117 +4.1% | $106,800 +4.2% |
| 2019 | $1,073 +3.3% | $102,500 |
| 2018 | $1,039 -0.5% | $102,500 |
| 2017 | $1,045 | $102,500 -1.3% |
| 2016 | -- | $103,900 |
| 2015 | -- | $103,900 |
| 2014 | -- | $103,900 -25.8% |
| 2013 | -- | $140,000 |
| 2012 | -- | $140,000 |
| 2011 | -- | $140,000 -33.8% |
| 2010 | -- | $211,330 +19.8% |
| 2009 | -- | $176,366 +24.7% |
| 2008 | -- | $141,403 +32.8% |
| 2007 | -- | $106,440 +13.2% |
| 2006 | -- | $93,992 +15.3% |
| 2005 | -- | $81,546 +18% |
| 2004 | -- | $69,100 +1.9% |
| 2003 | -- | $67,820 +1.9% |
| 2002 | -- | $66,540 +2% |
| 2001 | -- | $65,260 |
Find assessor info on the county website
Monthly payment
Est. payment
Payment breakdown
Explore the cost of this home by adjusting the details. Changes won't be saved.Climate risks
Neighborhood: 21061
Nearby schools
GreatSchools rating
- 8/10Quarterfield Elementary SchoolGrades: PK-5Distance: 0.7 mi
- 4/10Old Mill Middle NorthGrades: 6-8Distance: 1.5 mi
- NACenter Of Applied Technology-NorthGrades: 9-12Distance: 0.8 mi
Schools provided by the listing agent
- District: Anne Arundel County Public Schools
Source: Bright MLS. This data may not be complete. We recommend contacting the local school district to confirm school assignments for this home.
- $233,2002 bd1 ba880 sqft520 West Ct, Glen Burnie, MD 21061Off Market
- $241,5003 bd1 ba1.1k sqft522 West Ct, Glen Burnie, MD 21061Off Market
- $270,6003 bd2 ba1k sqft518 West Ct, Glen Burnie, MD 21061Off Market

- $211,900-- bd1 ba1k sqft528 West Ct, Glen Burnie, MD 21061Off Market
- $216,200-- bd1 ba880 sqft524 West Ct, Glen Burnie, MD 21061Off Market
- $203,700-- bd1 ba880 sqft530 West Ct, Glen Burnie, MD 21061Off Market
- $234,8003 bd2 ba1k sqft526 West Ct, Glen Burnie, MD 21061Off Market
- $271,1423 bd1 ba1k sqft514 W Court Gln, Glen Burnie, MD 21061Sold
A local agent can set up tours, give advice and negotiate with sellers.
Similar homes
- $195,0003 bd1 ba1k sqftWarfield Condominium, Severn, MD 21144For Sale

 MLS ID #MDAA2153864, Tracy Trammel, Metro City Realty. Bright MLS
 - $269,0002 bd2 ba1.2k sqftWhiskey Bottom, Laurel, MD 20723For Sale
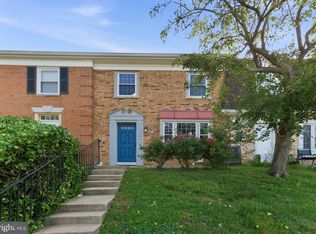 MLS ID #MDHW2071040, Joseph Obeid, Samson Properties. Bright MLS
 - $245,0004 bd3 ba1.7k sqft701 Roundview Rd, Baltimore, MD 21225For Sale
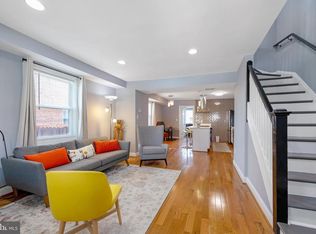 MLS ID #MDBA2224880, Kaye Morris, Long & Foster Real Estate, Inc.. Bright MLS
 - $269,9003 bd2 ba1.1k sqft1303 Clarkson St, Baltimore, MD 21230For Sale
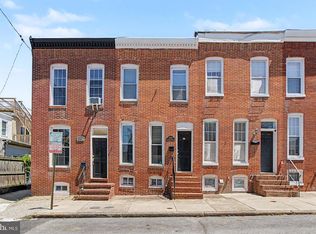 MLS ID #MDBA2215054, Andrew Undem, Berkshire Hathaway HomeServices Homesale Realty. Bright MLS
 - $229,9002 bd2 ba965 sqft208 Water Fountain Ct Unit 103, Glen Burnie, MD 21060For SaleMLS ID #MDAA2134232, Mike Burch, Century 21 Redwood Realty. Bright MLS
- $249,9002 bd2 ba960 sqft9240 Bridle Path Ln Unit G, Laurel, MD 20723For SaleMLS ID #MDHW2068586, Gene Sementilli, CENTURY 21 New Millennium. Bright MLS
- $285,0002 bd1 ba1.2k sqftCrofton Mews Condo, Crofton, MD 21114For SaleMLS ID #MDAA2152696, Ari Musliu, Redfin Corp. Bright MLS
- $284,9992 bd2 ba1.1k sqft624 Jasper St, Baltimore, MD 21201For SaleMLS ID #MDBA2216894, Diana Brown, Cummings & Co. Realtors. Bright MLS
- $220,0003 bd1 ba1k sqft4447 Norfen Rd, Baltimore, MD 21227For SaleMLS ID #MDBC2168246, Fits Temelisso, EXP Realty, LLC. Bright MLS
- $269,0002 bd1 ba1.1k sqftArbory Condo Phase Six-resub, Laurel, MD 20707For SaleMLS ID #MDPG2201556, gyimah kyei, Keller Williams Preferred Properties. Bright MLS
- $339,0003 bd3 ba1.2k sqft114 N Port St, Baltimore, MD 21224For SaleMLS ID #MDBA2227594, Patti OConnor, Engel & Volkers Annapolis. Bright MLS
- $359,9994 bd2 ba1.6k sqft12 Birch Ave, Glen Burnie, MD 21061For SaleMLS ID #MDAA2148414, Jamie Holmes, Keller Williams Flagship. Bright MLS
- $298,9992 bd2 ba1.4k sqft60 Triple Crown Ct, Baltimore, MD 21244For SaleMLS ID #MDBC2171824, JOSE L MONTES SOLANO, Redfin Corp. Bright MLS
- $200,0003 bd1 ba1k sqft454 Bigley Ave, Baltimore, MD 21227For SaleMLS ID #MDBC2170354, Sean Hutchens, Redfin Corp. Bright MLS
- $275,0002 bd1 ba945 sqft2054 Happy Ln, Crofton, MD 21114For SaleMLS ID #MDAA2150754, Heather Smith, Keller Williams Flagship. Bright MLS
- $349,9993 bd3 ba1.5k sqft9939 Boise Rd, Laurel, MD 20708For SaleMLS ID #MDPG2215032, Naudy Reyes Leon, Adcore Realty. Bright MLS
- $225,0002 bd1 ba970 sqft2340 Fleet St, Baltimore, MD 21224For SaleMLS ID #MDBA2220398, Jonathon Mills, Compass. Bright MLS
- $250,0004 bd3 ba1.7k sqft1523 Lochwood Rd, Baltimore, MD 21218For SaleMLS ID #MDBA2223170, Carolyn Wescott, Long & Foster Real Estate, Inc.. Bright MLS
- $299,9003 bd3 ba1.4k sqft9338 Canterbury Riding, Laurel, MD 20723For SaleMLS ID #MDHW2071620, Thiri Lwin, Keller Williams Gateway LLC. Bright MLS
- $260,0003 bd2 ba1.6k sqft5410 Belle Vista Ave, Baltimore, MD 21206For SaleMLS ID #MDBA2214902, Will Cannon, Ben Frederick Realty, Inc.. Bright MLS
