Welcome home to this beautifully maintained 2-bedroom, 1.5-bath condo in the Whiskey Bottom South community of Howard County! This home has been lovingly cared for and is truly move-in ready. The main level offers a comfortable and functional layout with a spacious living area, dining space, kitchen, half bath and convenient in-unit laundry. Upstairs you'll find two well-sized bedrooms and a full bath. Enjoy your private outdoor patio and the peaceful, tree-lined surroundings. Conveniently located near major commuter routes, shopping, dining and everyday conveniences. Whether you're a first-time buyer, downsizing or simply looking for a low-maintenance home, this property is ready for its next owner. Schedule your showing today!
For sale
Price increase: $5K (9/23)
$245,000
9240 Bridle Path Ln Unit G, Laurel, MD 20723
2beds
960sqft
Townhouse
Built in 1974
-- sqft lot
$244,400 Zestimate®
$255/sqft
$478/mo HOA
What's special
Dining spaceConvenient in-unit laundryPrivate outdoor patioPeaceful tree-lined surroundingsTwo well-sized bedroomsComfortable and functional layout
- 39 days
- 472
- 16
Likely to sell faster than
Zillow last checked:
Listing updated:
Listed by:
Stephen A Jones 240-472-0250,
Samson Properties 301-854-2155,
Co-Listing Agent: Gregory C Hewitt 240-417-7334,
Samson Properties
Source: Bright MLS,MLS#: MDHW2073840
Facts & features
Interior
Bedrooms & bathrooms
- Bedrooms: 2
- Bathrooms: 2
- Full bathrooms: 1
- 1/2 bathrooms: 1
- Main level bathrooms: 1
Heating
- Heat Pump, Forced Air, Electric
Cooling
- Central Air, Electric
Appliances
- Included: Electric Water Heater
Features
- Has basement: No
- Has fireplace: No
Interior area
- Total structure area: 960
- Total interior livable area: 960 sqft
- Finished area above ground: 960
Property
Parking
- Parking features: Free, Paved, Unassigned, Parking Lot
Accessibility
- Accessibility features: Accessible Entrance
Features
- Levels: Two
- Stories: 2
- Pool features: None
Details
- Additional structures: Above Grade
- Parcel number: 1406435718
- Zoning: RA15
- Special conditions: Standard
Construction
Type & style
- Home type: Townhouse
- Architectural style: Colonial
- Property subtype: Townhouse
Materials
- Brick
- Foundation: Concrete Perimeter, Slab
Condition
- New construction: No
- Year built: 1974
- Major remodel year: 2025
Utilities & green energy
- Sewer: Public Septic
- Water: Public
Community & HOA
Community
- Condo and coop fee: $478 monthly
- Subdivision: Whiskey Bottom
HOA
- Has HOA: No
- Amenities included: Common Grounds
- Services included: Common Area Maintenance, Lawn Care Front, Lawn Care Rear, Maintenance Grounds, Reserve Funds, Sewer, Snow Removal, Water
Location
- Region: Laurel
Financial & listing details
- Price per square foot: $255/sqft
- Tax assessed value: $222,200
- Annual tax amount: $3,434
- Date on market: 9/7/2026
- Listing agreement: Exclusive Right To Sell
- Ownership: Condominium
Estimated market value
$244,400
$232,000 - $257,000
$2,316/mo
Price history
| Date | Event | Price |
|---|---|---|
| 9/23/2026 | Price change | $245,000+2.1%$255/sqft |
Source:  Bright MLS #MDHW2073840 Report a problem Bright MLS #MDHW2073840 Report a problem | ||
| 9/22/2026 | Price change | $240,000-2%$250/sqft |
Source: Bright MLS #MDHW2073840 Report a problem | ||
| 9/7/2026 | Listed for sale | $245,000-3%$255/sqft |
Source: Bright MLS #MDHW2073840 Report a problem | ||
| 9/2/2026 | Listing removed | $252,500$263/sqft |
Source: Bright MLS #MDHW2068586 Report a problem | ||
| 8/23/2026 | Price change | $252,500+1%$263/sqft |
Source: Bright MLS #MDHW2068586 Report a problem | ||
| 7/16/2026 | Listed for sale | $249,900$260/sqft |
Source: Bright MLS #MDHW2068586 Report a problem | ||
| 7/16/2026 | Pending sale | $249,900$260/sqft |
Source: Bright MLS #MDHW2068586 Report a problem | ||
| 7/9/2026 | Price change | $249,900-2%$260/sqft |
Source: Bright MLS #MDHW2068586 Report a problem | ||
| 6/25/2026 | Price change | $255,000-1.9%$266/sqft |
Source: Bright MLS #MDHW2068586 Report a problem | ||
| 5/18/2026 | Listed for sale | $259,900+18.1%$271/sqft |
Source: Bright MLS #MDHW2068586 Report a problem | ||
| 9/30/2022 | Sold | $220,000-2.2%$229/sqft |
Source: Bright MLS #MDHW2019514 Report a problem | ||
| 9/13/2022 | Contingent | $225,000$234/sqft |
Source: Bright MLS #MDHW2019514 Report a problem | ||
| 9/7/2022 | Listed for sale | $225,000$234/sqft |
Source: Bright MLS #MDHW2019514 Report a problem | ||
| 8/29/2022 | Contingent | $225,000$234/sqft |
Source: Bright MLS #MDHW2019514 Report a problem | ||
| 8/6/2022 | Listed for sale | $225,000+154.2%$234/sqft |
Source: Bright MLS #MDHW2019514 Report a problem | ||
| 1/8/2002 | Sold | $88,500$92/sqft |
Source: Public Record Report a problem | ||
Public tax history
| Year | Property taxes | Tax assessment |
|---|---|---|
| 2025 | $3,434 +59.3% | $209,300 +9.3% |
| 2024 | $2,156 +10.3% | $191,467 +10.3% |
| 2023 | $1,955 +11.4% | $173,633 +11.4% |
| 2022 | $1,754 +4.2% | $155,800 +4.2% |
| 2021 | $1,683 +4.4% | $149,500 +4.4% |
| 2020 | $1,612 +4.6% | $143,200 +4.6% |
| 2019 | $1,541 -7.4% | $136,900 |
| 2018 | $1,665 -24.6% | $136,900 |
| 2017 | $2,207 | $136,900 -4.7% |
| 2016 | -- | $143,700 |
| 2015 | -- | $143,700 |
| 2014 | -- | $143,700 -14% |
| 2013 | -- | $167,100 |
| 2012 | -- | $167,100 |
| 2011 | -- | $167,100 -24.7% |
| 2010 | -- | $221,920 +13.4% |
| 2009 | -- | $195,750 +15.4% |
| 2008 | -- | $169,580 +18.2% |
| 2007 | -- | $143,410 +19.7% |
| 2006 | -- | $119,852 +24.5% |
| 2005 | -- | $96,296 +32.4% |
| 2004 | -- | $72,740 +4.2% |
| 2003 | -- | $69,836 +4.3% |
| 2002 | -- | $66,933 +4.5% |
| 2001 | -- | $64,030 |
Find assessor info on the county website
Monthly payment
Est. payment
Payment breakdown
Explore the cost of this home by adjusting the details. Changes won't be saved.Climate risks
Neighborhood: 20723
Nearby schools
Schools provided by the listing agent
- District: Howard County Public Schools
Source: Bright MLS. This data may not be complete. We recommend contacting the local school district to confirm school assignments for this home.

Similar homes
- $235,0003 bd2 ba1.3k sqftVilla Ridge, Gaithersburg, MD 20877For Sale

 MLS ID #MDMC2253568, Jamel Wilmore, EXIT Deluxe Realty. Bright MLS
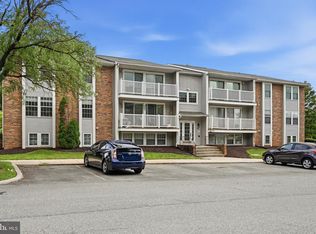
 - $275,0002 bd2 ba964 sqftPark Summit Codm, Gaithersburg, MD 20878For Sale
 MLS ID #MDMC2245922, Jonathan Layne, Compass. Bright MLS
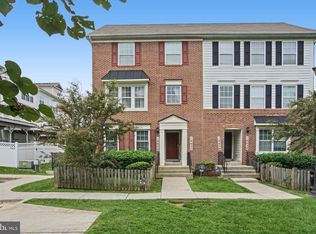
 - $217,9513 bd2 ba1.2k sqftPoplar Glen Codm, Boyds, MD 20841For Sale
 MLS ID #MDMC2258982, Kelly Williams, RE/MAX Realty Centre, Inc.. Bright MLS
 - $210,0003 bd2 ba1.2k sqft132 Duvall Ln #205-101, Gaithersburg, MD 20877For Sale
 MLS ID #MDMC2242266, Christian Videla, Redfin Corp. Bright MLS
 - $262,0002 bd2 ba1k sqft12209 Eagles Nest Ct APT L, Germantown, MD 20874For SaleMLS ID #MDMC2255472, Liz Korte, Samson Properties. Bright MLS
- $349,9002 bd2 ba1k sqftRegent Square, Rockville, MD 20850For SaleMLS ID #MDMC2223134, Din Khaled, Houwzer, LLC. Bright MLS
- $215,0002 bd1 ba1k sqft12205 Academy Way #199-15, Rockville, MD 20852For SaleMLS ID #MDMC2255440, Andy Werner, RE/MAX Realty Services. Bright MLS
- $264,9002 bd2 ba1k sqftEsprit Codm, Germantown, MD 20874For SaleMLS ID #MDMC2253268, Kara Hurley, RE/MAX Realty Group. Bright MLS
- $289,9002 bd2 ba1.1k sqft25142 Tralee Ct, Damascus, MD 20872For SaleMLS ID #MDMC2256958, Mark Coakley, RE/MAX Realty Centre, Inc.. Bright MLS
- $239,0003 bd2 ba1.3k sqft15311 Beaverbrook Ct #90-3K, Silver Spring, MD 20906For SaleMLS ID #MDMC2246812, Catherine Soffronoff, Samson Properties. Bright MLS
- $234,5003 bd2 ba976 sqft3960 Bel Pre Rd APT 1, Silver Spring, MD 20906For SaleMLS ID #MDMC2226230, Andrea Little, Realty Advantage of Maryland LLC. Bright MLS
- $299,9002 bd2 ba1.2k sqft13247 Meander Cove Dr #115, Germantown, MD 20874For SaleMLS ID #MDMC2258074, Mr. Deepak Nathani, EXP Realty, LLC. Bright MLS
- $340,0002 bd3 ba1k sqft7 Copps Hill Ct, Montgomery Village, MD 20886For SaleMLS ID #MDMC2252738, Lily Vallario, EXP Realty, LLC. Bright MLS
- $239,0003 bd2 ba996 sqft17820 Buehler Rd APT 176, Olney, MD 20832For SaleMLS ID #MDMC2252218, Dalila Campos, EXP Realty, LLC. Bright MLS
- $237,9903 bd2 ba996 sqft3224 Spartan Rd E #3-6, Olney, MD 20832For SaleMLS ID #MDMC2248704, Su Pagtakhan, Redfin Corp. Bright MLS
- $205,0003 bd2 ba1.4k sqftDiamond Farm Codm, Gaithersburg, MD 20878For SaleMLS ID #MDMC2244902, Dr. Marcus E. Turner, EXP Realty, LLC. Bright MLS
- $280,0002 bd2 ba1k sqftFarmingdale Codm, Germantown, MD 20874For SaleMLS ID #MDMC2230224, Stacie Miller, Century 21 Redwood Realty. Bright MLS
- $289,0002 bd1 ba1.1k sqftParkside Codm, Bethesda, MD 20814For SaleMLS ID #MDMC2255302, Steve Swank, McWilliams/Ballard, Inc.. Bright MLS
- $210,0001 bd1 ba927 sqft13212 Meander Cove Dr #53, Germantown, MD 20874For SaleMLS ID #MDMC2259040, Jim Keating, Keller Williams Realty Centre. Bright MLS
- $334,9952 bd3 ba1.1k sqft8802 Sturbridge Pl, Gaithersburg, MD 20886For SaleMLS ID #MDMC2255958, Bob Chew, Samson Properties. Bright MLS
