Welcome to this beautifully updated 2-bedroom, 2-bath condominium in the highly desirable Park Summit community of Gaithersburg. Offering approximately 964 square feet of thoughtfully designed living space, this home combines comfort, convenience, and low-maintenance living. Step inside to a bright and inviting open floor plan featuring spacious living and dining areas that are perfect for relaxing or entertaining. The kitchen flows seamlessly into the main living space, while the two generously sized bedrooms are thoughtfully positioned for added privacy. The primary suite features its own full bathroom and ample closet space, while the second bedroom and full bath provide flexibility for guests, a home office, or roommates. Enjoy the convenience of being just minutes from Rio Lakefront, Downtown Crown, Kentlands, shopping, restaurants, parks, and major commuter routes including I-270 and the ICC. Whether you're commuting, dining out, or enjoying everything Montgomery County has to offer, you'll love this central location.
For sale
$275,000
301 Palmspring Dr APT 3-4, Gaithersburg, MD 20878
2beds
964sqft
Condominium
Built in 1987
-- sqft lot
$-- Zestimate®
$285/sqft
$480/mo HOA
What's special
- 81 days
- 247
- 19
Zillow last checked:
Listing updated:
Listed by:
Jonathan Layne 301-778-4683,
Compass (240) 219-2422,
Listing Team: Layne Residential Group Of Compass
Source: Bright MLS,MLS#: MDMC2245922
Facts & features
Interior
Bedrooms & bathrooms
- Bedrooms: 2
- Bathrooms: 2
- Full bathrooms: 2
- Main level bathrooms: 2
- Main level bedrooms: 2
Rooms
- Room types: Living Room, Dining Room, Primary Bedroom, Kitchen, Bedroom 1
Primary bedroom
- Level: Main
Bedroom 1
- Level: Main
Dining room
- Level: Main
Kitchen
- Level: Main
Living room
- Level: Main
Heating
- Heat Pump, Electric
Cooling
- Central Air, Electric
Appliances
- Included: Dishwasher, Disposal, Dryer, Exhaust Fan, Oven/Range - Electric, Refrigerator, Washer, Electric Water Heater
- Laundry: In Unit
Features
- Breakfast Area, Primary Bath(s), Upgraded Countertops, Other
- Windows: Window Treatments
- Has basement: No
- Has fireplace: No
Interior area
- Total structure area: 964
- Total interior livable area: 964 sqft
- Finished area above ground: 964
- Finished area below ground: 0
Video & virtual tour
Property
Parking
- Parking features: None
Accessibility
- Accessibility features: None
Features
- Levels: One
- Stories: 1
- Pool features: Community
Details
- Additional structures: Above Grade, Below Grade
- Parcel number: 160902714104
- Zoning: R20
- Special conditions: Standard
Construction
Type & style
- Home type: Condo
- Architectural style: Cottage
- Property subtype: Condominium
- Attached to another structure: Yes
Materials
- Brick
Condition
- New construction: No
- Year built: 1987
- Major remodel year: 2005
Utilities & green energy
- Sewer: Public Sewer
- Water: Public
- Utilities for property: Cable Available
Community & HOA
Community
- Condo and coop fee: $480 monthly
- Subdivision: Park Summit Codm
HOA
- Has HOA: No
- Amenities included: Pool, Tennis Court(s), Tot Lots/Playground, Common Grounds
- Services included: Maintenance Structure, Management, Insurance, Parking Fee, Pool(s), Recreation Facility, Reserve Funds, Snow Removal, Trash, Water
Location
- Region: Gaithersburg
- Municipality: City of Gaithersburg
Financial & listing details
- Price per square foot: $285/sqft
- Tax assessed value: $215,000
- Annual tax amount: $2,743
- Date on market: 8/5/2026
- Listing agreement: Exclusive Agency
- Listing terms: VA Loan,Cash,FHA
- Ownership: Condominium
Estimated market value
Not available
Estimated sales range
Not available
$2,179/mo
Price history
| Date | Event | Price |
|---|---|---|
| 8/29/2026 | Listed for sale | $275,000+13.4%$285/sqft |
Source:  Bright MLS #MDMC2245922 Report a problem Bright MLS #MDMC2245922 Report a problem | ||
| 11/8/2005 | Sold | $242,500+28.3%$252/sqft |
Source: Public Record Report a problem | ||
| 4/29/2005 | Sold | $189,000+152%$196/sqft |
Source: Public Record Report a problem | ||
| 1/23/1997 | Sold | $75,000$78/sqft |
Source: Public Record Report a problem | ||
Public tax history
| Year | Property taxes | Tax assessment |
|---|---|---|
| 2026 | $2,867 +39.8% | $215,000 +4.9% |
| 2025 | $2,051 -19.2% | $205,000 +5.1% |
| 2024 | $2,538 +5.9% | $195,000 +5.4% |
| 2023 | $2,397 +7.7% | $185,000 +4.7% |
| 2022 | $2,225 +4.5% | $176,667 +5% |
| 2021 | $2,130 +5.5% | $168,333 +5.2% |
| 2020 | $2,019 -0.3% | $160,000 |
| 2019 | $2,025 -0.6% | $160,000 |
| 2018 | $2,036 -14.5% | $160,000 -11.1% |
| 2017 | $2,383 +50.4% | $180,000 +5.9% |
| 2016 | $1,585 | $170,000 +6.3% |
| 2015 | $1,585 | $160,000 +6.7% |
| 2014 | $1,585 | $150,000 |
| 2013 | -- | $150,000 |
| 2012 | -- | $150,000 -16.7% |
| 2011 | -- | $180,000 |
| 2010 | -- | $180,000 |
| 2009 | -- | $180,000 -21.7% |
| 2008 | -- | $230,000 +25.2% |
| 2007 | -- | $183,666 +33.7% |
| 2006 | -- | $137,333 +50.9% |
| 2005 | -- | $91,000 +7.1% |
| 2004 | -- | $85,000 |
| 2003 | -- | $85,000 +16.4% |
| 2002 | -- | $73,000 |
| 2001 | -- | $73,000 |
Find assessor info on the county website
Monthly payment
Est. payment
Payment breakdown
Explore the cost of this home by adjusting the details. Changes won't be saved.Climate risks
Neighborhood: 20878
Nearby schools
Schools provided by the listing agent
- Elementary: Fields Road
- Middle: Ridgeview
- High: Quince Orchard
- District: Montgomery County Public Schools
Source: Bright MLS. This data may not be complete. We recommend contacting the local school district to confirm school assignments for this home.
- $270,0002 bd1 ba964 sqft301 Palmspring Dr APT 2-4, Gaithersburg, MD 20878Sold

- $225,0002 bd1 ba964 sqft301 Palmspring Dr APT 7, Gaithersburg, MD 20878Pending
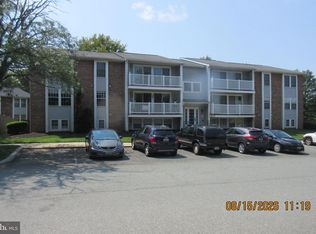
- $245,0002 bd1 ba864 sqft301 Palmspring Dr APT 12, Gaithersburg, MD 20878Sold

- $237,3002 bd1 ba900 sqft301 Palmspring Dr APT 1, Gaithersburg, MD 20878Off Market
Similar homes
- $255,0002 bd2 ba922 sqftFarmingdale Codm, Germantown, MD 20874For Sale

 MLS ID #MDMC2261492, Emmy Jungmarker, Long & Foster Real Estate, Inc.. Bright MLS
 - $285,0002 bd2 ba1.1k sqftFountain Hills Codm, Germantown, MD 20874For Sale
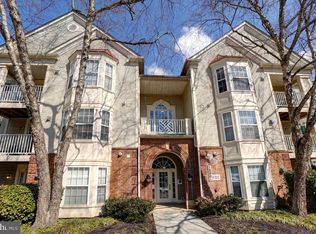 MLS ID #MDMC2253270, Eston Howard, Grateful Real Estate, Inc.. Bright MLS
 - $269,9002 bd1 ba1.3k sqftWindbrooke Codm, Gaithersburg, MD 20879For Sale
 MLS ID #MDMC2250658, Carolyn Young, Samson Properties. Bright MLS
 - $279,0002 bd2 ba999 sqft862 College Pkwy APT 202, Rockville, MD 20850For Sale
 MLS ID #MDMC2257100, Ruth McGovern, Long & Foster Real Estate, Inc.. Bright MLS
 - $253,0002 bd2 ba946 sqftWillow Wood Codm, Gaithersburg, MD 20879For SaleMLS ID #MDMC2254978, Maria Teran, Long & Foster Real Estate, Inc.. Bright MLS
- $240,0002 bd2 ba1.2k sqftWindbrooke Codm, Gaithersburg, MD 20879For SaleMLS ID #MDMC2248450, Mr. Jonathan S Lahey, EXP Realty, LLC. Bright MLS
- $280,0002 bd2 ba1k sqftFarmingdale Codm, Germantown, MD 20874For SaleMLS ID #MDMC2230224, Stacie Miller, Century 21 Redwood Realty. Bright MLS
- $205,0003 bd2 ba1.4k sqftDiamond Farm Codm, Gaithersburg, MD 20878For SaleMLS ID #MDMC2244902, Dr. Marcus E. Turner, EXP Realty, LLC. Bright MLS
- $279,9002 bd1 ba974 sqft9839 Brassie Way, Gaithersburg, MD 20886For SaleMLS ID #MDMC2259914, Jonathan Harris, NextHome Envision. Bright MLS
- $250,0002 bd2 ba1.1k sqft19443 Brassie Pl Unit 301, Montgomery Village, MD 20886For SaleMLS ID #MDMC2254264, Chris Craddock, EXP Realty, LLC. Bright MLS
- $235,0003 bd2 ba1.3k sqftVilla Ridge, Gaithersburg, MD 20877For SaleMLS ID #MDMC2253568, Jamel Wilmore, EXIT Deluxe Realty. Bright MLS
- $245,0002 bd2 ba960 sqft9240 Bridle Path Ln Unit G, Laurel, MD 20723For SaleMLS ID #MDHW2073840, Stephen A Jones, Samson Properties. Bright MLS
- $255,0002 bd2 ba1.2k sqftFairways North Codm, Silver Spring, MD 20906For SaleMLS ID #MDMC2250148, Linda Sansbury, Weichert, REALTORS. Bright MLS
- $315,0002 bd2 ba1.1k sqftFountain Hills Codm, Germantown, MD 20874For SaleMLS ID #MDMC2248576, Charity Moreno, RE/MAX Town Center. Bright MLS
- $240,0002 bd2 ba1.1k sqftGreens At Leisure World 2 Codm, Silver Spring, MD 20906For SaleMLS ID #MDMC2252764, Deborah Younkers, Weichert, REALTORS. Bright MLS
- $299,8992 bd2 ba1.3k sqft14805 Pennfield Cir APT 312, Silver Spring, MD 20906For SaleMLS ID #MDMC2253696, Alecia Scott, Samson Properties. Bright MLS
- $205,0001 bd1 ba947 sqft433 Christopher Ave #87, Gaithersburg, MD 20879For SaleMLS ID #MDMC2253228, Josh Warner, Serhant. Bright MLS
- $289,9002 bd2 ba1.1k sqft25142 Tralee Ct, Damascus, MD 20872For SaleMLS ID #MDMC2256958, Mark Coakley, RE/MAX Realty Centre, Inc.. Bright MLS
- $275,0001 bd1 ba584 sqft20330 Beechwood Ter Unit 201, Ashburn, VA 20147For SaleMLS ID #VALO2138314, Matt Streiff, Keller Williams Realty. Bright MLS
- $239,0003 bd2 ba996 sqft17820 Buehler Rd APT 176, Olney, MD 20832For SaleMLS ID #MDMC2252218, Dalila Campos, EXP Realty, LLC. Bright MLS
