Welcome to 936 Windbrooke Dr! This inviting residence offers a comfortable opportunity in a convenient Gaithersburg location. Enjoy a pleasant view of the community pool, along with access to the community’s outdoor pool—perfect for relaxing and enjoying the warmer months. Inside, you’ll find a practical layout with comfortable living spaces and plenty of potential to make the home your own. Located in the established Windbrooke community, this home offers convenient access to shopping, dining, parks, major commuter routes, and everyday conveniences. Whether you’re a first-time buyer or looking to downsize, 936 Windbrooke Dr offers a wonderful opportunity to enjoy comfortable living in Montgomery County. Come see the possibilities and make this home your own!
For sale
$269,900
936 Windbrooke Dr, Gaithersburg, MD 20879
2beds
1,300sqft
Condominium
Built in 1985
-- sqft lot
$268,200 Zestimate®
$208/sqft
$655/mo HOA
What's special
- 16 days
- 99
- 4
Zillow last checked:
Listing updated:
Listed by:
Carolyn Young 703-783-4940,
Samson Properties 7033788810,
Listing Team: The Carolyn Young Team, Co-Listing Agent: Heather Ellong 301-802-1522,
Samson Properties
Source: Bright MLS,MLS#: MDMC2250658
Facts & features
Interior
Bedrooms & bathrooms
- Bedrooms: 2
- Bathrooms: 1
- Full bathrooms: 1
- Main level bathrooms: 1
- Main level bedrooms: 2
Rooms
- Room types: Living Room, Primary Bedroom, Bedroom 2, Kitchen, Sun/Florida Room, Primary Bathroom, Full Bath
Primary bedroom
- Features: Walk-In Closet(s)
- Level: Main
Bedroom 2
- Level: Main
Primary bathroom
- Features: Double Sink, Bathroom - Walk-In Shower
- Level: Main
Other
- Level: Main
Kitchen
- Level: Main
Living room
- Level: Main
Other
- Level: Main
Heating
- Forced Air, Natural Gas
Cooling
- Ceiling Fan(s), Central Air, Electric
Appliances
- Included: Dryer, Washer, Dishwasher, Exhaust Fan, Disposal, Refrigerator, Ice Maker, Cooktop, Gas Water Heater
- Laundry: Has Laundry, In Unit
Features
- Combination Dining/Living, Open Floorplan, Kitchen - Table Space, Cathedral Ceiling(s), 9'+ Ceilings, 2 Story Ceilings
- Doors: Insulated, Storm Door(s)
- Windows: Palladian
- Has basement: No
- Number of fireplaces: 1
- Fireplace features: Screen
Interior area
- Total structure area: 1,300
- Total interior livable area: 1,300 sqft
- Finished area above ground: 1,300
- Finished area below ground: 0
Video & virtual tour
Property
Parking
- Parking features: Parking Lot
Accessibility
- Accessibility features: None
Features
- Levels: Two
- Stories: 2
- Patio & porch: Deck
- Pool features: Community
- Has view: Yes
- View description: Trees/Woods
Lot
- Features: Corner Lot, Landscaped, Wooded
Details
- Additional structures: Above Grade, Below Grade
- Parcel number: 160902536195
- Zoning: R18
- Special conditions: Standard
Construction
Type & style
- Home type: Condo
- Architectural style: Contemporary
- Property subtype: Condominium
- Attached to another structure: Yes
Materials
- Wood Siding
Condition
- New construction: No
- Year built: 1985
Details
- Builder model: BEST ( BARCLAY)
Utilities & green energy
- Sewer: Public Sewer
- Water: Public
- Utilities for property: Cable Available
Community & HOA
Community
- Condo and coop fee: $655 monthly
- Subdivision: Windbrooke
HOA
- Has HOA: No
- Amenities included: Pool
- Services included: Common Area Maintenance, Maintenance Structure, Management, Insurance, Pool(s), Reserve Funds, Snow Removal, Trash
Location
- Region: Gaithersburg
- Municipality: City of Gaithersburg
Financial & listing details
- Price per square foot: $208/sqft
- Tax assessed value: $240,000
- Annual tax amount: $3,034
- Date on market: 8/24/2026
- Listing agreement: Exclusive Right To Sell
- Ownership: Condominium
Estimated market value
$268,200
$255,000 - $282,000
$2,092/mo
Price history
| Date | Event | Price |
|---|---|---|
| 8/24/2026 | Listed for sale | $269,900$208/sqft |
Source:  Bright MLS #MDMC2250658 Report a problem Bright MLS #MDMC2250658 Report a problem | ||
| 6/13/2017 | Listing removed | $1,550$1/sqft |
Source: BMR Management, LLC Report a problem | ||
| 6/1/2017 | Listed for rent | $1,550$1/sqft |
Source: BMR Management, LLC Report a problem | ||
Public tax history
Tax history is unavailable.
Monthly payment
Est. payment
Payment breakdown
Explore the cost of this home by adjusting the details. Changes won't be saved.Climate risks
Neighborhood: 20879
Nearby schools
Schools provided by the listing agent
- Elementary: Watkins Mill
- Middle: Montgomery Village
- High: Watkins Mill
- District: Montgomery County Public Schools
Source: Bright MLS. This data may not be complete. We recommend contacting the local school district to confirm school assignments for this home.
- $234,2002 bd1 ba986 sqft880 Windbrooke Dr #880, Gaithersburg, MD 20879Off Market
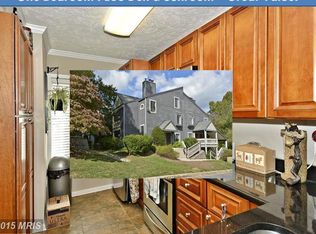
- $274,3002 bd2 ba1.2k sqft882 Windbrooke Dr #882, Gaithersburg, MD 20879Off Market
- $207,9001 bd1 ba814 sqft884 Windbrooke Dr #884, Gaithersburg, MD 20879Off Market
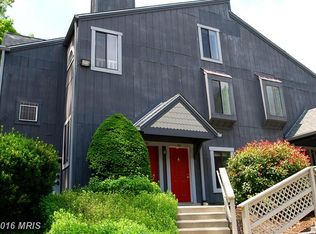
- $220,2001 bd1 ba911 sqft886 Windbrooke Dr #886, Gaithersburg, MD 20879Off Market
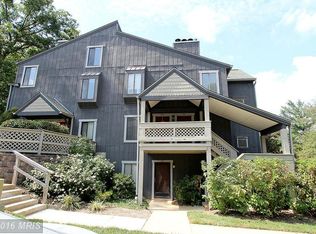
Similar homes
- $255,0002 bd2 ba1.2k sqftWindbrooke Codm, Gaithersburg, MD 20879For Sale
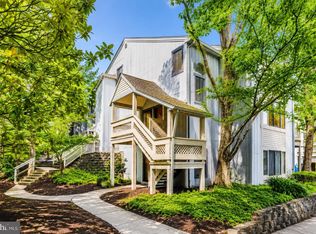
 MLS ID #MDMC2248450, Mr. Jonathan S Lahey, EXP Realty, LLC. Bright MLS
 - $269,9992 bd2 ba1.1k sqft19623 Galway Bay Cir APT 403, Germantown, MD 20874For Sale
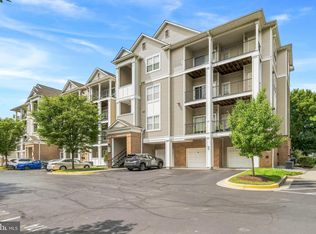 MLS ID #MDMC2251706, Drew Hopley, Keller Williams Realty Centre. Bright MLS
 - $275,0002 bd2 ba964 sqftPark Summit Codm, Gaithersburg, MD 20878For Sale
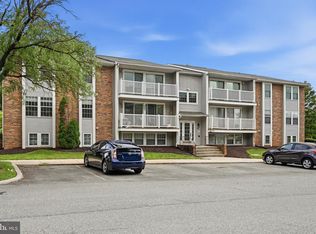 MLS ID #MDMC2245922, Jonathan Layne, Compass. Bright MLS
 - $309,5002 bd2 ba1.1k sqftFountain Hills Codm, Germantown, MD 20874For Sale
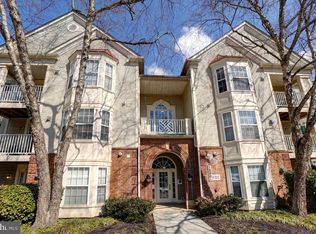 MLS ID #MDMC2253270, Eston Howard, Grateful Real Estate, Inc.. Bright MLS
 - $245,0002 bd2 ba1k sqftFlower Hill Codm, Gaithersburg, MD 20879For SaleMLS ID #MDMC2241736, Jason Flores, Flores Realty. Bright MLS
- $349,0002 bd2 ba1.3k sqft9743 Winery Ct, Gaithersburg, MD 20879For SaleMLS ID #MDMC2253906, Liz Keyser, LPT Realty, LLC. Bright MLS
- $279,0002 bd2 ba1.1k sqftRidgeview Codm, Damascus, MD 20872For SaleMLS ID #MDMC2252080, Zawadi Sakapalla-Ukondwa, Berkshire Hathaway HomeServices PenFed Realty. Bright MLS
- $295,9002 bd2 ba1.1k sqft19623 Galway Bay Cir APT 203, Germantown, MD 20874For SaleMLS ID #MDMC2242050, Matthew McLeod, Stewart Real Estate, LLC. Bright MLS
- $220,0003 bd2 ba1.3k sqftDiamond Farm Codm, Gaithersburg, MD 20878For SaleMLS ID #MDMC2227358, Steve Laughery, Real Broker, LLC - Gaithersburg. Bright MLS
- $315,0002 bd2 ba1.1k sqftFountain Hills Codm, Germantown, MD 20874For SaleMLS ID #MDMC2248576, Charity Moreno, RE/MAX Town Center. Bright MLS
- $396,0003 bd3 ba1.3k sqft806 Amber Tree Ct APT 303, Gaithersburg, MD 20878For SaleMLS ID #MDMC2251570, Jean Pagan-Bullock, Long & Foster Real Estate, Inc.. Bright MLS
- $245,0002 bd2 ba1k sqftDamascus Gardens Codm, Damascus, MD 20872For SaleMLS ID #MDMC2241040, Hycienth Obiakor, Long & Foster Real Estate, Inc.. Bright MLS
- $295,0002 bd2 ba1.1k sqftThe Fitz, Rockville, MD 20850For SaleMLS ID #MDMC2249076, Lily Vallario, EXP Realty, LLC. Bright MLS
- $275,0002 bd1 ba1k sqftWhitehall Codm, Bethesda, MD 20814For SaleMLS ID #MDMC2250742, Jordan Feld, Long & Foster Real Estate, Inc.. Bright MLS
- $285,0002 bd2 ba999 sqftPlymouth Gardens, Rockville, MD 20850For SaleMLS ID #MDMC2241842, Nawal Tahri-Joutey, RE/MAX Realty Group. Bright MLS
- $275,0002 bd2 ba1.3k sqft3210 N Leisure World Blvd APT 908, Silver Spring, MD 20906For SaleMLS ID #MDMC2232544, Karen Rollings, EXP Realty, LLC. Bright MLS
- $250,0002 bd1 ba960 sqft14424 Parkvale Rd APT 1, Rockville, MD 20853For SaleMLS ID #MDMC2244184, Lorain Shore, Expert Realty, LLC.. Bright MLS
- $249,5002 bd2 ba1.1k sqft15100 Interlachen Dr #4110, Silver Spring, MD 20906For SaleMLS ID #MDMC2209044, Mary Ann Richardson, Weichert, REALTORS. Bright MLS
- $229,0002 bd2 ba1.1k sqftGreens 2, Silver Spring, MD 20906For SaleMLS ID #MDMC2246044, Carolyn Simpkins, Weichert, REALTORS. Bright MLS
- $329,0002 bd2 ba1.5k sqft3005 S Leisure World Blvd APT 304, Silver Spring, MD 20906For SaleMLS ID #MDMC2254424, Barbara Small, Long & Foster Real Estate, Inc.. Bright MLS
