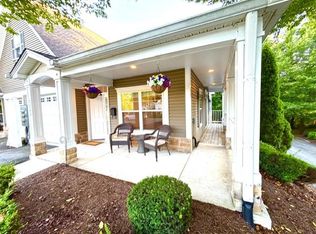
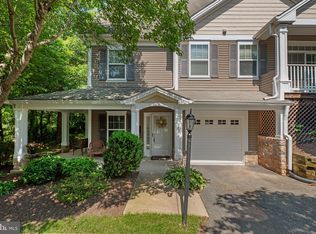
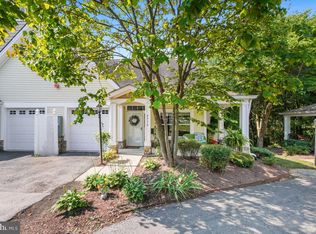
INVESTORS & CARE PROVIDERS TAKE NOTE! This community may offer a unique opportunity for housing serving dependent adults or individuals with disabilities, as qualifying residents may not be required to meet the 62+ age requirement. Buyer to verify community eligibility, licensing, occupancy, and permitted use.This elegant 2-bedroom, 2-bathroom unit, built in 2005, offers a harmonious blend of luxury and comfort, perfect for discerning residents seeking a refined living experience. Step inside to find an open floor plan that seamlessly integrates the gourmet kitchen, dining, and living areas, creating an inviting space for both relaxation and entertaining. The kitchen boasts upgraded countertops and modern appliances, ideal for culinary enthusiasts. Natural light floods the space through thoughtfully placed windows, enhancing the warm ambiance. Retreat to the primary suite, featuring a spacious walk-in closet and a luxurious bathroom with a walk-in shower, designed for both convenience and style. The second bedroom offers versatility, perfect for guests or a private study. Ceiling fans throughout ensure a comfortable climate year-round. Enjoy the meticulously maintained grounds, complete with walking paths that encourage an active lifestyle. The community amenities include common areas that foster connection among residents, while the association fee covers essential services such as trash removal and exterior maintenance, allowing you to focus on enjoying life. With an attached garage and assigned parking, convenience is at your doorstep. Experience the exclusive lifestyle that Meadow Ridge Villas offers, where luxury meets community in a serene setting.
For sale
$349,000
9743 Winery Ct, Gaithersburg, MD 20879
2beds
1,343sqft
Condominium
Built in 2005
-- sqft lot
$346,300 Zestimate®
$260/sqft
$518/mo HOA
What's special
Warm ambianceMeticulously maintained groundsAttached garageSpacious walk-in closetModern appliancesCeiling fans throughoutAssigned parking
- 55 days
- 108
- 4
Zillow last checked:
Listing updated:
Listed by:
Liz Keyser 443-454-5322,
LPT Realty, LLC 8773662213,
Listing Team: Vybe, Co-Listing Agent: Daniel Hood 443-926-6746,
VYBE Realty
Source: Bright MLS,MLS#: MDMC2253906
Facts & features
Interior
Bedrooms & bathrooms
- Bedrooms: 2
- Bathrooms: 2
- Full bathrooms: 2
- Main level bathrooms: 2
- Main level bedrooms: 2
Basement
- Area: 0
Heating
- Heat Pump, Electric
Cooling
- Central Air, Electric
Appliances
- Included: Electric Water Heater
- Laundry: Dryer In Unit, Washer In Unit, In Unit
Features
- Bathroom - Walk-In Shower, Ceiling Fan(s), Combination Dining/Living, Combination Kitchen/Dining, Combination Kitchen/Living, Entry Level Bedroom, Open Floorplan, Kitchen - Gourmet, Primary Bath(s), Upgraded Countertops, Walk-In Closet(s)
- Has basement: No
- Has fireplace: No
Interior area
- Total structure area: 1,343
- Total interior livable area: 1,343 sqft
- Finished area above ground: 1,343
- Finished area below ground: 0
Property
Parking
- Total spaces: 2
- Parking features: Garage Faces Front, Assigned, Attached, Parking Lot
- Attached garage spaces: 1
- Details: Assigned Parking
Accessibility
- Accessibility features: 2+ Access Exits, Accessible Doors, Accessible Hallway(s), >84" Garage Door, Accessible Electrical and Environmental Controls, Accessible Entrance, No Stairs
Features
- Levels: One
- Stories: 1
- Pool features: None
Details
- Additional structures: Above Grade, Below Grade
- Parcel number: 160903469887
- Zoning: R
- Special conditions: Standard
Construction
Type & style
- Home type: Condo
- Architectural style: Traditional
- Property subtype: Condominium
- Attached to another structure: Yes
Materials
- Aluminum Siding
- Foundation: Slab
Condition
- New construction: No
- Year built: 2005
Utilities & green energy
- Sewer: Public Sewer
- Water: Public
Community & HOA
Community
- Condo and coop fee: $518 monthly
- Senior community: Yes
- Subdivision: Meadow Ridge Villas Codm
HOA
- Has HOA: No
- Amenities included: Common Grounds, Jogging Path
- Services included: Trash, Maintenance Structure, Maintenance Grounds
Location
- Region: Gaithersburg
Financial & listing details
- Price per square foot: $260/sqft
- Tax assessed value: $305,000
- Annual tax amount: $3,497
- Date on market: 9/1/2026
- Listing agreement: Exclusive Agency
- Listing terms: Cash,Conventional,FHA,VA Loan
- Ownership: Condominium
Estimated market value
$346,300
$329,000 - $364,000
$2,330/mo
Price history
| Date | Event | Price |
|---|---|---|
| 9/1/2026 | Listed for sale | $349,000-0.3%$260/sqft |
Source:  Bright MLS #MDMC2253906 Report a problem | ||
| 9/1/2026 | Listing removed | $350,000$261/sqft |
Source: Bright MLS #MDMC2250762 Report a problem | ||
| 8/11/2026 | Listed for sale | $350,000$261/sqft |
Source: Bright MLS #MDMC2250762 Report a problem | ||
Public tax history
Tax history is unavailable.
Monthly payment
Est. payment
Payment breakdown
Explore the cost of this home by adjusting the details. Changes won't be saved.Climate risks
Neighborhood: 20879
Nearby schools
Schools provided by the listing agent
- District: Montgomery County Public Schools
Source: Bright MLS. This data may not be complete. We recommend contacting the local school district to confirm school assignments for this home.

Similar homes
- $380,0002 bd2 ba1.3k sqft9714 Winery Ct #9714, Gaithersburg, MD 20879For Sale
 MLS ID #MDMC2243052, Joe Howerton, Taylor Properties. Bright MLS
- $345,9003 bd3 ba1.1k sqft9212 Chadburn Pl, Montgomery Village, MD 20886For Sale
 MLS ID #MDMC2255552, Laura O'Keefe, Compass. Bright MLS
- $375,0003 bd3 ba1.6k sqft20323 Cedarhurst Way, Germantown, MD 20876For Sale
 MLS ID #MDMC2260808, Nathan Dart, RE/MAX Realty Group. Bright MLS
- $364,9002 bd2 ba1.1k sqftNorbeck Crossing, Silver Spring, MD 20906For Sale
 MLS ID #MDMC2261026, Will Lindsey, Real Broker, LLC - Gaithersburg. Bright MLS
- $449,9004 bd3 ba1.8k sqft20418 Shadow Oak Ct, Gaithersburg, MD 20886For SaleMLS ID #MDMC2261188, Zugell Jamison, Cummings & Co. Realtors. Bright MLS
- $370,0003 bd3 ba1.1k sqft10022 Wedge Way, Montgomery Village, MD 20886For SaleMLS ID #MDMC2258706, Sophia Ferderer, Keller Williams Capital Properties. Bright MLS
- $275,0002 bd1 ba968 sqftThe Knolls / N Lke, Germantown, MD 20874For SaleMLS ID #MDMC2260952, Din Khaled, Houwzer, LLC. Bright MLS
- $375,0003 bd3 ba1.3k sqft806 Amber Tree Ct APT 303, Gaithersburg, MD 20878For SaleMLS ID #MDMC2251570, Jean Pagan-Bullock, Long & Foster Real Estate, Inc.. Bright MLS
- $350,0002 bd2 ba1.1k sqftDecoverly Iv Codm, Rockville, MD 20850For SaleMLS ID #MDMC2236228, Pat Karta, Compass. Bright MLS
- $289,5002 bd2 ba1.1k sqft19623 Galway Bay Cir APT 203, Germantown, MD 20874For SaleMLS ID #MDMC2242050, Matthew McLeod, Stewart Real Estate, LLC. Bright MLS
- $365,0002 bd3 ba1.2k sqft9 Climbing Ivy Ct, Germantown, MD 20874For SaleMLS ID #MDMC2250504, Jennifer Lewis, Monument Sotheby's International Realty. Bright MLS
- $499,9002 bd2 ba1.3k sqft110 Chevy Chase St APT 101, Gaithersburg, MD 20878For SaleMLS ID #MDMC2260974, Jill Balow, Greystone Realty, LLC.. Bright MLS
- $385,0003 bd3 ba1.1k sqft8812 Rustburg Cir, Montgomery Village, MD 20886For SaleMLS ID #MDMC2255570, Cathi Miller, Hagan Realty. Bright MLS
- $255,0002 bd2 ba922 sqftFarmingdale Codm, Germantown, MD 20874For SaleMLS ID #MDMC2261492, Emmy Jungmarker, Long & Foster Real Estate, Inc.. Bright MLS
- $275,0002 bd1 ba934 sqftWaters House Codm, Germantown, MD 20874For SaleMLS ID #MDMC2256416, Liz Korte, Samson Properties. Bright MLS
- $230,0002 bd2 ba1k sqftFlower Hill Codm, Gaithersburg, MD 20879For SaleMLS ID #MDMC2241736, Jason Flores, Flores Realty. Bright MLS
- $415,0003 bd3 ba1.4k sqft10320 Royal Woods Ct, Montgomery Village, MD 20886For SaleMLS ID #MDMC2257924, Jing He, UnionPlus Realty, Inc.. Bright MLS
- $450,0003 bd3 ba1.8k sqft641 Whetstone Glen St, Gaithersburg, MD 20877For SaleMLS ID #MDMC2260816, Kathi Kershaw, Long & Foster Real Estate, Inc.. Bright MLS
- $369,9002 bd2 ba1.4k sqft5462 Gloucester Rd, Columbia, MD 21044For SaleMLS ID #MDHW2074340, Jeffrey Morsberger, Corner House Realty. Bright MLS
- $369,0003 bd3 ba1.3k sqft18387 Timko Ln #82, Germantown, MD 20874For SaleMLS ID #MDMC2254950, Lorena Rojas, Freedom Choice Realty LLC. Bright MLS
