Welcome to Your Retirement Dream Home! This charming one-level patio/villa home is perfect for those aged 62+ or qualified by ADA, offering almost 1,400 sq. ft. of comfortable living space. The spacious, open-concept floor plan includes a welcoming entry, a living room with three windows and freshly painted walls, and a dining room with a sliding door leading to a covered side porch surrounded by trees for privacy. The kitchen features 42” cabinets, matching appliances, recessed lights, and a spacious pantry. The separate laundry/utility room has a full-size washer and dryer, as well as space for additional storage. The two generous bedrooms are bright and cheerful, equipped with top-down bottom-up blinds. Each bedroom has direct access to a full bathroom with ceramic tile; one with a tub/shower combo and the other with a walk-in shower. One of the bedrooms has a walk-in closet with built-in shelves and tiered rods/shelves, making either room suitable as the primary bedroom. There is a large linen closet in the hall, and the home offers plenty of storage space with tall 9'+ ceilings throughout, allowing ample natural sunlight to fill the rooms. The attached one-car garage is accessible from the home by one step and provides additional storage space. There is a private driveway with space for one additional car, and visitor parking is available in the cul-de-sac in front of the home. In addition to the side porch, there is a covered front porch large enough to accommodate a table and chairs, perfect for relaxing outdoors. The interior is painted in a neutral color, offering a blank canvas for your personal touch. Discover the Ultimate Haven in Montgomery County. Imagine a tranquil oasis, nestled in a secluded neighborhood, where you can unwind and connect with your community. Our charming community of just 33 homes offers a serene atmosphere, perfect for relaxation and entertainment. Enjoy a state-of-the-art clubhouse, ideal for fitness enthusiasts, sports fans, and book clubs alike. This picturesque haven boasts mature landscaping, ample lighting, and a pet-friendly environment, making it a perfect retreat for you and your loved ones. Located on a quiet dead-end street, you'll enjoy unparalleled privacy and peace. Despite its seclusion, our community is conveniently situated near shopping centers, restaurants, parks, public transportation, and major highways. You'll be just a stone's throw away from the Montgomery Village Golf Club, Edward A. Desimon Park, and Lake Whetstone, with over 80 restaurants within a 5-mile radius. Why settle for a high-rise with hefty fees or a bustling neighborhood when you can have it all in our hidden gem? Enjoy the privacy of your own home, complete with a garage, wrap-around porch, yard, and ample storage, all without the worry of exterior maintenance. Come experience the ultimate in comfort and tranquility in Montgomery County!
Sold for $360,000
$360,000
9713 Winery Ct #9713, Gaithersburg, MD 20879
2beds
1,375sqft
Condominium
Built in 2005
-- sqft lot
$362,100 Zestimate®
$262/sqft
$2,359 Estimated rent
Home value
$362,100
$344,000 - $380,000
$2,359/mo
Zestimate® history
Owner options
List your home for rent
$2,359/mo
Rent Zestimate®
Find your next renter with Zillow Rental Manager. Plus, with online applications, you can quickly screen prospective tenants – for free.
$2,359/mo
Rent Zestimate®
Refinance and save
$1,786/mo
Est. payment
Refinancing to a lower rate could help reduce your monthly payments and save thousands over the life of the loan.
$1,786/mo
Est. payment
Explore your selling options
Work with a Zillow partner agent
Leverage their expertise and Zillow's premium Showcase listings to get your home seen by more buyers.
Get startedList with your own agent
Get your home in front of millions of buyers by listing it on Zillow.
Learn how to do itSell it yourself
Take full control of how buyers see your home on Zillow by listing For Sale by Owner (FSBO).
List your homeWhat's special
Zillow last checked:
Listing updated:
Listed by:
Fernando Herboso 301-246-0001,
Samson Properties
Bought with:
Natalie Gonzaga, 653670
Harper & Ryan Real Estate, Inc.
Source: Bright MLS,MLS#: MDMC2136692
Facts & features
Interior
Bedrooms & bathrooms
- Bedrooms: 2
- Bathrooms: 2
- Full bathrooms: 2
- Main level bathrooms: 2
- Main level bedrooms: 2
Basement
- Area: 0
Heating
- Central, Electric
Cooling
- Central Air, Electric
Appliances
- Included: Electric Water Heater
Features
- 9'+ Ceilings
- Has basement: No
- Has fireplace: No
Interior area
- Total structure area: 1,375
- Total interior livable area: 1,375 sqft
- Finished area above ground: 1,375
- Finished area below ground: 0
Property
Parking
- Total spaces: 1
- Parking features: Garage Faces Front, Attached
- Attached garage spaces: 1
Accessibility
- Accessibility features: Accessible Hallway(s), Accessible Doors, Mobility Improvements, No Stairs, Wheelchair Mod
Features
- Levels: One
- Stories: 1
- Pool features: None
Details
- Additional structures: Above Grade, Below Grade
- Parcel number: 160903469694
- Zoning: R200
- Special conditions: Standard
Construction
Type & style
- Home type: Condo
- Architectural style: Traditional,Villa
- Property subtype: Condominium
Materials
- Vinyl Siding
Condition
- New construction: No
- Year built: 2005
Details
- Builder model: PATIO/VILLA HOME
Utilities & green energy
- Sewer: Public Sewer
- Water: Public
Community & HOA
Community
- Condo and coop fee: $446 monthly
- Senior community: Yes
- Subdivision: Meadow Ridge Villas Codm
HOA
- Has HOA: No
- Amenities included: Clubhouse, Common Grounds, Community Center
- Services included: Lawn Care Front, Lawn Care Rear, Lawn Care Side, Maintenance Grounds, Management, Parking Fee, Recreation Facility, Snow Removal, Trash
Location
- Region: Gaithersburg
Financial & listing details
- Price per square foot: $262/sqft
- Tax assessed value: $265,000
- Annual tax amount: $3,025
- Date on market: 6/15/2024
- Listing agreement: Exclusive Right To Sell
- Ownership: Condominium
Price history
| Date | Event | Price |
|---|---|---|
| 9/6/2024 | Sold | $360,000-1.4%$262/sqft |
Source:  Bright MLS #MDMC2136692 Report a problem Bright MLS #MDMC2136692 Report a problem | ||
| 8/28/2024 | Contingent | $365,000$265/sqft |
Source: Bright MLS #MDMC2136692 Report a problem | ||
| 8/28/2024 | Listed for sale | $365,000$265/sqft |
Source: Bright MLS #MDMC2136692 Report a problem | ||
| 7/25/2024 | Contingent | $365,000$265/sqft |
Source: Bright MLS #MDMC2136692 Report a problem | ||
| 6/28/2024 | Price change | $365,000-2.7%$265/sqft |
Source: Bright MLS #MDMC2136692 Report a problem | ||
| 6/15/2024 | Listed for sale | $375,000+28.7%$273/sqft |
Source: Bright MLS #MDMC2136692 Report a problem | ||
| 10/28/2005 | Sold | $291,290$212/sqft |
Source: Public Record Report a problem | ||
Public tax history
| Year | Property taxes | Tax assessment |
|---|---|---|
| 2025 | $2,709 -11.2% | $280,000 +5.7% |
| 2024 | $3,051 +5.9% | $265,000 +6% |
| 2023 | $2,881 +7.3% | $250,000 +2.7% |
| 2022 | $2,685 +2.9% | $243,333 +2.8% |
| 2021 | $2,609 +2.8% | $236,667 +2.9% |
| 2020 | $2,537 +3% | $230,000 |
| 2019 | $2,463 -0.2% | $230,000 +3% |
| 2018 | $2,467 -2.7% | $223,333 +1.5% |
| 2017 | $2,535 +112.8% | $220,000 +8.2% |
| 2016 | $1,191 | $203,333 +8.9% |
| 2015 | $1,191 | $186,667 +9.8% |
| 2014 | $1,191 | $170,000 |
| 2013 | -- | $170,000 |
| 2012 | -- | $170,000 -35.8% |
| 2011 | -- | $265,000 |
| 2010 | -- | $265,000 |
| 2009 | -- | $265,000 -17.2% |
| 2008 | -- | $320,000 +6.3% |
| 2007 | -- | $301,166 +6.7% |
| 2006 | -- | $282,333 +7.1% |
| 2005 | -- | $263,500 |
Find assessor info on the county website
Neighborhood: 20879
Nearby homes
- $275,0002 bd2 ba1.3k sqft9743 Winery Ct #9743, Gaithersburg, MD 20879For Sale

- $399,9992 bd2 ba1.3k sqft9722 Winery Ct #9722, Gaithersburg, MD 20879For Sale
- $395,0002 bd2 ba1.3k sqft9718 Winery Ct #9718, Gaithersburg, MD 20879Sold
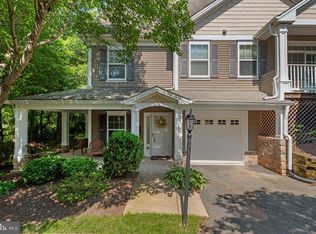
- $379,9002 bd2 ba1.3k sqft9716 Winery Ct #9716, Gaithersburg, MD 20879Sold
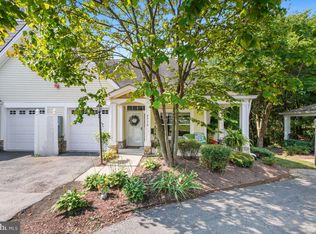
- $380,0002 bd2 ba1.3k sqft9714 Winery Ct #9714, Gaithersburg, MD 20879For Sale
- $353,900-- bd2 ba1.3k sqft9719 Winery Ct, Gaithersburg, MD 20879Off Market
- $348,300-- bd2 ba1.3k sqft9721 Winery Ct #9721, Gaithersburg, MD 20879Off Market
- $188,100-- bd1 ba661 sqft9735 Winery Ct #9735, Gaithersburg, MD 20879Off Market
Nearby schools
GreatSchools rating
- 3/10Stedwick Elementary SchoolGrades: PK-5Distance: 1.6 mi
- 4/10Neelsville Middle SchoolGrades: 6-8Distance: 2.2 mi
- 5/10Watkins Mill High SchoolGrades: 9-12Distance: 1.2 mi
Schools provided by the listing agent
- Elementary: Stedwick
- Middle: Neelsville
- High: Watkins Mill
- District: Montgomery County Public Schools
Source: Bright MLS. This data may not be complete. We recommend contacting the local school district to confirm school assignments for this home.
Get a cash offer in 3 minutes
Find out how much your home could sell for in as little as 3 minutes with a no-obligation cash offer.
Estimated market value
$362,100
Get a cash offer in 3 minutes
Find out how much your home could sell for in as little as 3 minutes with a no-obligation cash offer.
Estimated market value
$362,100
- Maryland
- Montgomery County
- Gaithersburg
- 20879
- 9713 Winery Ct Unit 9713
Nearby cities
Nearby neighborhoods
Nearby zip codes
Other Gaithersburg Topics
