Open House Sunday 08/09 1:30-3:30PM This lovely 62+ community of Meadow Ridge (one resident must be 62+) features attractive architecture, convenient location and beautiful surroundings. The condo offers single level living with an open floorplan, 9' high ceilings and two spacious bedrooms both with attached baths and plenty of closet space. The kitchen features granite countertops, updated appliances and a large island that's perfect for entertaining guests. Ground level entry with no units above. Relaxing, covered front porch and side balcony are perfect for enjoying the outdoors. Finished attached garage, private driveway and guest parking available. Virtual staging used on some images.
For sale
$380,000
9714 Winery Ct #9714, Gaithersburg, MD 20879
2beds
1,377sqft
:
Get pre-qualified$2,872/mo
Townhouse
Built in 2005
-- sqft lot
$376,200 Zestimate®
$276/sqft
$518/mo HOA
What's special
Attached bathsFinished attached garageSingle level livingBeautiful surroundingsAttractive architecturePrivate drivewayUpdated appliances
- 31 days |
- 713 |
- 35 |
Zillow last checked:
Listing updated:
Listed by:
Joe Howerton 301-370-5560,
Taylor Properties 301-970-2447
Source: Bright MLS,MLS#: MDMC2243052
Facts & features
Interior
Bedrooms & bathrooms
- Bedrooms: 2
- Bathrooms: 2
- Full bathrooms: 2
- Main level bathrooms: 2
- Main level bedrooms: 2
Rooms
- Room types: Living Room, Dining Room, Primary Bedroom, Bedroom 2, Laundry, Bathroom 2, Primary Bathroom
Primary bedroom
- Features: Flooring - Wood, Attached Bathroom, Walk-In Closet(s), Window Treatments
- Level: Main
Bedroom 2
- Features: Attached Bathroom, Flooring - Wood, Window Treatments
- Level: Main
Primary bathroom
- Features: Flooring - Ceramic Tile
- Level: Main
Bathroom 2
- Features: Flooring - Ceramic Tile
- Level: Main
Dining room
- Features: Flooring - Wood
- Level: Main
Laundry
- Features: Flooring - Vinyl
- Level: Main
Living room
- Features: Flooring - Wood, Window Treatments
- Level: Main
Heating
- Central, Electric
Cooling
- Central Air, Electric
Appliances
- Included: Microwave, Dishwasher, Disposal, Dryer, Washer, Water Heater, Cooktop, Refrigerator, Electric Water Heater
- Laundry: Has Laundry, Dryer In Unit, Washer In Unit, Main Level, Laundry Room
Features
- Bathroom - Walk-In Shower, Bathroom - Tub Shower, Combination Dining/Living, Combination Kitchen/Dining, Entry Level Bedroom, Family Room Off Kitchen, Open Floorplan, Kitchen Island, Pantry, Primary Bath(s), Recessed Lighting, Upgraded Countertops, Walk-In Closet(s), Dry Wall
- Flooring: Hardwood, Ceramic Tile, Wood
- Windows: Double Pane Windows, Energy Efficient, Insulated Windows, Vinyl Clad, Window Treatments
- Has basement: No
- Has fireplace: No
Interior area
- Total structure area: 1,377
- Total interior livable area: 1,377 sqft
- Finished area above ground: 1,377
- Finished area below ground: 0
Property
Parking
- Total spaces: 1
- Parking features: Garage Faces Front, Garage Door Opener, Inside Entrance, Oversized, Free, Driveway, Attached
- Attached garage spaces: 1
- Has uncovered spaces: Yes
Accessibility
- Accessibility features: 2+ Access Exits, Entry Slope <1', Doors - Swing In, Accessible Entrance, No Stairs
Features
- Levels: One
- Stories: 1
- Patio & porch: Porch
- Exterior features: Street Lights, Lighting, Balcony
- Pool features: None
- Has view: Yes
- View description: Garden, Trees/Woods
Details
- Additional structures: Above Grade, Below Grade
- Parcel number: 160903469945
- Zoning: R200
- Special conditions: Standard
Construction
Type & style
- Home type: Townhouse
- Architectural style: Craftsman
- Property subtype: Townhouse
Materials
- Vinyl Siding
- Foundation: Concrete Perimeter
- Roof: Architectural Shingle
Condition
- Excellent
- New construction: No
- Year built: 2005
Utilities & green energy
- Electric: 200+ Amp Service
- Sewer: Public Sewer
- Water: Public
- Utilities for property: Cable Connected, Underground Utilities, Broadband
Community & HOA
Community
- Condo and coop fee: $518 monthly
- Senior community: Yes
- Subdivision: Meadow Ridge Villas Codm
HOA
- Has HOA: No
- Amenities included: Common Grounds
- Services included: Common Area Maintenance, Maintenance Structure, Maintenance Grounds, Snow Removal, Trash
- HOA name: Meadow Ridge Villas Condominium
Location
- Region: Gaithersburg
Financial & listing details
- Price per square foot: $276/sqft
- Tax assessed value: $320,000
- Annual tax amount: $3,612
- Date on market: 7/8/2026
- Listing agreement: Exclusive Right To Sell
- Ownership: Condominium
Estimated market value
$376,200
$357,000 - $395,000
$2,387/mo
Price history
| Date | Event | Price |
|---|---|---|
| 7/8/2026 | Listed for sale | $380,000+68.9%$276/sqft |
Source:  Bright MLS #MDMC2243052 Report a problem Bright MLS #MDMC2243052 Report a problem | ||
| 2/21/2014 | Sold | $225,000-6.3%$163/sqft |
Source: Public Record Report a problem | ||
| 11/22/2013 | Listed for sale | $240,000-24.5%$174/sqft |
Source: RE/MAX REALTY GROUP #MC8228611 Report a problem | ||
| 2/27/2008 | Sold | $318,000-6.7%$231/sqft |
Source: Public Record Report a problem | ||
| 6/17/2005 | Sold | $340,950$248/sqft |
Source: Public Record Report a problem | ||
Public tax history
| Year | Property taxes | Tax assessment |
|---|---|---|
| 2025 | $3,612 +13.4% | $298,333 +7.8% |
| 2024 | $3,185 +8.4% | $276,667 +8.5% |
| 2023 | $2,938 +6.5% | $255,000 +2% |
| 2022 | $2,759 +2.1% | $250,000 +2% |
| 2021 | $2,701 +2% | $245,000 +2.1% |
| 2020 | $2,648 +2.9% | $240,000 |
| 2019 | $2,573 -0.2% | $240,000 +2.9% |
| 2018 | $2,578 -2.6% | $233,333 +1.4% |
| 2017 | $2,647 +16.2% | $230,000 +7.8% |
| 2016 | $2,278 | $213,333 +8.5% |
| 2015 | $2,278 | $196,667 +9.3% |
| 2014 | $2,278 | $180,000 |
| 2013 | -- | $180,000 |
| 2012 | -- | $180,000 -34.5% |
| 2011 | -- | $275,000 |
| 2010 | -- | $275,000 |
| 2009 | -- | $275,000 -20.3% |
| 2008 | -- | $345,000 +5.7% |
| 2007 | -- | $326,332 +6.1% |
| 2006 | -- | $307,666 +6.5% |
| 2005 | -- | $289,000 |
Find assessor info on the county website
Monthly payment
Est. payment
Payment breakdown
Explore the cost of this home by adjusting the details. Changes won't be saved.Climate risks
Neighborhood: 20879
Nearby schools
GreatSchools rating
- 3/10Stedwick Elementary SchoolGrades: PK-5Distance: 1.6 mi
- 4/10Neelsville Middle SchoolGrades: 6-8Distance: 2.2 mi
- 5/10Watkins Mill High SchoolGrades: 9-12Distance: 1.2 mi
Schools provided by the listing agent
- Elementary: Stedwick
- Middle: Neelsville
- High: Watkins Mill
- District: Montgomery County Public Schools
Source: Bright MLS. This data may not be complete. We recommend contacting the local school district to confirm school assignments for this home.
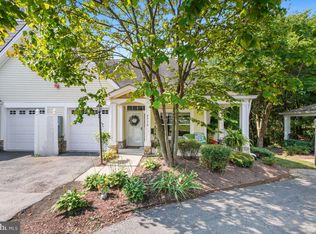
- $379,9002 bd2 ba1.3k sqft9716 Winery Ct #9716, Gaithersburg, MD 20879Sold
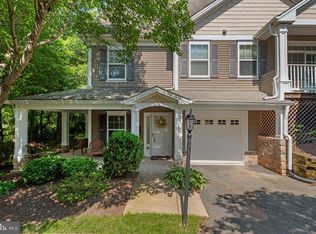
- $395,0002 bd2 ba1.3k sqft9718 Winery Ct #9718, Gaithersburg, MD 20879Sold
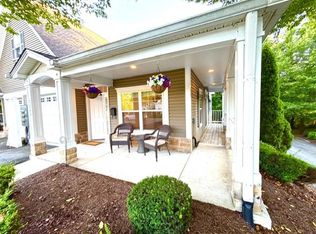
- $400,0002 bd2 ba1.3k sqft9722 Winery Ct #9722, Gaithersburg, MD 20879For Sale
- $360,0002 bd2 ba1.3k sqft9713 Winery Ct #9713, Gaithersburg, MD 20879Sold

- $275,0002 bd2 ba1.3k sqft9743 Winery Ct #9743, Gaithersburg, MD 20879For Sale
- $351,500-- bd2 ba1.3k sqft9719 Winery Ct, Gaithersburg, MD 20879Off Market
- $348,300-- bd2 ba1.3k sqft9721 Winery Ct #9721, Gaithersburg, MD 20879Off Market
- $189,700-- bd1 ba661 sqft9735 Winery Ct #9735, Gaithersburg, MD 20879Off Market
A local agent can set up tours, give advice and negotiate with sellers.
Similar homes
- $399,9003 bd3 ba1.2k sqft18744 Pintail Ln, Gaithersburg, MD 20879For Sale

 MLS ID #MDMC2250270, Blake Haegele, Charis Realty Group. Bright MLS
 - $374,9002 bd2 ba1.5k sqft20477 Summersong Ln, Germantown, MD 20874For Sale
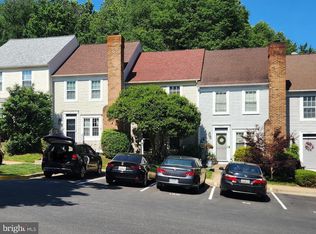 MLS ID #MDMC2248912, Joe Howerton, Taylor Properties. Bright MLS
 - $399,9993 bd3 ba1.9k sqft9349 Weathervane Pl, Gaithersburg, MD 20886For Sale
 MLS ID #MDMC2248402, Tony La Scola, Welcome Home Realty Group. Bright MLS
 - $375,0003 bd2 ba1.1k sqft11444 Herefordshire Way, Germantown, MD 20876For Sale
 MLS ID #MDMC2245964, Mandy Kaur, Redfin Corp. Bright MLS
 - $275,0002 bd2 ba1.3k sqft9743 Winery Ct #9743, Gaithersburg, MD 20879For SaleMLS ID #MDMC2240192, Liz Keyser, LPT Realty, LLC. Bright MLS
- $464,9993 bd4 ba1.4k sqft937 Wild Forest Dr, Gaithersburg, MD 20879For SaleMLS ID #MDMC2248388, Sam Villeda, Realty Advantage of Maryland LLC. Bright MLS
- $419,0002 bd3 ba1.8k sqftCloverleaf Center Codm, Germantown, MD 20874For SaleMLS ID #MDMC2246126, Sherry Brennan, Long & Foster Real Estate, Inc.. Bright MLS
- $374,9002 bd2 ba1.5k sqftVil / Mnchstr Frms, Germantown, MD 20874For SaleMLS ID #MDMC2239478, Daniel Ungar, FAB Realty LLC. Bright MLS
- $417,5002 bd3 ba1.8k sqftCloverleaf Center Codm, Germantown, MD 20874For SaleMLS ID #MDMC2244062, Nader Bagheri, Weichert, REALTORS. Bright MLS
- $425,0002 bd4 ba1.9k sqftCloverleaf Center Codm, Germantown, MD 20874For SaleMLS ID #MDMC2248886, Jack Kort, Weichert, REALTORS. Bright MLS
- $450,0004 bd3 ba1.8k sqft20418 Shadow Oak Ct, Gaithersburg, MD 20886For SaleMLS ID #MDMC2243714, Zugell Jamison, Cummings & Co. Realtors. Bright MLS
- $389,9003 bd3 ba1.3k sqft25 Bronco Ct #286-C, Germantown, MD 20874For SaleMLS ID #MDMC2239688, Nikolas Groshans-Lozada, NextHome Envision. Bright MLS
- $529,9002 bd3 ba1.3k sqftLakelands Homeowners Assoc, Gaithersburg, MD 20878New ConstructionMLS ID #MDMC2245884, Elaine Koch, TTR Sotheby's International Realty. Bright MLS
- $400,0003 bd4 ba1.7k sqftNew Market West, New Market, MD 21774For SaleMLS ID #MDFR2085640, Drew Hopley, Keller Williams Realty Centre. Bright MLS
- $565,0003 bd4 ba1.9k sqft507 Pelican Ave, Gaithersburg, MD 20877For SaleMLS ID #MDMC2248892, Omar Vidal, Serhant. Bright MLS
- $445,0002 bd4 ba1.9k sqftCloverleaf Center Codm, Germantown, MD 20874For SaleMLS ID #MDMC2237200, Mary Anne Long, Keller Williams Realty Centre. Bright MLS
- $380,0002 bd2 ba1k sqftRiverbend At Cascades, Sterling, VA 20165For SaleMLS ID #VALO2131760, Michael Wilson, EXP Realty, LLC. Bright MLS
- $365,0002 bd2 ba1.1k sqft172 Kendrick Pl APT 24, Gaithersburg, MD 20878For SaleMLS ID #MDMC2244856, Erica Day, RLAH @properties. Bright MLS
- $450,0003 bd4 ba1.3k sqft11735 Summer Oak Dr, Germantown, MD 20874For SaleMLS ID #MDMC2244330, Larry Prigal, RLAH @properties. Bright MLS
- $399,9002 bd2 ba1.1k sqft46628 Drysdale Ter Unit 102, Sterling, VA 20165For SaleMLS ID #VALO2133408, Alana Stewart, Real Broker, LLC. Bright MLS
