<p>Welcome Home! As you enter, take time to enjoy the view of the open floor plan and seamless new luxury plank flooring flowing throughout the home. The entire main living area is perfect for entertaining with kitchen, dining and living room within easy chatting distance of each other. You won’t be able to resist moving from the living room to the covered balcony for a welcome breeze. Relax and enjoy a movie with a cheery fire in the gas fireplace with generous bookshelves beside it!</p> <p>Also off of the foyer is the 2nd bedroom with a convenient bath for guests. This room has expansive closet space, including a linen closet behind the entryway door. It makes a great crafting studio, playroom, or guest space!</p> <p>The inviting kitchen has upgraded cabinets, granite counters, NEW tiled backsplash, NEW range hood and stainless steel appliances as well as seating and more storage at the pass through bar. The laundry room (washer (NEW) and dryer included) is attached to the kitchen. The dining room adjoins the kitchen and is great for “work from home” days or homework after dinner.</p> <p>The spacious Primary suite has a large walk-in closet and luxurious ensuite bath with combined tub/shower. The bathroom is updated with a double sink vanity, new tile floors, and new toilet. This delightful, updated home is perfectly located to take advantage of all that the Cascades community has to offer. It’s close to Algonkian Regional Park, local schools along Algonkian Pkwy, and nearby shopping and dining venues. It is a short drive to Dulles Town Center, Rt 7 and Fairfax County Parkway to get everywhere you need to go! Plan to see this home soon and you’ll want to make it your own!</p>
For sale
Price cut: $10.1K (9/9)
$369,900
20417 Riverbend Sq Unit 201, Sterling, VA 20165
2beds
1,008sqft
Condominium
Built in 1993
-- sqft lot
$368,800 Zestimate®
$367/sqft
$552/mo HOA
What's special
Open floor planGranite countersExpansive closet spaceNew tiled backsplashNew range hoodStainless steel appliances
- 67 days
- 524
- 23
Zillow last checked:
Listing updated:
Listed by:
Michael Wilson 703-722-8831,
EXP Realty, LLC 8668257169,
Co-Listing Agent: Melana Wilson 703-722-8831,
EXP Realty, LLC
Source: Bright MLS,MLS#: VALO2131760
Facts & features
Interior
Bedrooms & bathrooms
- Bedrooms: 2
- Bathrooms: 2
- Full bathrooms: 2
- Main level bathrooms: 2
- Main level bedrooms: 2
Rooms
- Room types: Dining Room, Primary Bedroom, Bedroom 2, Kitchen, Family Room, Foyer, Laundry, Bathroom 2, Primary Bathroom
Primary bedroom
- Features: Ceiling Fan(s), Walk-In Closet(s), Window Treatments, Attached Bathroom, Flooring - Luxury Vinyl Plank
- Level: Main
- Area: 168 Square Feet
- Dimensions: 14 X 12
Bedroom 2
- Features: Attached Bathroom, Ceiling Fan(s), Window Treatments, Flooring - Luxury Vinyl Plank
- Level: Main
- Area: 165 Square Feet
- Dimensions: 11 X 15
Primary bathroom
- Features: Flooring - Ceramic Tile, Countertop(s) - Solid Surface, Bathroom - Tub Shower
- Level: Main
- Area: 108 Square Feet
- Dimensions: 12 X 9
Bathroom 2
- Features: Countertop(s) - Solid Surface, Flooring - Ceramic Tile, Bathroom - Walk-In Shower
- Level: Main
- Area: 48 Square Feet
- Dimensions: 6 X 8
Dining room
- Features: Flooring - Other, Crown Molding
- Level: Main
- Area: 90 Square Feet
- Dimensions: 10 X 9
Family room
- Features: Crown Molding, Flooring - Other, Fireplace - Gas, Built-in Features, Balcony Access, Ceiling Fan(s), Window Treatments
- Level: Main
- Area: 196 Square Feet
- Dimensions: 14 X 14
Foyer
- Features: Crown Molding, Flooring - Luxury Vinyl Plank
- Level: Main
- Area: 84 Square Feet
- Dimensions: 6 X 14
Kitchen
- Features: Granite Counters, Kitchen - Gas Cooking, Flooring - Luxury Vinyl Plank
- Level: Main
- Area: 110 Square Feet
- Dimensions: 11 X 10
Laundry
- Features: Flooring - Vinyl
- Level: Main
- Area: 24 Square Feet
- Dimensions: 8 X 3
Heating
- Forced Air, Natural Gas
Cooling
- Ceiling Fan(s), Central Air, Electric
Appliances
- Included: Dishwasher, Disposal, Dryer, Oven/Range - Gas, Refrigerator, Range Hood, Stainless Steel Appliance(s), Washer, Ice Maker, Gas Water Heater
- Laundry: Dryer In Unit, Washer In Unit, Laundry Room, In Unit
Features
- Built-in Features, Ceiling Fan(s), Crown Molding, Dining Area, Family Room Off Kitchen, Open Floorplan, Bathroom - Tub Shower, Upgraded Countertops
- Flooring: Ceramic Tile, Luxury Vinyl
- Doors: Six Panel
- Windows: Screens, Window Treatments
- Has basement: No
- Number of fireplaces: 1
- Fireplace features: Gas/Propane, Mantel(s), Screen
Interior area
- Total structure area: 1,008
- Total interior livable area: 1,008 sqft
- Finished area above ground: 1,008
- Finished area below ground: 0
Property
Parking
- Total spaces: 2
- Parking features: Unassigned, Permit Included, Parking Lot
Accessibility
- Accessibility features: None
Features
- Levels: One
- Stories: 1
- Patio & porch: Deck
- Exterior features: Sidewalks, Street Lights, Rain Gutters
- Pool features: Community
Lot
- Features: Cul-De-Sac, Premium, Corner Lot/Unit
Details
- Additional structures: Above Grade, Below Grade
- Parcel number: 011454085006
- Zoning: PDH4
- Zoning description: PLANNED DEVELOPMENT HOUSING 4
- Special conditions: Standard
Construction
Type & style
- Home type: Condo
- Architectural style: Other
- Property subtype: Condominium
- Attached to another structure: Yes
Materials
- Vinyl Siding, Brick
- Roof: Shingle
Condition
- Excellent
- New construction: No
- Year built: 1993
- Major remodel year: 2023
Details
- Builder model: JAMES
Utilities & green energy
- Sewer: Public Sewer
- Water: Public
Community & HOA
Community
- Features: Pool
- Security: Smoke Detector(s)
- Condo and coop fee: $496 monthly
- Subdivision: Riverbend At Cascades
HOA
- Has HOA: Yes
- Amenities included: Bike Trail, Clubhouse, Common Grounds, Jogging Path, Party Room, Picnic Area, Pool, Tennis Court(s), Tot Lots/Playground, Other, Fitness Center, Basketball Court, Reserved/Assigned Parking, Meeting Room
- Services included: Common Area Maintenance, Maintenance Structure, Maintenance Grounds, Management, Pool(s), Sewer, Snow Removal, Trash, Water, Recreation Facility, Insurance, Pest Control, Road Maintenance
- HOA fee: $168 quarterly
- HOA name: CASCADES COMMUNITY ASSOCIATION
- Second HOA name: Riverbend At Cascades
Location
- Region: Sterling
Financial & listing details
- Price per square foot: $367/sqft
- Tax assessed value: $353,870
- Annual tax amount: $2,848
- Date on market: 8/5/2026
- Listing agreement: Exclusive Right To Sell
- Inclusions: Tall White Storage Cabinet In Primary Bathroom
- Ownership: Condominium
- Road surface type: Black Top, Paved
Estimated market value
$368,800
$350,000 - $387,000
$2,414/mo
Price history
| Date | Event | Price |
|---|---|---|
| 9/9/2026 | Price change | $369,900-2.7%$367/sqft |
Source:  Bright MLS #VALO2131760 Report a problem Bright MLS #VALO2131760 Report a problem | ||
| 8/5/2026 | Listed for sale | $380,000+10.1%$377/sqft |
Source: Bright MLS #VALO2131760 Report a problem | ||
| 3/15/2023 | Sold | $345,000+6.2%$342/sqft |
Source: Bright MLS #VALO2043860 Report a problem | ||
| 2/19/2023 | Pending sale | $325,000$322/sqft |
Source: Bright MLS #VALO2043860 Report a problem | ||
| 2/16/2023 | Listed for sale | $325,000+6.6%$322/sqft |
Source: Bright MLS #VALO2043860 Report a problem | ||
| 8/24/2021 | Sold | $305,000+17.8%$303/sqft |
Source: Bright MLS #VALO2001646 Report a problem | ||
| 10/22/2018 | Sold | $259,000$257/sqft |
Source: Public Record Report a problem | ||
| 9/14/2018 | Listed for sale | $259,000+20.5%$257/sqft |
Source: Fairfax Realty of Tysons #1003664032 Report a problem | ||
| 8/27/2012 | Sold | $215,000-18.9%$213/sqft |
Source: Public Record Report a problem | ||
| 9/28/2006 | Sold | $265,000+99.2%$263/sqft |
Source: Public Record Report a problem | ||
| 3/29/2001 | Sold | $133,000+29.3%$132/sqft |
Source: Public Record Report a problem | ||
| 11/29/1993 | Sold | $102,850$102/sqft |
Source: Public Record Report a problem | ||
Public tax history
| Year | Property taxes | Tax assessment |
|---|---|---|
| 2026 | $2,849 +1.2% | $353,870 +1.2% |
| 2025 | $2,816 -4.2% | $349,840 +3% |
| 2024 | $2,939 +6.8% | $339,760 +8% |
| 2023 | $2,752 +5% | $314,560 +6.8% |
| 2022 | $2,622 -3.2% | $294,560 +6.6% |
| 2021 | $2,708 +5.1% | $276,340 +11% |
| 2020 | $2,577 +0% | $248,940 +2.6% |
| 2019 | $2,577 -1.3% | $242,740 +0.9% |
| 2018 | $2,611 +4% | $240,680 +7.9% |
| 2017 | $2,510 -0.9% | $223,120 |
| 2016 | $2,532 | $223,120 +36.8% |
| 2015 | $2,532 -1.7% | $163,120 |
| 2014 | $2,577 -0.9% | $163,120 +4.6% |
| 2013 | $2,601 | $155,880 |
| 2012 | -- | -- |
| 2011 | -- | -- |
| 2010 | -- | -- |
| 2009 | -- | $217,500 -16.2% |
| 2008 | -- | $259,500 -8.5% |
| 2007 | -- | $283,500 -14.2% |
| 2006 | -- | $330,400 +40.8% |
| 2005 | -- | $234,600 |
| 2004 | -- | $234,600 +57.3% |
| 2003 | -- | $149,100 +15.8% |
| 2002 | -- | $128,800 +13.2% |
| 2001 | -- | $113,800 |
Find assessor info on the county website
Monthly payment
Est. payment
Payment breakdown
Explore the cost of this home by adjusting the details. Changes won't be saved.Climate risks
Neighborhood: 20165
Nearby schools
Schools provided by the listing agent
- Elementary: Potowmack
- Middle: River Bend
- High: Potomac Falls
- District: Loudoun County Public Schools
Source: Bright MLS. This data may not be complete. We recommend contacting the local school district to confirm school assignments for this home.
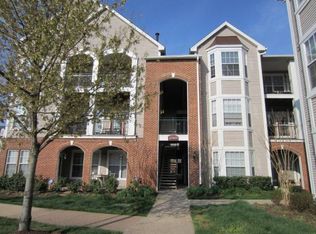
- $380,8002 bd2 ba1.2k sqft20419 Riverbend Sq UNIT 303, Sterling, VA 20165Off Market
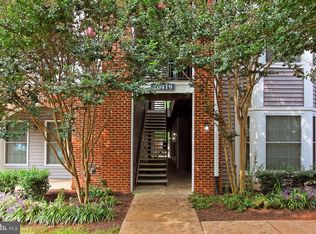
- $340,0002 bd2 ba1.1k sqft20419 Riverbend Sq UNIT 100, Sterling, VA 20165Sold
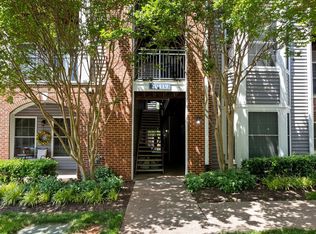
- $357,0002 bd2 ba1k sqft20419 Riverbend Sq UNIT 103, Sterling, VA 20165Sold
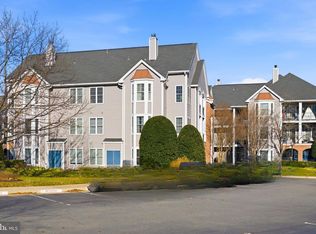
- $379,9002 bd2 ba1.1k sqft20419 Riverbend Sq UNIT 200, Sterling, VA 20165Sold
Similar homes
- $354,0002 bd2 ba1k sqftRiverbend At Cascades, Sterling, VA 20165For Sale

 MLS ID #VALO2137212, Aaron Scruggs, Washington Fine Properties, LLC. Bright MLS
 - $399,0003 bd2 ba1.3k sqftLakeshore Condo In Ashburn Vil, Ashburn, VA 20147For Sale
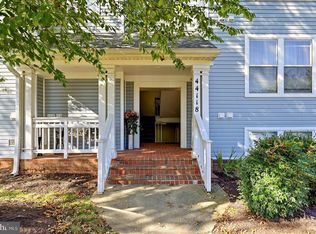 MLS ID #VALO2138238, Laura Walsh, Corcoran McEnearney. Bright MLS
 - $325,0001 bd1 ba731 sqftCommons On Potomac Square, Sterling, VA 20165For Sale
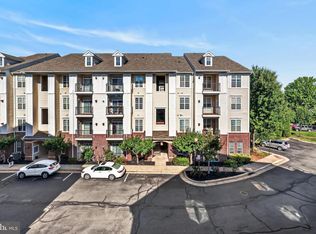 MLS ID #VALO2136114, Desiree Rejeili, Samson Properties. Bright MLS
 - $359,9002 bd2 ba1k sqft1319 Garden Wall Ct #404, Reston, VA 20194For Sale
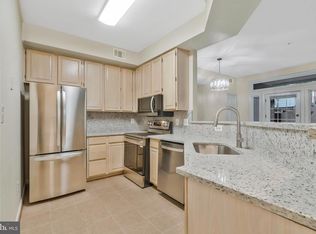 MLS ID #VAFX2330530, Nadia Khan, EXP Realty, LLC. Bright MLS
 - $425,0002 bd2 ba1.1k sqftNorth Point Villas Condo, Reston, VA 20194For SaleMLS ID #VAFX2344834, Travis Forsyth, Forsyth Real Estate Group. Bright MLS
- $389,9002 bd2 ba1.1k sqftBryson At Woodland Park, Herndon, VA 20171For SaleMLS ID #VAFX2332194, Jon Gift, Samson Properties. Bright MLS
- $355,9992 bd2 ba1.2k sqftEdgewater At Town Center, Reston, VA 20190For SaleMLS ID #VAFX2322486, Keri Shull, EXP Realty, LLC. Bright MLS
- $360,0002 bd2 ba1k sqftLeesburg Gateway Ii, Leesburg, VA 20175For SaleMLS ID #VALO2117666, Mary Tunstall, CENTURY 21 New Millennium. Bright MLS
- $405,0002 bd2 ba1.1k sqftEdgewater At Town Center, Reston, VA 20190For SaleMLS ID #VAFX2329836, Steph Drahozal, Pearson Smith Realty, LLC. Bright MLS
- $340,0001 bd1 ba964 sqft21610 Hawksbill High Cir #102, Sterling, VA 20164For SaleMLS ID #VALO2133666, Angie Tanner, Samson Properties. Bright MLS
- $339,0002 bd1 ba1.1k sqft11717 Karbon Hill Ct #712B, Reston, VA 20191For SaleMLS ID #VAFX2340320, Danilo Bogdanovic, Redfin Corporation. Bright MLS
- $447,0002 bd2 ba1.1k sqft1369 Garden Wall Cir #714, Reston, VA 20194For SaleMLS ID #VAFX2344694, Eli Stallings, Pearson Smith Realty, LLC. Bright MLS
- $409,8722 bd3 ba1.2k sqft13390 Spofford Rd APT 302, Herndon, VA 20171For SaleMLS ID #VAFX2339042, Nate Evans, Pearson Smith Realty, LLC. Bright MLS
- $389,0002 bd2 ba1k sqft4200 Mozart Brigade Ln APT V, Fairfax, VA 22033For SaleMLS ID #VAFX2330238, Judy Fanucci, Samson Properties. Bright MLS
- $439,9903 bd2 ba1.3k sqft12010 Golf Ridge Ct APT 302, Fairfax, VA 22033For SaleMLS ID #VAFX2345670, Tutu Mahmudova, Compass. Bright MLS
- $399,0002 bd3 ba1.4k sqftThe Colonnade Codm, Gaithersburg, MD 20878For SaleMLS ID #MDMC2258812, MEAGHAN T MILLER, TTR Sotheby's International Realty. Bright MLS
- $372,0002 bd2 ba1.3k sqftThe Fitz, Rockville, MD 20850For SaleMLS ID #MDMC2251378, Janice Asaka, Berkshire Hathaway HomeServices PenFed Realty. Bright MLS
- $355,0002 bd2 ba1.1k sqftWilloughbys Ridge Condo, Centreville, VA 20120For SaleMLS ID #VAFX2327908, Lana Schinnerer, Samson Properties. Bright MLS
- $375,0003 bd3 ba1.3k sqft806 Amber Tree Ct APT 303, Gaithersburg, MD 20878For SaleMLS ID #MDMC2251570, Jean Pagan-Bullock, Long & Foster Real Estate, Inc.. Bright MLS
- $369,9002 bd2 ba1.1k sqft3825 Doc Berlin Dr Unit 22, Silver Spring, MD 20906For SaleMLS ID #MDMC2254808, Syam Tadavarthy, Century 21 Redwood Realty. Bright MLS
